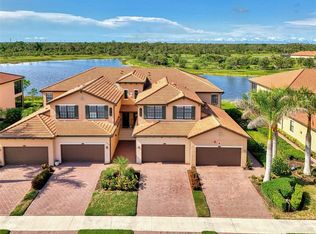
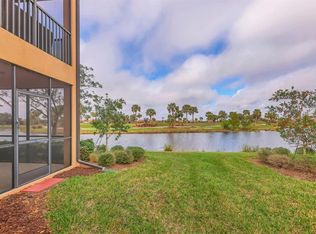
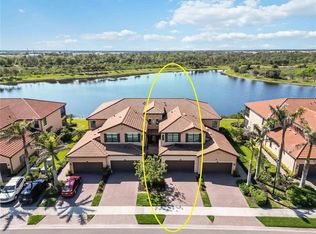
If you have ever wanted to live in paradise, then this home is just perfect for you! Located in the gated community of Sarasota National, this elegant Coach Home has a beautiful water view and golf course view with gorgeous sunrises! This 3 bedroom, 2 bath open concept Brandywine model floorplan has 2,284 square feet of stunning features. The home features many desired upgrades showing 10 foot ceilings, 8 foot doorways, custom plank ceramic floor tile in the main portion of the home and the Primary Bedroom, ceiling fans, upgraded carpet in the 2 guest bedrooms, and crown molding is featured throughout most of the home. The gourmet kitchen has a beautiful free-standing island with quartz countertops, gorgeous shaker cabinets, designer lighting, and a large walk-in pantry. The Great Room enjoys recessed lighting, a large ceiling fan, and sliding glass doors that open to a large, screened lanai. Fully opening the sliding glass doors offers the perfect entertaining space provided by the Kitchen, Great Room, and Lanai combination. The fabulous, screened lanai offers morning sunrises and a chance to enjoy your morning coffee and the stunning water and golf course view overlooking the par 3 fourth green! For added comfort you will enjoy the two roll-down sunshades. The Primary Bedroom suite offers beautiful water views, plank floor tiles, an Ensuite bath with two separate sinks, a luxurious walk-in tiled shower, and the two closets are outfitted with custom closet organizers. You and your guests will love the privacy afforded with the guest bedrooms and the second bathroom on the opposite side of the home. If you crave storage space, this home boasts four additional storage closets, and all bedrooms feature walk-in closets! The 2-car garage comes complete with a newly insulated garage door, an upgraded epoxy floor covering, and an oversized storage space. To complete this impressive home amenities package all the windows have hurricane impact resistant glass. Further, this home is located in the Golf Village and includes 2 unlimited Golf Memberships. There is no need to worry about exterior maintenance. The condominium association maintains the building exterior and the surrounding landscaping. Sarasota National is one of the Venice area’s most sought-after communities with a 30,000 sq. ft. clubhouse, spectacular zero entry resort style pool with spa and lap pool. Enjoy casual dining at the Tiki bar, fine dining at the Palm Club, a 7,000 sq. ft. fitness center with classes, personal trainers, and day spa, pickle ball, lighted tennis courts, bocce ball, coffee house, 18-holes of championship golf, and a magnificent 19th hole restaurant. Sarasota National is also a Silver rated Audubon Bird Sanctuary with more than half of the community being designated as a preserve. Sarasota National is less than 15 minutes from historic downtown Venice, shopping, and world-class beaches. Come and see how you can live like you’re on vacation every day!
Sold for $407,500
$407,500
10788 TARFLOWER DRIVE #202, VENICE, FL 34293
3beds
2,284sqft
Condominium
Built in 2019
-- sqft lot
$403,700 Zestimate®
$178/sqft
$3,588 Estimated rent
Home value
$403,700
$367,000 - $444,000
$3,588/mo
Zestimate® history
Owner options
List your home for rent
$3,588/mo
Rent Zestimate®
Find your next renter with Zillow Rental Manager. Plus, with online applications, you can quickly screen prospective tenants – for free.
$3,588/mo
Rent Zestimate®
Refinance and save
$4,243/mo
Est. payment
Refinancing to a lower rate could help reduce your monthly payments and save thousands over the life of the loan.
$4,243/mo
Est. payment
Explore your selling options
Work with a Zillow partner agent
Leverage their expertise and Zillow's premium Showcase listings to get your home seen by more buyers.
Get startedList with your own agent
Get your home in front of millions of buyers by listing it on Zillow.
Learn how to do itSell it yourself
Take full control of how buyers see your home on Zillow by listing For Sale by Owner (FSBO).
List your homeWhat's special
Ceiling fansFour additional storage closetsGourmet kitchenDesigner lightingGorgeous shaker cabinetsLuxurious walk-in tiled showerLarge walk-in pantry
Zillow last checked:
Listing updated:
Listed by:
Ron Hoard 941-275-0368,
KW SUNCOAST 941-792-2000
Bought with:
Ron Hoard, 3442054
KW SUNCOAST
Source: Stellar MLS,MLS#: A4677692 Originating MLS: Sarasota - Manatee
Originating MLS: Sarasota - Manatee
Facts & features
Interior
Bedrooms & bathrooms
- Bedrooms: 3
- Bathrooms: 2
- Full bathrooms: 2
Primary bedroom
- Features: Ceiling Fan(s), Walk-In Closet(s)
- Level: Second
- Area: 294 Square Feet
- Dimensions: 14x21
Bedroom 2
- Features: Ceiling Fan(s), Walk-In Closet(s)
- Level: Second
- Area: 168 Square Feet
- Dimensions: 12x14
Bedroom 3
- Features: Ceiling Fan(s), Walk-In Closet(s)
- Level: Second
- Area: 168 Square Feet
- Dimensions: 12x14
Primary bathroom
- Features: En Suite Bathroom, Linen Closet
- Level: Second
- Area: 100 Square Feet
- Dimensions: 10x10
Bathroom 2
- Features: Tub With Shower, Linen Closet
- Level: Second
- Area: 72 Square Feet
- Dimensions: 8x9
Balcony porch lanai
- Features: Ceiling Fan(s)
- Level: Second
- Area: 240 Square Feet
- Dimensions: 10x24
Dining room
- Features: Storage Closet
- Level: Second
- Area: 132 Square Feet
- Dimensions: 11x12
Foyer
- Level: First
- Area: 49 Square Feet
- Dimensions: 7x7
Great room
- Features: Ceiling Fan(s), Coat Closet
- Level: Second
- Area: 435 Square Feet
- Dimensions: 15x29
Kitchen
- Features: Pantry
- Level: Second
- Area: 247 Square Feet
- Dimensions: 13x19
Laundry
- Level: Second
- Area: 56 Square Feet
- Dimensions: 7x8
Heating
- Electric
Cooling
- Central Air
Appliances
- Included: Dishwasher, Disposal, Dryer, Electric Water Heater, Microwave, Range, Refrigerator, Washer
- Laundry: Laundry Room
Features
- Ceiling Fan(s), High Ceilings, Open Floorplan, Thermostat, Walk-In Closet(s)
- Flooring: Carpet, Ceramic Tile
- Windows: Blinds, Window Treatments, Hurricane Shutters/Windows
- Has fireplace: No
Interior area
- Total structure area: 3,010
- Total interior livable area: 2,284 sqft
Property
Parking
- Total spaces: 2
- Parking features: Garage - Attached
- Attached garage spaces: 2
Features
- Levels: Two
- Stories: 2
- Patio & porch: Enclosed
- Exterior features: Irrigation System, Sidewalk
- Has view: Yes
- View description: Golf Course, Water, Pond
- Has water view: Yes
- Water view: Water,Pond
Lot
- Features: Landscaped, Above Flood Plain
- Residential vegetation: Trees/Landscaped
Details
- Parcel number: 0466161040
- Special conditions: None
Construction
Type & style
- Home type: Condo
- Architectural style: Florida
- Property subtype: Condominium
Materials
- Block, Stucco
- Foundation: Slab
- Roof: Tile
Condition
- New construction: No
- Year built: 2019
Utilities & green energy
- Sewer: Public Sewer
- Water: Public
- Utilities for property: BB/HS Internet Available, Cable Connected, Electricity Connected, Sewer Connected, Street Lights, Water Connected
Green energy
- Water conservation: Drip Irrigation, Irrigation-Reclaimed Water
Community & HOA
Community
- Features: Clubhouse, Deed Restrictions, Dog Park, Fitness Center, Gated Community - Guard, Golf, Irrigation-Reclaimed Water, Playground, Pool, Restaurant, Sidewalks, Tennis Court(s)
- Security: Gated Community, Smoke Detector(s)
- Pet fee: $0 monthly
- Subdivision: SARASOTA NATIONAL
HOA
- Has HOA: Yes
- Amenities included: Cable TV, Clubhouse, Fitness Center, Gated, Golf Course, Pickleball Court(s), Playground, Pool, Spa/Hot Tub, Tennis Court(s)
- Services included: Cable TV, Common Area Taxes, Community Pool, Maintenance Structure, Maintenance Grounds, Manager, Pool Maintenance, Recreational Facilities, Security, Trash
- HOA fee: $1,591 monthly
- HOA name: Christine Orsburn
- HOA phone: 941-244-4819
Location
- Region: Venice
Financial & listing details
- Price per square foot: $178/sqft
- Tax assessed value: $404,800
- Annual tax amount: $4,571
- Date on market: 1/21/2026
- Cumulative days on market: 50 days
- Listing terms: Cash,Conventional
- Ownership: Condominium
- Total actual rent: 0
- Electric utility on property: Yes
- Road surface type: Paved, Asphalt
Price history
| Date | Event | Price |
|---|---|---|
| 4/30/2026 | Sold | $407,500-4.6%$178/sqft |
Source:  Stellar MLS #A4677692 Report a problem Stellar MLS #A4677692 Report a problem | ||
| 3/12/2026 | Pending sale | $427,000$187/sqft |
Source: Stellar MLS #A4677692 Report a problem | ||
| 1/21/2026 | Listed for sale | $427,000+35.1%$187/sqft |
Source: Stellar MLS #A4677692 Report a problem | ||
| 10/30/2019 | Sold | $316,000$138/sqft |
Source: Public Record Report a problem | ||
Public tax history
| Year | Property taxes | Tax assessment |
|---|---|---|
| 2025 | $4,762 +3.8% | $283,802 +2.9% |
| 2024 | $4,587 +5% | $275,804 +3% |
| 2023 | $4,368 +3.8% | $267,771 +3% |
| 2022 | $4,208 +0.8% | $259,972 +3% |
| 2021 | $4,173 -9.2% | $252,400 +4.8% |
| 2020 | $4,598 | $240,800 |
Find assessor info on the county website
Neighborhood: 34293
Nearby homes
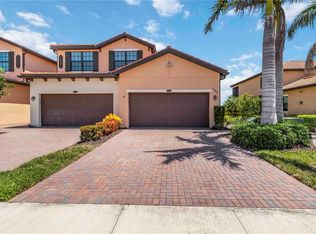
- $399,0003 bd2 ba2.2k sqft10789 Tarflower Dr #202, Venice, FL 34293Sold
- $380,0003 bd2 ba1.7k sqft10796 Tarflower Dr #102, Venice, FL 34293Sold
- $405,0003 bd2 ba2.2k sqft10797 Tarflower Dr #202, Venice, FL 34293Sold
- $360,0003 bd2 ba1.7k sqft10801 Tarflower Dr #102, Venice, FL 34293Sold
- $350,0003 bd2 ba2.2k sqft10800 Tarflower Dr #202, Venice, FL 34293Sold
- $493,5003 bd2 ba1.7k sqft10785 Tarflower Dr #102, Venice, FL 34293Sold
- $470,0003 bd2 ba1.7k sqft10801 Tarflower Dr #101, Venice, FL 34293Sold
- $420,0003 bd2 ba2.2k sqft10792 Tarflower Dr UNIT 202, Venice, FL 34293Sold
Nearby schools
GreatSchools rating
- 9/10Taylor Ranch Elementary SchoolGrades: PK-5Distance: 1.2 mi
- 7/10Venice Middle SchoolGrades: 6-8Distance: 3.3 mi
- 7/10Venice Senior High SchoolGrades: 9-12Distance: 6.9 mi
Schools provided by the listing agent
- Elementary: Taylor Ranch Elementary
- Middle: Venice Area Middle
- High: Venice Senior High
Source: Stellar MLS. This data may not be complete. We recommend contacting the local school district to confirm school assignments for this home.
Get a cash offer in 3 minutes
Find out how much your home could sell for in as little as 3 minutes with a no-obligation cash offer.
Estimated market value
$403,700
Get a cash offer in 3 minutes
Find out how much your home could sell for in as little as 3 minutes with a no-obligation cash offer.
Estimated market value
$403,700
- Florida
- Sarasota County
- Venice
- 34293
- 10788 TARFLOWER DRIVE Unit 202
Nearby cities
Nearby neighborhoods
Nearby zip codes
Other Venice Topics
