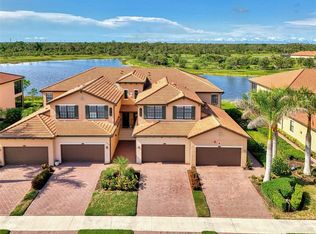
Welcome to 10797 Tarflower Drive, a condominium located in the prestigious Golf Village of Sarasota National, where luxury and convenience meet! This stunning 2nd-floor Brandywine coach home offers 3 spacious bedrooms, 2 beautifully appointed bathrooms, and a 2.5-car garage, perfect for both everyday living and entertaining. Step inside to find high-end finishes throughout, including elegant tile and luxury vinyl flooring. This home is completely free of carpeting! The updated lighting fixtures add a modern touch, while plantation shutters adorn every room, enhancing the home's natural light and style. The owner's suite is a retreat in itself, complete with custom CloseTec built-in organizers, 2 walk-in closets providing you with ample space. The en suite bathroom showcases dual vanities with tons of storage, an oversized walk-in shower with seamless glass enclosure, and a separate water closet. The suite, pantry, and downstairs storage unit all provide ample space for organization. Enjoy the tranquility of nature with breathtaking water and preserve views from the huge, fully-tiled lanai, the perfect spot to unwind or entertain guests. The living room has a TV cutout and electric heating fireplace built in making watching your favorite shows an absolute pleasure. Below the stairs, you'll find bonus storage space, offering extra room for your belongings. The heart of the home, the kitchen, has been thoughtfully designed with newly installed Smart LG appliances, white cabinetry, quartz countertops, tile backsplash and a brand new single sink. The expansive layout is perfect for cooking and entertaining, while crown molding and shiplap details add a touch of charm throughout. This home is built to withstand the elements with hurricane-impact windows and sliders across the entire unit, providing peace of mind. The laundry room, complete with cabinetry, adds additional functionality. As an added bonus, this condominium comes with two golf memberships, which include greens fees and exclusive access to the 19th Hole Bar and Restaurant, as well as the Ladies and Lounge area, making it easy to enjoy world-class golf and social activities with friends. Sarasota National offers an abundance of amenities that elevate your lifestyle, including: • Palm Club Restaurant & Bar • Tiki Bar with pool service (there is no mandatory minimum to be spent) • A heated resort-style pool with a dedicated lap section • Spa, bocce, playground, pickleball, and tennis courts • A 7,000-square-foot fitness center with exercise classes • Dog park for your furry friends • A luxurious spa (additional charge) In addition, the prestigious Gordon Lewis-designed golf course is located in an Audubon International Certified Signature Sancturary surrounded by wetlands and preserves. The quarterly fees are comprehensive, covering two golf memberships, lawn care, landscaping, pest control, cable TV, water, and sewer. With all exterior maintenance included in the HOA, you can enjoy a worry-free lifestyle. With its close proximity to beautiful area beaches, Historic Downtown Venice, and the evolving Wellen Park, this is an opportunity you don’t want to miss. Experience the lifestyle you deserve at Sarasota National – the epitome of resort-style living!
Sold for $405,000
$405,000
10797 TARFLOWER DRIVE #202, VENICE, FL 34293
3beds
2,284sqft
Condominium
Built in 2020
-- sqft lot
$399,300 Zestimate®
$177/sqft
$3,699 Estimated rent
Home value
$399,300
$363,000 - $439,000
$3,699/mo
Zestimate® history
Owner options
List your home for rent
$3,699/mo
Rent Zestimate®
Find your next renter with Zillow Rental Manager. Plus, with online applications, you can quickly screen prospective tenants – for free.
$3,699/mo
Rent Zestimate®
Refinance and save
$4,235/mo
Est. payment
Refinancing to a lower rate could help reduce your monthly payments and save thousands over the life of the loan.
$4,235/mo
Est. payment
Explore your selling options
Work with a Zillow partner agent
Leverage their expertise and Zillow's premium Showcase listings to get your home seen by more buyers.
Get startedList with your own agent
Get your home in front of millions of buyers by listing it on Zillow.
Learn how to do itSell it yourself
Take full control of how buyers see your home on Zillow by listing For Sale by Owner (FSBO).
List your homeWhat's special
Updated lighting fixturesQuartz countertopsBrand new single sinkCustom closetec built-in organizersTile backsplashWhite cabinetrySeparate water closet
Zillow last checked:
Listing updated:
Listed by:
Linda Duquette 917-637-0877,
ENGEL & VOELKERS VENICE DOWNTOWN 941-388-9800,
George Duquette 917-331-0412,
ENGEL & VOELKERS VENICE DOWNTOWN
Bought with:
Debi Harman, 3428784
KELLER WILLIAMS ISLAND LIFE REAL ESTATE
Source: Stellar MLS,MLS#: N6140683 Originating MLS: Venice
Originating MLS: Venice
Facts & features
Interior
Bedrooms & bathrooms
- Bedrooms: 3
- Bathrooms: 2
- Full bathrooms: 2
Primary bedroom
- Features: Ceiling Fan(s), Dual Sinks, En Suite Bathroom, Shower No Tub, Walk-In Closet(s)
- Level: Second
Bedroom 2
- Features: Ceiling Fan(s), Walk-In Closet(s)
- Level: Second
Bedroom 3
- Features: Ceiling Fan(s), Walk-In Closet(s)
- Level: Second
Balcony porch lanai
- Features: Ceiling Fan(s)
- Level: Second
Dining room
- Features: Storage Closet
- Level: Second
Kitchen
- Features: Pantry, Walk-In Closet(s)
- Level: Second
Living room
- Features: Coat Closet
- Level: Second
Heating
- Electric
Cooling
- Central Air
Appliances
- Included: Dishwasher, Disposal, Dryer, Electric Water Heater, Microwave, Range, Washer
- Laundry: Inside, Laundry Room
Features
- Built-in Features, Ceiling Fan(s), Crown Molding, Eating Space In Kitchen, In Wall Pest System, Open Floorplan, Solid Surface Counters, Walk-In Closet(s)
- Flooring: Ceramic Tile, Luxury Vinyl
- Doors: Sliding Doors
- Windows: Storm Window(s), Shutters, Window Treatments
- Has fireplace: Yes
- Fireplace features: Electric, Family Room, Insert
Interior area
- Total structure area: 3,010
- Total interior livable area: 2,284 sqft
Property
Parking
- Total spaces: 2
- Parking features: Driveway, Garage Door Opener, Guest, Off Street, Oversized
- Attached garage spaces: 2
- Has uncovered spaces: Yes
Features
- Levels: Multi/Split
- Patio & porch: Enclosed, Rear Porch, Screened
- Exterior features: Balcony, Irrigation System, Lighting, Rain Gutters, Sidewalk
- Has view: Yes
- View description: Park/Greenbelt, Trees/Woods, Water, Pond
- Has water view: Yes
- Water view: Water,Pond
Lot
- Features: Conservation Area, Near Golf Course, Sidewalk
- Residential vegetation: Mature Landscaping, Trees/Landscaped
Details
- Parcel number: 0466161020
- Zoning: RE1
- Special conditions: None
Construction
Type & style
- Home type: Condo
- Architectural style: Florida
- Property subtype: Condominium
- Attached to another structure: Yes
Materials
- Stone, Stucco
- Foundation: Slab
- Roof: Concrete,Tile
Condition
- New construction: No
- Year built: 2020
Details
- Builder model: Brandywine
- Builder name: Lennar
Utilities & green energy
- Sewer: Public Sewer
- Water: Canal/Lake For Irrigation
- Utilities for property: Cable Available, Cable Connected, Electricity Connected, Sprinkler Recycled, Street Lights, Water Connected
Community & HOA
Community
- Features: Clubhouse, Deed Restrictions, Dog Park, Fitness Center, Gated Community - Guard, Golf, Irrigation-Reclaimed Water, Playground, Pool, Restaurant, Sidewalks, Special Community Restrictions, Tennis Court(s)
- Pet fee: $0 monthly
- Subdivision: SARASOTA NATIONAL
HOA
- Has HOA: Yes
- Amenities included: Cable TV, Clubhouse, Fitness Center, Gated, Golf Course, Pickleball Court(s), Playground, Pool, Recreation Facilities, Security, Spa/Hot Tub, Tennis Court(s)
- Services included: Cable TV, Common Area Taxes, Community Pool, Reserve Fund, Maintenance Structure, Maintenance Grounds, Manager, Pool Maintenance, Private Road, Security, Sewer, Trash, Water
- HOA fee: $1,591 monthly
- HOA name: Troon Prive - Robert Duncan, CAM
- HOA phone: 941-244-4819
Location
- Region: Venice
Financial & listing details
- Price per square foot: $177/sqft
- Tax assessed value: $410,300
- Annual tax amount: $4,565
- Date on market: 12/7/2025
- Cumulative days on market: 56 days
- Ownership: Condominium
- Total actual rent: 0
- Electric utility on property: Yes
- Road surface type: Paved
Price history
| Date | Event | Price |
|---|---|---|
| 2/26/2026 | Sold | $405,000-4.5%$177/sqft |
Source:  Stellar MLS #N6140683 Report a problem Stellar MLS #N6140683 Report a problem | ||
| 2/1/2026 | Pending sale | $424,000$186/sqft |
Source: Stellar MLS #N6140683 Report a problem | ||
| 12/7/2025 | Listed for sale | $424,000$186/sqft |
Source: Stellar MLS #N6140683 Report a problem | ||
| 9/3/2025 | Listing removed | $424,000$186/sqft |
Source:  Engel & Volkers #N6137763 Report a problem Engel & Volkers #N6137763 Report a problem | ||
| 6/19/2025 | Price change | $424,000-2.5%$186/sqft |
Source: Stellar MLS #N6137763 Report a problem | ||
| 6/1/2025 | Price change | $435,000-6.5%$190/sqft |
Source: Stellar MLS #N6137763 Report a problem | ||
| 5/14/2025 | Price change | $465,000-6.8%$204/sqft |
Source: Stellar MLS #N6137763 Report a problem | ||
| 4/15/2025 | Price change | $499,000-3.1%$218/sqft |
Source: Stellar MLS #N6137763 Report a problem | ||
| 3/27/2025 | Listed for sale | $515,000$225/sqft |
Source: Stellar MLS #N6137763 Report a problem | ||
Public tax history
| Year | Property taxes | Tax assessment |
|---|---|---|
| 2025 | $4,741 +3.9% | $286,951 +2.9% |
| 2024 | $4,565 +5.1% | $278,864 +3% |
| 2023 | $4,344 +3.9% | $270,742 +3% |
| 2022 | $4,183 +0.9% | $262,856 +3% |
| 2021 | $4,146 | $255,200 |
| 2020 | -- | -- |
Find assessor info on the county website
Neighborhood: 34293
Nearby homes
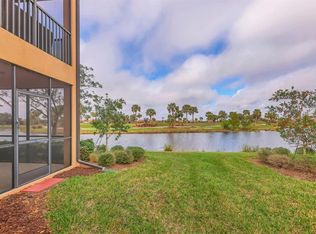
- $399,0003 bd2 ba2.2k sqft10789 Tarflower Dr #202, Venice, FL 34293Sold
- $407,5003 bd2 ba2.2k sqft10788 Tarflower Dr #202, Venice, FL 34293Sold

- $380,0003 bd2 ba1.7k sqft10796 Tarflower Dr #102, Venice, FL 34293Sold
- $360,0003 bd2 ba1.7k sqft10801 Tarflower Dr #102, Venice, FL 34293Sold
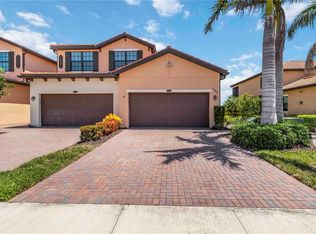
- $350,0003 bd2 ba2.2k sqft10800 Tarflower Dr #202, Venice, FL 34293Sold
- $493,5003 bd2 ba1.7k sqft10785 Tarflower Dr #102, Venice, FL 34293Sold
- $470,0003 bd2 ba1.7k sqft10801 Tarflower Dr #101, Venice, FL 34293Sold
- $420,0003 bd2 ba2.2k sqft10792 Tarflower Dr UNIT 202, Venice, FL 34293Sold
Nearby schools
GreatSchools rating
- 9/10Taylor Ranch Elementary SchoolGrades: PK-5Distance: 1.2 mi
- 7/10Venice Middle SchoolGrades: 6-8Distance: 3.3 mi
- 7/10Venice Senior High SchoolGrades: 9-12Distance: 6.9 mi
Schools provided by the listing agent
- Elementary: Taylor Ranch Elementary
- Middle: Venice Area Middle
- High: Venice Senior High
Source: Stellar MLS. This data may not be complete. We recommend contacting the local school district to confirm school assignments for this home.
Get a cash offer in 3 minutes
Find out how much your home could sell for in as little as 3 minutes with a no-obligation cash offer.
Estimated market value
$399,300
Get a cash offer in 3 minutes
Find out how much your home could sell for in as little as 3 minutes with a no-obligation cash offer.
Estimated market value
$399,300
- Florida
- Sarasota County
- Venice
- 34293
- 10797 TARFLOWER DRIVE Unit 202
Nearby cities
Nearby neighborhoods
Nearby zip codes
Other Venice Topics
