Price Reduction + Seller to pay 1st Qtr HOA Dues at closing! Furnishings now negotiable as well! Motivated Sellers! Welcome to your new home on the beautiful Southwest Florida coast! Located in the private, gated community of Antigua at Wellen Park, this exceptional 3-bedroom, 3-full-bath home with a dedicated den/study offers the perfect blend of modern design, thoughtful upgrades, and effortless Florida living. Ideally situated in Wellen Park and located just minutes from CoolToday Park, Wellen Park’s dining, shopping and entertainment, world-class beaches, hospitals, I-75 and so much more, this home places everything you need right at your fingertips. Designed for both everyday living and entertaining, the spacious open-concept floor plan seamlessly connects the guest quarters, gourmet kitchen, great room and primary, while the split-bedroom layout provides exceptional privacy. The impressive secondary en suite functions almost like a second primary retreat, featuring its own private en-suite bathroom and large walk-in closet. The upgrades and enhancements throughout allow this home to truly stand out. The kitchen features a brand-new French-door refrigerator with three compartments, freezer drawer and crisper drawer, while a beautifully designed wine/coffee bar and entertainer’s wall of additional cabinetry with stone countertop creates an impressive extension of the kitchen—essentially providing the functionality of a second island. Additional features include tile flooring throughout, custom upgraded ceiling fans and designer lighting, and four mounted TVs with concealed electrical outlets and hidden wiring for a clean, finished appearance. The screened-in lanai has been enhanced with two additional electrical outlets for convenient outdoor entertaining and easy access to power. The home was thoughtfully designed with a future pool and spa in mind, offering excellent potential for creating your own private backyard oasis. The primary en suite features dual walk-in closets; dual vanity, toilet closet, large step-in tiled shower. Added Hunter-Douglas custom remote-controlled sunshade to the sliding glass doors provides added privacy and energy efficiency during those warm Florida afternoons. Storm windows and storm doors throughout provide an added level of protection and peace of mind. This is more than a home; it is a thoughtfully enhanced Florida retreat in one of Southwest Florida’s most desirable master-planned communities, Antigua. Beautifully upgraded and ideally located, this Antigua residence is ready to welcome its next owners. Don't let this one slip away!
For sale
Price cut: $4.9K (9/14)
$495,000
11321 PINOT DRIVE, VENICE, FL 34293
3beds
2,214sqft
Single Family Residence
Built in 2024
6,900 Square Feet Lot
$-- Zestimate®
$224/sqft
$294/mo HOA
What's special
Great roomSpacious open-concept floor planGourmet kitchenGuest quartersTile flooring throughoutCustom upgraded ceiling fansDesigner lighting
- 58 days
- 398
- 21
Zillow last checked:
Listing updated:
Listed by:
Danielle Dietrich, PA 603-767-9166,
COLDWELL BANKER REALTY 941-366-8070,
Anthony LaPorta 941-615-8474,
COLDWELL BANKER REALTY
Source: Stellar MLS,MLS#: A4703635 Originating MLS: Sarasota - Manatee
Originating MLS: Sarasota - Manatee
Facts & features
Interior
Bedrooms & bathrooms
- Bedrooms: 3
- Bathrooms: 3
- Full bathrooms: 3
Rooms
- Room types: Den/Library/Office, Great Room
Primary bedroom
- Features: Ceiling Fan(s), En Suite Bathroom, Dual Closets
- Level: First
- Area: 210 Square Feet
- Dimensions: 15x14
Bedroom 2
- Features: Built-in Closet
- Level: First
- Area: 144 Square Feet
- Dimensions: 12x12
Bedroom 3
- Features: En Suite Bathroom, Built-in Closet
- Level: First
- Area: 121 Square Feet
- Dimensions: 11x11
Primary bathroom
- Features: Dual Sinks, Exhaust Fan, Shower No Tub, Water Closet/Priv Toilet
- Level: First
- Area: 144 Square Feet
- Dimensions: 12x12
Den
- Features: No Closet
- Level: First
- Area: 143 Square Feet
- Dimensions: 13x11
Dining room
- Level: First
- Area: 153 Square Feet
- Dimensions: 9x17
Great room
- Level: First
- Area: 384 Square Feet
- Dimensions: 24x16
Kitchen
- Features: Pantry, Kitchen Island
- Level: First
- Area: 143 Square Feet
- Dimensions: 13x11
Living room
- Level: First
- Area: 289 Square Feet
- Dimensions: 17x17
Heating
- Central, Electric
Cooling
- Central Air
Appliances
- Included: Dishwasher, Disposal, Dryer, Microwave, Range, Refrigerator, Washer
- Laundry: Inside, Laundry Room
Features
- Ceiling Fan(s), Eating Space In Kitchen, High Ceilings, Kitchen/Family Room Combo, Living Room/Dining Room Combo, Open Floorplan, Primary Bedroom Main Floor, Split Bedroom, Walk-In Closet(s)
- Flooring: Ceramic Tile
- Doors: Sliding Doors
- Windows: Hurricane Shutters/Windows
- Has fireplace: No
Interior area
- Total structure area: 2,951
- Total interior livable area: 2,214 sqft
Video & virtual tour
Property
Parking
- Total spaces: 2
- Parking features: Garage - Attached
- Attached garage spaces: 2
Features
- Levels: One
- Stories: 1
- Patio & porch: Covered, Enclosed, Patio, Screened
- Exterior features: Irrigation System, Rain Gutters, Sidewalk
Lot
- Size: 6,900 Square Feet
Details
- Parcel number: 0786080139
- Zoning: V
- Special conditions: None
Construction
Type & style
- Home type: SingleFamily
- Architectural style: Florida,Traditional
- Property subtype: Single Family Residence
- Attached to another structure: Yes
Materials
- Block
- Foundation: Slab
- Roof: Tile
Condition
- Completed
- New construction: No
- Year built: 2024
Details
- Builder name: Lennar
Utilities & green energy
- Sewer: Public Sewer
- Water: Public
- Utilities for property: Cable Connected, Electricity Connected, Public, Sewer Connected, Sprinkler Recycled, Water Connected
Community & HOA
Community
- Security: Gated Community, Smoke Detector(s), Touchless Entry
- Pet fee: $0 monthly
- Subdivision: ANTIGUA IN WELLEN PARK
HOA
- Has HOA: Yes
- HOA fee: $294 monthly
- HOA name: Jeanne Roedding
- HOA phone: 239-936-4336
Location
- Region: Venice
Financial & listing details
- Price per square foot: $224/sqft
- Tax assessed value: $339,300
- Annual tax amount: $6,615
- Date on market: 8/21/2026
- Cumulative days on market: 95 days
- Listing terms: Cash,Conventional,FHA,VA Loan
- Ownership: Fee Simple
- Total actual rent: 0
- Electric utility on property: Yes
- Road surface type: Asphalt, Paved
Estimated market value
Not available
Estimated sales range
Not available
Not available
Price history
| Date | Event | Price |
|---|---|---|
| 9/14/2026 | Price change | $495,000-1%$224/sqft |
Source:  Stellar MLS #A4703635 Report a problem Stellar MLS #A4703635 Report a problem | ||
| 8/21/2026 | Listed for sale | $499,900$226/sqft |
Source: Stellar MLS #A4703635 Report a problem | ||
| 8/17/2026 | Listing removed | $499,900$226/sqft |
Source: Stellar MLS #D6148043 Report a problem | ||
| 8/12/2026 | Price change | $499,900-2%$226/sqft |
Source: Stellar MLS #D6148043 Report a problem | ||
| 8/2/2026 | Price change | $509,900-1.9%$230/sqft |
Source: Stellar MLS #D6148043 Report a problem | ||
| 7/12/2026 | Listed for sale | $520,000+22.4%$235/sqft |
Source: Stellar MLS #D6148043 Report a problem | ||
| 12/23/2024 | Sold | $425,000$192/sqft |
Source: Public Record Report a problem | ||
Public tax history
| Year | Property taxes | Tax assessment |
|---|---|---|
| 2025 | $6,611 +154.7% | $339,300 +434.3% |
| 2024 | $2,596 -10.9% | $63,500 -17.7% |
| 2023 | $2,912 | $77,200 |
| 2022 | -- | -- |
Find assessor info on the county website
Monthly payment
Est. payment
Payment breakdown
Explore the cost of this home by adjusting the details. Changes won't be saved.Climate risks
Neighborhood: 34293
Nearby schools
Schools provided by the listing agent
- Elementary: Taylor Ranch Elementary
- Middle: Venice Area Middle
- High: Venice Senior High
Source: Stellar MLS. This data may not be complete. We recommend contacting the local school district to confirm school assignments for this home.

Similar homes
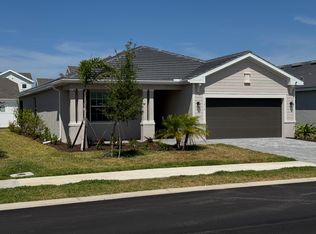
- $480,0003 bd3 ba2.2k sqft11177 PINOT DRIVE, VENICE, FL 34293For Sale
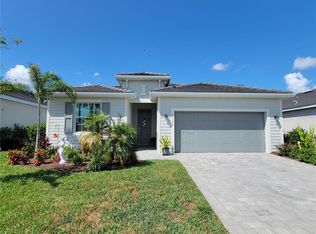
 MLS ID #O6410141, Steven Koleno, BEYCOME OF FLORIDA LLC. Stellar MLS
 - $499,0003 bd3 ba2.3k sqft20458 BANDERA PLACE, VENICE, FL 34293For Sale
 MLS ID #A4692518, Isabel Pinheiro, THE AGENCY SARASOTA. Stellar MLS
 - $499,0003 bd2 ba1.4k sqft24033 CANTERWOOD WAY, VENICE, FL 34293For Sale
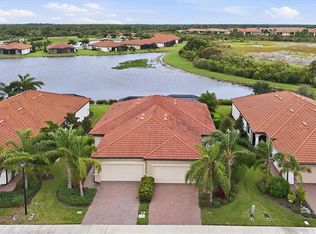 MLS ID #N6146059, Jennifer Magoon, COLDWELL BANKER REALTY. Stellar MLS
 - $489,0002 bd2 ba1.9k sqft24173 SPARTINA DRIVE, VENICE, FL 34293For Sale
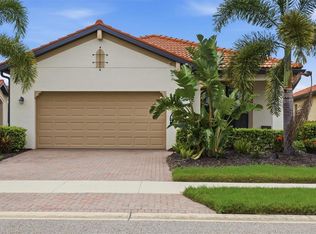 MLS ID #N6145245, Kate Hosein, CENTURY 21 SCHMIDT REAL ESTATE. Stellar MLS
 - $450,0004 bd3 ba2k sqft20722 ROMAGNA PLACE, VENICE, FL 34293For SaleMLS ID #A4695090, Alain Gardner, COLDWELL BANKER REALTY. Stellar MLS
- $445,0004 bd3 ba2k sqft17085 LUMINOUS AVENUE, VENICE, FL 34293For SaleMLS ID #N6146067, Brittany Coleman, PLLC, KELLER WILLIAMS ON THE WATER S. Stellar MLS
- $518,9004 bd2 ba2.2k sqft12186 WAKULLA PLACE, VENICE, FL 34293For SaleMLS ID #N6144384, Emily Moore, KELLER WILLIAMS ISLAND LIFE REAL ESTATE. Stellar MLS
- $419,0002 bd2 ba1.9k sqft24213 SPARTINA DRIVE, VENICE, FL 34293For SaleMLS ID #C7531993, Daniela Sosa, PARADISE EXCLUSIVE REAL ESTATE. Stellar MLS
- $424,0003 bd2 ba1.5k sqft12676 SAGEWOOD DRIVE, VENICE, FL 34293For SaleMLS ID #N6145760, Lauren Beavers, SUNSET DREAM REALTY. Stellar MLS
- $522,5003 bd2 ba1.8k sqft18839 DAYSPRING PLACE, VENICE, FL 34293For SaleMLS ID #A4697668, Mary Jo Lobrutto, EPIQUE REALTY INC.. Stellar MLS
- $438,0002 bd2 ba1.7k sqft1010 MALIBU COURT, VENICE, FL 34293For SaleMLS ID #A4708592, Cheryl Torres, MICHAEL SAUNDERS & COMPANY. Stellar MLS
- $375,0003 bd3 ba2.1k sqft632 CROSSFIELD CIRCLE #44, VENICE, FL 34293For SaleMLS ID #C7529751, Brian Helgemo, COMPASS FLORIDA. Stellar MLS
- $659,0004 bd3 ba2k sqft12501 CINQUETERRE DRIVE, VENICE, FL 34293For SaleMLS ID #A4706094, Renee Nadiv, WILLIAM RAVEIS - FLORIDA LLC. Stellar MLS
- $685,0003 bd3 ba2.3k sqft19556 PETRINO STREET, VENICE, FL 34293For SaleMLS ID #N6144877, Erik Dunigan, EVOLVE REAL ESTATE. Stellar MLS
- $347,5003 bd2 ba1.9k sqft10059 CROOKED CREEK DRIVE #202, VENICE, FL 34293For SaleMLS ID #A4696891, Jan Hlywa, LLC, COLDWELL BANKER REALTY. Stellar MLS
- $700,0003 bd3 ba2.4k sqft11876 HUNTERS CREEK ROAD, VENICE, FL 34293For SaleMLS ID #N6144188, Tiffany Habedank, EVOLVE REAL ESTATE. Stellar MLS
- $389,9003 bd2 ba1.6k sqft18516 DAYSPRING PLACE, VENICE, FL 34293For SaleMLS ID #C7523814, Traci Creighton, KELLER WILLIAMS ISLAND LIFE REAL ESTATE. Stellar MLS
- $679,9504 bd3 ba2.2k sqft17622 SANTORINI COURT, VENICE, FL 34293For SaleMLS ID #TB8547004, Yelena Golovatyuk, KELLER WILLIAMS ST PETE REALTY. Stellar MLS
- $724,9004 bd2 ba2.2k sqft17260 JADESTONE COURT, VENICE, FL 34293For SaleMLS ID #A4701412, Katie Swain, LPT REALTY, LLC. Stellar MLS
- $512,0004 bd2 ba1.8k sqft188 DAYLILY BOULEVARD, NOKOMIS, FL 34275For SaleMLS ID #A4688568, Irena Potseluyko, PREFERRED SHORE LLC. Stellar MLS
