This “Trevi II” model was built in 2024 and is basically BRAND NEW! This home has 4 bedrooms, 3 full baths, 2 car garage— and a GORGEOUS LAKE VIEW! This home has a premier location in the community— near the end of a quiet cul-de-sac and just down the street from the amenities. Plenty of room to add a pool or fence in the yard! The kitchen has stainless appliances, quartz countertops, white shaker cabinets, tile backsplash, walk-in pantry, and a HUGE island— perfect for entertaining your guests! The primary suite has a generous walk-in closet, massive vanity with dual sinks and quartz countertops, private water closet, and spacious shower. The other two bathrooms have shower/tub combos and vanities with quartz countertops. For peace of mind during storm season, the entire home has hurricane rated windows and sliding doors! No need for any storm shutters! Located in an X flood zone so no need for flood insurance. This community has an upscale feel with its tile roofs, paver driveways, and beautiful landscaping. Many residents have preserve and water views. A 4-foot black iron fence is allowed in Lakespur if desired. Lakespur at Wellen Park offers gated, resort-style living with amenities such as a heated pool with cabanas & plenty of loungers, outdoor kitchen and gathering area, fire pit lounge, playground, event lawn, fenced dog park, and a 12 ft wide paved walking trail, perfect for morning strolls or evening bike rides. There is even a dedicated Lifestyle Director who plans regular community events such as food truck nights, live music, cornhole tournaments, and poolside DJs. The HOA fees in this neighborhood are only $317 per month which pays for the community gate, amenities, yard & landscape maintenance, cable, and internet. The $2778 annual CDD fee is included in the taxes shown in this listing. You can also GOLF CART TO DOWNTOWN WELLEN PARK from this neighborhood! In Downtown Wellen Park you’ll find shopping, dining, kayak rentals, splash pad, playground, Sunday farmer’s market, tons of events, and the Atlanta Braves Spring Training Stadium, “Cool Today Park”. Wellen Park Golf & Country Club and multiple other public golf courses nearby. Wellen Park Golf & Country Club allows the public to golf during the off-season months— (although this is subject to change.) This neighborhood is also situated just minutes from major highways and a short 25-minute drive will bring you to Venice Island, with it's pristine beaches, charming boutique shops, dining options, fishing pier, tennis courts, and so much more! Located within Sarasota County’s A Rated School Districts & the brand new Wellen Park High School w/state of the art campus. The new Wellen Park Elementary School is also in the works. Schedule your showing today and start living the Wellen Park lifestyle!
For sale
$445,000
17085 LUMINOUS AVENUE, VENICE, FL 34293
4beds
2,035sqft
Single Family Residence
Built in 2024
6,847 Square Feet Lot
$-- Zestimate®
$219/sqft
$317/mo HOA
What's special
Gorgeous lake viewFire pit loungeQuartz countertopsFenced dog parkEvent lawnSpacious showerBeautiful landscaping
- 19 hours
- 270
- 20
Zillow last checked:
Listing updated:
Listed by:
Brittany Coleman, PLLC 941-539-5023,
KELLER WILLIAMS ON THE WATER S 941-803-7522
Source: Stellar MLS,MLS#: N6146067 Originating MLS: Sarasota - Manatee
Originating MLS: Sarasota - Manatee
Facts & features
Interior
Bedrooms & bathrooms
- Bedrooms: 4
- Bathrooms: 3
- Full bathrooms: 3
Primary bedroom
- Features: Ceiling Fan(s), En Suite Bathroom, Walk-In Closet(s)
- Level: First
- Area: 224.99 Square Feet
- Dimensions: 15.1x14.9
Bedroom 2
- Features: Ceiling Fan(s), Built-in Closet
- Level: First
- Area: 137.94 Square Feet
- Dimensions: 12.1x11.4
Bedroom 3
- Features: Ceiling Fan(s), Built-in Closet
- Level: First
- Area: 101 Square Feet
- Dimensions: 10x10.1
Bedroom 4
- Features: Ceiling Fan(s), En Suite Bathroom, Built-in Closet
- Level: First
- Area: 127.26 Square Feet
- Dimensions: 12.6x10.1
Primary bathroom
- Features: Dual Sinks, En Suite Bathroom, Exhaust Fan, Shower No Tub, Single Vanity, Steam Shower, Stone Counters, Water Closet/Priv Toilet, Window/Skylight in Bath, Linen Closet
- Level: First
- Area: 103 Square Feet
- Dimensions: 8.11x12.7
Bathroom 2
- Features: Exhaust Fan, Single Vanity, Stone Counters, Tub With Shower
- Level: First
- Area: 33.33 Square Feet
- Dimensions: 4.11x8.11
Bathroom 3
- Features: En Suite Bathroom, Exhaust Fan, Single Vanity, Stone Counters, Tub With Shower
- Level: First
- Area: 38.12 Square Feet
- Dimensions: 8.11x4.7
Balcony porch lanai
- Level: First
- Area: 134.68 Square Feet
- Dimensions: 18.2x7.4
Dining room
- Level: First
- Area: 209.3 Square Feet
- Dimensions: 18.2x11.5
Kitchen
- Features: Breakfast Bar, Kitchen Island, Pantry, Stone Counters, Built-in Closet
- Level: First
- Area: 173.46 Square Feet
- Dimensions: 9.8x17.7
Laundry
- Level: First
- Area: 32.19 Square Feet
- Dimensions: 5.11x6.3
Living room
- Features: Ceiling Fan(s)
- Level: First
- Area: 242.06 Square Feet
- Dimensions: 18.2x13.3
Heating
- Central
Cooling
- Central Air
Appliances
- Included: Dishwasher, Disposal, Dryer, Electric Water Heater, Microwave, Range, Refrigerator, Washer
- Laundry: Inside, Laundry Room
Features
- Ceiling Fan(s), Eating Space In Kitchen, High Ceilings, Kitchen/Family Room Combo, Living Room/Dining Room Combo, Open Floorplan, Primary Bedroom Main Floor, Split Bedroom, Stone Counters, Thermostat, Walk-In Closet(s)
- Flooring: Tile
- Doors: Sliding Doors
- Windows: Shutters
- Has fireplace: No
Interior area
- Total structure area: 2,633
- Total interior livable area: 2,035 sqft
Video & virtual tour
Property
Parking
- Total spaces: 2
- Parking features: Driveway, Garage Door Opener, Off Street
- Attached garage spaces: 2
- Has uncovered spaces: Yes
Features
- Levels: One
- Stories: 1
- Patio & porch: Covered, Patio, Screened
- Exterior features: Irrigation System, Lighting, Private Entrance, Rain Gutters, Sidewalk
- Has view: Yes
- View description: Garden, Water, Lake
- Has water view: Yes
- Water view: Water,Lake
Lot
- Size: 6,847 Square Feet
- Features: Cleared, Cul-De-Sac, Landscaped, Level, Sidewalk
- Residential vegetation: Trees/Landscaped
Details
- Parcel number: 0812120365
- Zoning: V
- Special conditions: None
Construction
Type & style
- Home type: SingleFamily
- Property subtype: Single Family Residence
Materials
- Block, Stucco
- Foundation: Slab
- Roof: Tile
Condition
- New construction: No
- Year built: 2024
Details
- Builder model: Trevi II
- Builder name: Lennar
Utilities & green energy
- Sewer: Public Sewer
- Water: Public
- Utilities for property: BB/HS Internet Available, Cable Available, Cable Connected, Electricity Available, Electricity Connected, Sewer Available, Sewer Connected, Sprinkler Recycled, Street Lights, Water Available, Water Connected
Community & HOA
Community
- Features: Community Mailbox, Deed Restrictions, Dog Park, Gated Community - No Guard, Golf Carts OK, Irrigation-Reclaimed Water, Park, Playground, Pool, Sidewalks
- Pet fee: $0 monthly
- Subdivision: LAKESPUR/WELLEN PARK
HOA
- Has HOA: Yes
- Amenities included: Gated, Park, Playground, Pool
- Services included: Community Pool, Internet, Maintenance Grounds, Recreational Facilities
- HOA fee: $317 monthly
- HOA name: Troon
- HOA phone: 941-944-5602
Location
- Region: Venice
Financial & listing details
- Price per square foot: $219/sqft
- Tax assessed value: $360,200
- Annual tax amount: $8,136
- Date on market: 10/6/2026
- Listing terms: Cash,Conventional,FHA,VA Loan
- Ownership: Fee Simple
- Total actual rent: 0
- Electric utility on property: Yes
- Road surface type: Paved, Asphalt
Estimated market value
Not available
Estimated sales range
Not available
Not available
Price history
| Date | Event | Price |
|---|---|---|
| 10/6/2026 | Listed for sale | $445,000-15.9%$219/sqft |
Source:  Stellar MLS #N6146067 Report a problem Stellar MLS #N6146067 Report a problem | ||
| 1/7/2025 | Listing removed | $529,000$260/sqft |
Source: Stellar MLS #N6135617 Report a problem | ||
| 12/27/2024 | Price change | $529,000-3.6%$260/sqft |
Source: Stellar MLS #N6135617 Report a problem | ||
| 12/3/2024 | Listed for sale | $549,000+17.9%$270/sqft |
Source: Stellar MLS #N6135617 Report a problem | ||
| 7/22/2024 | Sold | $465,600-4.7%$229/sqft |
Source: Public Record Report a problem | ||
| 6/8/2024 | Listed for sale | $488,597$240/sqft |
Source:  Lennar Homes Report a problem Lennar Homes Report a problem | ||
Public tax history
| Year | Property taxes | Tax assessment |
|---|---|---|
| 2025 | $8,133 +113.8% | $360,200 +418.3% |
| 2024 | $3,803 | $69,500 |
| 2023 | -- | -- |
Find assessor info on the county website
Monthly payment
Est. payment
Payment breakdown
Explore the cost of this home by adjusting the details. Changes won't be saved.Climate risks
Neighborhood: 34293
Nearby schools
Schools provided by the listing agent
- Elementary: Taylor Ranch Elementary
- Middle: Venice Area Middle
- High: Wellen Park High
Source: Stellar MLS. This data may not be complete. We recommend contacting the local school district to confirm school assignments for this home.

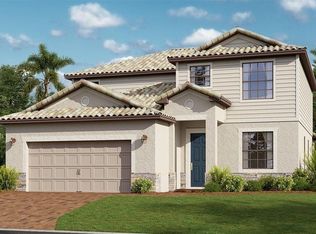
Similar homes
- $449,0003 bd2 ba1.6k sqft20261 SYMPHONY PLACE, VENICE, FL 34293For Sale
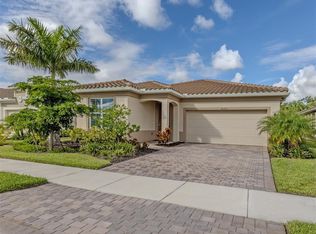
 MLS ID #A4706079, Helene Johnston, P.A., MICHAEL SAUNDERS & COMPANY. Stellar MLS
 - $429,0003 bd2 ba1.5k sqft12676 SAGEWOOD DRIVE, VENICE, FL 34293For Sale
 MLS ID #N6145760, Lauren Beavers, SUNSET DREAM REALTY. Stellar MLS
 - $444,9003 bd2 ba1.8k sqft18260 VIZCAYA COURT, VENICE, FL 34293For Sale
 MLS ID #N6141656, Beth Sargent, PREMIER SOTHEBYS INTL REALTY. Stellar MLS
 - $319,9002 bd2 ba1.4k sqft20406 GALILEO PLACE, VENICE, FL 34293For Sale
 MLS ID #N6144037, Billie Farley, EXIT KING REALTY. Stellar MLS
 - $474,0004 bd3 ba2.6k sqft63 CLUBHOUSE ROAD, ROTONDA WEST, FL 33947For SaleMLS ID #D6148878, Sabina Kirchherr, HAMSHER REALTY, INC.. Stellar MLS
- $389,9003 bd2 ba1.5k sqft12378 ASANA COURT, VENICE, FL 34293For SaleMLS ID #A4705005, Brent Haggerty, RISE REAL ESTATE PARTNER GROUP, LLC. Stellar MLS
- $312,0003 bd3 ba1.9k sqft20429 LAGENTE CIRCLE, VENICE, FL 34293For SaleMLS ID #N6145944, Wendy Cannizzaro, PA, COLDWELL BANKER REALTY. Stellar MLS
- $499,0003 bd3 ba2.3k sqft20458 BANDERA PLACE, VENICE, FL 34293For SaleMLS ID #A4692518, Isabel Pinheiro, THE AGENCY SARASOTA. Stellar MLS
- $499,0003 bd2 ba1.7k sqft18604 DAYSPRING PLACE, VENICE, FL 34293For SaleMLS ID #N6144509, Julie Willett, NEXTHOME EXCELLENCE. Stellar MLS
- $495,0003 bd3 ba2.2k sqft11321 PINOT DRIVE, VENICE, FL 34293For SaleMLS ID #A4703635, Danielle Dietrich, PA, COLDWELL BANKER REALTY. Stellar MLS
- $419,9003 bd2 ba2.1k sqft12475 GHIBERTI CIRCLE #201, VENICE, FL 34293For SaleMLS ID #A4705605, Stephanie Rundek Bronzino, KW COASTAL LIVING III. Stellar MLS
- $419,0003 bd2 ba1.8k sqft905 BRAMLEY COURT #9, VENICE, FL 34293For SaleMLS ID #N6144741, Debi Cohoon, PREMIER SOTHEBYS INTL REALTY. Stellar MLS
- $489,0002 bd2 ba1.9k sqft24173 SPARTINA DRIVE, VENICE, FL 34293For SaleMLS ID #N6145245, Kate Hosein, CENTURY 21 SCHMIDT REAL ESTATE. Stellar MLS
- $359,0002 bd2 ba1.3k sqft10059 CROOKED CREEK DRIVE #102, VENICE, FL 34293For SaleMLS ID #N6146020, Marlena Rafalo, CENTURY 21 SCHMIDT REAL ESTATE. Stellar MLS
- $463,6302 bd2 ba1.4k sqft27125 CLAM SHELL COURT, ENGLEWOOD, FL 34223New ConstructionStellar MLS
- $645,0003 bd2 ba2.3k sqft12365 VIESTE COURT, VENICE, FL 34293For SaleMLS ID #N6145000, J R Smith, RE/MAX PALM REALTY OF VENICE. Stellar MLS
- $424,0003 bd2 ba2.2k sqft111 WAYFOREST DRIVE, VENICE, FL 34292For SaleMLS ID #N6143046, Debi Cohoon, PREMIER SOTHEBYS INTL REALTY. Stellar MLS
- $399,0002 bd2 ba1.5k sqft12440 WELLEN GOLF STREET #201, VENICE, FL 34293For SaleMLS ID #N6142579, Sheri Dean, DEAN REAL ESTATE GROUP, LLC. Stellar MLS
- $235,0002 bd2 ba1.5k sqft268 SOUTHAMPTON DRIVE #309, VENICE, FL 34293For SaleMLS ID #N6145822, Olga Brock, SAPPHIRE SUMMIT REALTY. Stellar MLS
- $620,0002 bd2 ba1.9k sqft24080 SPARTINA DRIVE, VENICE, FL 34293For SaleMLS ID #N6145791, Walter Shepherd, COLDWELL BANKER REALTY. Stellar MLS
