This meticulously maintained 3-bedroom, 2-bath residence is located in the ever-popular community of The Renaissance at Wellen Park. Home is situated on a 7122+/- sq foot Preserve lot and features 1628 +/- sq. ft. of a beautifully designed living space. The residence was built in 2023 and features a barrel tile roof, public water and sewer, irrigation system, SS Steel Appliances, Granite Countertops, Tile flooring, a mini-split AC system in Garage and many other wonderful features. The bright, open-concept floor plan is ideal for everyday living and entertaining, with a spacious kitchen flowing seamlessly into the dining and living areas. The desirable split-bedroom layout provides privacy for the primary suite. Enjoy stunning Southwestern-exposure sunsets from the screened lanai, overlooking a natural Preserve. The oversized fenced backyard offers plenty of room for a pool, outdoor kitchen, fire pit, or tropical garden. Renaissance is a gated, resort-style community featuring a clubhouse, fitness center, resort pool, tennis, pickleball, bocce, and an active social calendar. The community is now owner-managed, providing residents with greater control over future decisions and operating costs. Just outside the gates, a 32-acre public park offers walking trails, a dog park, open green space, and natural areas. Conveniently located minutes from Downtown Wellen, Cool Today Park, shopping, dining, golf, Gulf beaches, historic Downtown Venice, and I-75. This established, fully built-out community offers mature landscaping with no ongoing construction. Renaissance is a resale-only community, eliminating builder competition and 9-12 months of build time. A rare opportunity to enjoy a nature view, spectacular sunsets, energy efficiency, resort-style amenities, and the best of the Florida Gulf Coast lifestyle.
For sale
$449,000
20261 SYMPHONY PLACE, VENICE, FL 34293
3beds
1,628sqft
Single Family Residence
Built in 2023
7,122 Square Feet Lot
$-- Zestimate®
$276/sqft
$273/mo HOA
What's special
Nature viewGranite countertopsBright open-concept floor planSpectacular sunsetsIrrigation systemTile flooringBarrel tile roof
- 8 days
- 673
- 40
Likely to sell faster than
Zillow last checked:
Listing updated:
Listed by:
Helene Johnston, P.A. 941-232-5484,
MICHAEL SAUNDERS & COMPANY 941-485-5421
Source: Stellar MLS,MLS#: A4706079 Originating MLS: Venice
Originating MLS: Venice
Facts & features
Interior
Bedrooms & bathrooms
- Bedrooms: 3
- Bathrooms: 2
- Full bathrooms: 2
Rooms
- Room types: Great Room, Utility Room, Storage Rooms
Primary bedroom
- Features: En Suite Bathroom, Walk-In Closet(s)
- Level: First
- Area: 182 Square Feet
- Dimensions: 14x13
Bedroom 2
- Features: Walk-In Closet(s)
- Level: First
- Area: 114.48 Square Feet
- Dimensions: 10.6x10.8
Bedroom 3
- Features: Built-in Closet
- Level: First
- Area: 108.12 Square Feet
- Dimensions: 10.6x10.2
Primary bathroom
- Features: Ceiling Fan(s), Linen Closet
- Level: First
- Area: 90.78 Square Feet
- Dimensions: 8.9x10.2
Bathroom 2
- Features: Tub With Shower, Linen Closet
- Level: First
Balcony porch lanai
- Features: Ceiling Fan(s)
- Level: First
- Area: 100 Square Feet
- Dimensions: 10x10
Foyer
- Level: First
- Area: 82.08 Square Feet
- Dimensions: 17.1x4.8
Great room
- Features: Ceiling Fan(s)
- Level: First
- Area: 275.1 Square Feet
- Dimensions: 13.1x21
Kitchen
- Features: Stone Counters, Walk-In Closet(s)
- Level: First
- Area: 224.77 Square Feet
- Dimensions: 16.9x13.3
Laundry
- Level: First
- Area: 48 Square Feet
- Dimensions: 8x6
Heating
- Central, Electric
Cooling
- Central Air
Appliances
- Included: Dishwasher, Disposal, Dryer, Electric Water Heater, Microwave, Range, Refrigerator, Washer
- Laundry: Inside, Laundry Room
Features
- Ceiling Fan(s), Crown Molding, In Wall Pest System, Living Room/Dining Room Combo, Open Floorplan, Primary Bedroom Main Floor, Solid Wood Cabinets, Split Bedroom, Stone Counters, Thermostat, Walk-In Closet(s)
- Flooring: Carpet, Ceramic Tile
- Doors: Sliding Doors
- Windows: Window Treatments, Hurricane Shutters, Hurricane Shutters/Windows
- Has fireplace: No
Interior area
- Total structure area: 2,208
- Total interior livable area: 1,628 sqft
Video & virtual tour
Property
Parking
- Total spaces: 2
- Parking features: Driveway, Garage Door Opener
- Attached garage spaces: 2
- Has uncovered spaces: Yes
- Details: Garage Dimensions: 20x21
Features
- Levels: One
- Stories: 1
- Patio & porch: Covered, Front Porch, Patio, Screened
- Exterior features: Irrigation System, Private Yard, Rain Gutters, Sidewalk
- Fencing: Fenced,Other
- Has view: Yes
- View description: Trees/Woods
Lot
- Size: 7,122 Square Feet
- Dimensions: 56 x 135 x 49 x 136
- Features: Conservation Area, Sidewalk
Details
- Parcel number: 0775040457
- Zoning: V
- Special conditions: None
Construction
Type & style
- Home type: SingleFamily
- Architectural style: Florida,Mediterranean
- Property subtype: Single Family Residence
Materials
- Block, Concrete, Stucco
- Foundation: Slab
- Roof: Concrete,Tile
Condition
- Completed
- New construction: No
- Year built: 2023
Details
- Builder model: Boardwalk II
- Builder name: Mattamy Homes
Utilities & green energy
- Sewer: Public Sewer
- Water: Public
- Utilities for property: BB/HS Internet Available, Cable Connected, Electricity Connected, Public, Sewer Connected, Street Lights, Underground Utilities, Water Connected
Green energy
- Energy efficient items: Insulation, Thermostat
Community & HOA
Community
- Features: Clubhouse, Community Mailbox, Deed Restrictions, Dog Park, Fitness Center, Gated Community - Guard, Golf Carts OK, Irrigation-Reclaimed Water, Playground, Pool, Sidewalks, Tennis Court(s)
- Security: Closed Circuit Camera(s), Gated Community, Security System, Smoke Detector(s), Fire/Smoke Detection Integration
- Pet fee: $0 monthly
- Subdivision: RENAISSANCE/WEST VLGS PH 2B &
HOA
- Has HOA: Yes
- Amenities included: Clubhouse, Fitness Center, Lobby Key Required, Park, Playground, Pool, Recreation Facilities, Spa/Hot Tub, Tennis Court(s)
- Services included: Common Area Taxes, Community Pool, Fidelity Bond, Insurance, Pest Control, Pool Maintenance, Private Road, Recreational Facilities
- HOA fee: $273 monthly
- HOA name: Melissa Casta/Renaissance HOA
- HOA phone: 941-220-7154
Location
- Region: Venice
Financial & listing details
- Price per square foot: $276/sqft
- Tax assessed value: $351,400
- Annual tax amount: $7,034
- Date on market: 9/16/2026
- Cumulative days on market: 8 days
- Listing terms: Cash,Conventional
- Ownership: Fee Simple
- Total actual rent: 0
- Electric utility on property: Yes
- Road surface type: Paved, Asphalt
Estimated market value
Not available
Estimated sales range
Not available
Not available
Price history
| Date | Event | Price |
|---|---|---|
| 9/16/2026 | Listed for sale | $449,000-15.5%$276/sqft |
Source:  Stellar MLS #A4706079 Report a problem Stellar MLS #A4706079 Report a problem | ||
| 6/5/2023 | Sold | $531,499$326/sqft |
Source: Public Record Report a problem | ||
Public tax history
| Year | Property taxes | Tax assessment |
|---|---|---|
| 2025 | $7,030 -2.7% | $351,400 -7.4% |
| 2024 | $7,226 +106.1% | $379,500 +316.1% |
| 2023 | $3,506 +44.6% | $91,200 +45.2% |
| 2022 | $2,424 | $62,800 |
| 2021 | -- | -- |
Find assessor info on the county website
Monthly payment
Est. payment
Payment breakdown
Explore the cost of this home by adjusting the details. Changes won't be saved.Climate risks
Neighborhood: 34293
Nearby schools
Schools provided by the listing agent
- Elementary: Taylor Ranch Elementary
- Middle: Venice Area Middle
- High: Wellen Park High
Source: Stellar MLS. This data may not be complete. We recommend contacting the local school district to confirm school assignments for this home.
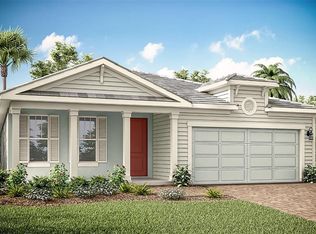


Similar homes
- $439,9903 bd2 ba1.6k sqft19763 TORTUGA CAY DRIVE, VENICE, FL 34293For Sale

 MLS ID #A4706096, Justine Hoo, WILLS REAL ESTATE LLC. Stellar MLS
 - $465,0003 bd2 ba1.9k sqft20285 SYMPHONY PLACE, VENICE, FL 34293For Sale
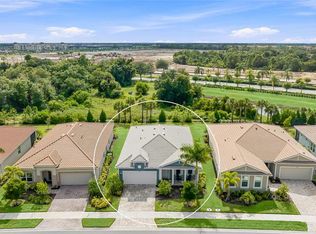 MLS ID #A4704724, Toni Zarghami, KW COASTAL LIVING III. Stellar MLS
 - $395,0003 bd2 ba1.6k sqft12685 CANAVESE LANE, VENICE, FL 34293For Sale
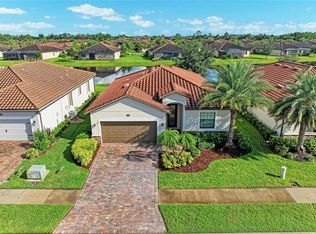 MLS ID #N6145861, Christina Burns, EXIT KING REALTY. Stellar MLS
 - $510,0003 bd3 ba2.3k sqft11571 RENAISSANCE BOULEVARD, VENICE, FL 34293For Sale
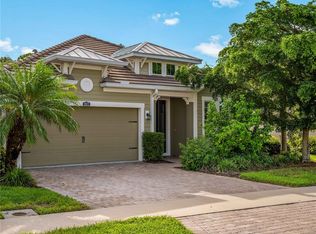 MLS ID #N6145838, Jenny Waring, ALBERT WOOSTER & COMPANY. Stellar MLS
 - $435,0003 bd2 ba1.5k sqft12676 SAGEWOOD DRIVE, VENICE, FL 34293For SaleMLS ID #N6145760, Lauren Beavers, SUNSET DREAM REALTY. Stellar MLS
- $485,0003 bd2 ba1.9k sqft11595 RENAISSANCE BOULEVARD, VENICE, FL 34293For SaleMLS ID #N6145208, Regina Melman, RE/MAX PALM REALTY OF VENICE. Stellar MLS
- $450,0002 bd2 ba1.5k sqft21620 AVON PARK COURT, VENICE, FL 34293For SaleMLS ID #A4705797, Rachel Tritschler, RE/MAX ALLIANCE GROUP. Stellar MLS
- $450,0004 bd3 ba2k sqft20722 ROMAGNA PLACE, VENICE, FL 34293For SaleMLS ID #A4695090, Alain Gardner, COLDWELL BANKER REALTY. Stellar MLS
- $489,0003 bd2 ba1.6k sqft12064 BLAZING STAR DRIVE, VENICE, FL 34293For SaleMLS ID #A4694816, Donna Wienckowski, NORTHGROUP REAL ESTATE, INC. Stellar MLS
- $460,0004 bd2 ba2k sqft12031 LOVEGRASS STREET, VENICE, FL 34293For SaleMLS ID #D6146603, Elise Birch, PARADISE EXCLUSIVE REAL ESTATE. Stellar MLS
- $430,0003 bd3 ba2.2k sqft11125 BALFOUR STREET, VENICE, FL 34293For SaleMLS ID #C7528716, Tabytha Reck, KELLER WILLIAMS ISLAND LIFE REAL ESTATE. Stellar MLS
- $419,9003 bd2 ba2.1k sqft12475 GHIBERTI CIRCLE #201, VENICE, FL 34293For SaleMLS ID #A4705605, Stephanie Rundek Bronzino, KW COASTAL LIVING III. Stellar MLS
- $499,9002 bd2 ba1.6k sqft13825 KARINA STREET, VENICE, FL 34293For SaleMLS ID #N6145723, Evelyn Casella, COLDWELL BANKER REALTY. Stellar MLS
- $499,0003 bd3 ba2.3k sqft20458 BANDERA PLACE, VENICE, FL 34293For SaleMLS ID #A4692518, Isabel Pinheiro, THE AGENCY SARASOTA. Stellar MLS
- $394,9003 bd2 ba2.1k sqft12485 GHIBERTI CIRCLE #201, VENICE, FL 34293For SaleMLS ID #A4685723, Chris Carpenter, COLDWELL BANKER SARASOTA CENT.. Stellar MLS
- $519,9003 bd2 ba1.8k sqft18911 DAYSPRING PLACE, VENICE, FL 34293For SaleMLS ID #N6145717, Janice Ward, COLDWELL BANKER REALTY. Stellar MLS
- $339,0002 bd2 ba1.5k sqft12099 FIREWHEEL PLACE, VENICE, FL 34293For SaleMLS ID #D6148638, Grier Crosby, LPT REALTY, LLC. Stellar MLS
- $575,0004 bd2 ba2.2k sqft13895 VANCANZA DRIVE, VENICE, FL 34293For SaleMLS ID #N6145743, Marsha Weaver, PREMIER SOTHEBYS INTL REALTY. Stellar MLS
