Welcome to a home that ideally blends comfort, character and effortless Florida living. Bright, inviting and filled with natural light, this thoughtfully updated residence is on a peaceful cul-de-sac in the desirable Terrace Homes of St. Andrews within Plantation Golf and Country Club. Surrounded by mature landscaping and exceptional curb appeal, this beautifully maintained property offers privacy, tranquility, and an airy open-concept floor plan designed for everyday living and entertaining. Soaring 10-foot ceilings, fresh interior and exterior painted living spaces, custom plantation shutters, and luxury vinyl plank and tile flooring throughout create a warm yet contemporary ambiance. The split-bedroom layout provides comfort and privacy for family and guests. The spacious primary suite serves as a private retreat, complete with a cozy sitting area, two walk-in closets, and a luxurious en-suite bath featuring dual vanities, a soaking tub, walk-in shower and private water closet. A flexible bonus room has been converted into a home office/den that can easily be converted back to the original third bedroom if desired. The updated kitchen and baths reflect modern style and functionality, while major improvements, including a new roof (2023) and new HVAC system with air purification (2026), provide peace of mind for years to come. Go outside to your private outdoor oasis. The expansive lanai has been recently painted and re-screened and overlooks a beautifully landscaped backyard featuring an in-ground spa and covered seating area, ideal for relaxing evenings or entertaining guests year-round. A desirable two-car garage provides space for vehicles, bikes and outdoor toys to enjoy. Residents of Terrace Homes enjoy an exceptionally low HOA fee that covers lawn care, fertilization, sprinkler maintenance, tree and shrub trimming, pest control and common area maintenance, allowing for a carefree lifestyle. The St. Andrews neighborhood offers three community pools and a clubhouse. Plantation Golf & Country Club offers many optional membership opportunities. Golf, fitness center, bocce ball, tennis and pickleball courts are among the athletic treasured amenities, plus inside, outside and poolside dining, themed events and entertainment. Country Club living reimagined. Ideally just minutes from Wellen Park, historic downtown Venice and 14 miles of Gulf Coast beaches, this home offers the ideal combination of convenience, recreation and resort-style living. This is more than a home, it’s what living enthused is meant to be.
For sale
Price cut: $11K (10/13)
$398,000
905 BRAMLEY COURT #9, VENICE, FL 34293
3beds
1,848sqft
Single Family Residence
Built in 2000
7,587 Square Feet Lot
$-- Zestimate®
$215/sqft
$336/mo HOA
What's special
Thoughtfully updated residenceExceptional curb appealPeaceful cul-de-sacCustom plantation shuttersSurrounded by mature landscapingTwo walk-in closetsPrivate outdoor oasis
- 129 days
- 1,097
- 53
Zillow last checked:
Listing updated:
Listed by:
Debi Cohoon 941-877-2550,
PREMIER SOTHEBYS INTL REALTY 941-412-3323
Source: Stellar MLS,MLS#: N6144741 Originating MLS: Venice
Originating MLS: Venice
Facts & features
Interior
Bedrooms & bathrooms
- Bedrooms: 3
- Bathrooms: 2
- Full bathrooms: 2
Primary bedroom
- Features: Walk-In Closet(s)
- Level: First
- Area: 234 Square Feet
- Dimensions: 13x18
Bedroom 2
- Features: Built-in Closet
- Level: First
- Area: 121 Square Feet
- Dimensions: 11x11
Primary bathroom
- Features: Dual Sinks, Garden Bath, Tub with Separate Shower Stall, Linen Closet
- Level: First
Bathroom 3
- Features: Built-in Closet
- Level: First
- Area: 132 Square Feet
- Dimensions: 11x12
Balcony porch lanai
- Level: First
- Area: 96 Square Feet
- Dimensions: 12x8
Dinette
- Level: First
- Area: 100 Square Feet
- Dimensions: 10x10
Dining room
- Level: First
- Area: 100 Square Feet
- Dimensions: 10x10
Great room
- Level: First
- Area: 195 Square Feet
- Dimensions: 13x15
Kitchen
- Features: Pantry, Built-in Features
- Level: First
- Area: 130 Square Feet
- Dimensions: 10x13
Heating
- Central, Electric
Cooling
- Central Air
Appliances
- Included: Dishwasher, Disposal, Dryer, Electric Water Heater, Range, Range Hood, Refrigerator, Washer
- Laundry: Inside
Features
- Ceiling Fan(s), Walk-In Closet(s)
- Flooring: Luxury Vinyl, Tile
- Doors: Sliding Doors
- Windows: Window Treatments
- Has fireplace: No
Interior area
- Total structure area: 2,747
- Total interior livable area: 1,848 sqft
Video & virtual tour
Property
Parking
- Total spaces: 2
- Parking features: Garage - Attached
- Attached garage spaces: 2
- Details: Garage Dimensions: 20X20
Features
- Levels: One
- Stories: 1
- Patio & porch: Deck, Patio, Porch, Screened
- Exterior features: Irrigation System, Lighting, Rain Gutters
- Has spa: Yes
Lot
- Size: 7,587 Square Feet
- Features: Cul-De-Sac, Level
- Residential vegetation: Mature Landscaping, Oak Trees, Trees/Landscaped
Details
- Parcel number: 0441033009
- Zoning: RSF2
- Special conditions: None
Construction
Type & style
- Home type: SingleFamily
- Architectural style: Florida
- Property subtype: Single Family Residence
Materials
- Block, Stucco
- Foundation: Slab
- Roof: Tile
Condition
- New construction: No
- Year built: 2000
Utilities & green energy
- Sewer: Public Sewer
- Water: Public
- Utilities for property: Cable Connected, Public
Community & HOA
Community
- Features: Deed Restrictions, Golf, Pool
- Security: Smoke Detector(s)
- Pet fee: $0 monthly
- Subdivision: TERRACE HOMES OF ST. ANDREWS PARK @ THE PLANTATION
HOA
- Has HOA: Yes
- Amenities included: Maintenance
- HOA fee: $336 monthly
- HOA name: Terrace Homes of St Andrews/Lou Antonucci
Location
- Region: Venice
Financial & listing details
- Price per square foot: $215/sqft
- Tax assessed value: $256,400
- Annual tax amount: $3,219
- Date on market: 6/18/2026
- Cumulative days on market: 130 days
- Listing terms: Cash,Conventional
- Ownership: Fee Simple
- Total actual rent: 0
- Road surface type: Paved
Estimated market value
Not available
Estimated sales range
Not available
Not available
Price history
| Date | Event | Price |
|---|---|---|
| 10/13/2026 | Price change | $398,000-2.7%$215/sqft |
Source:  Stellar MLS #N6144741 Report a problem Stellar MLS #N6144741 Report a problem | ||
| 10/8/2026 | Price change | $409,000-2.4%$221/sqft |
Source: Stellar MLS #N6144741 Report a problem | ||
| 8/31/2026 | Price change | $419,000-2.3%$227/sqft |
Source: Stellar MLS #N6144741 Report a problem | ||
| 8/11/2026 | Price change | $429,000-1.2%$232/sqft |
Source: Stellar MLS #N6144741 Report a problem | ||
| 7/11/2026 | Price change | $434,000-1.1%$235/sqft |
Source: Stellar MLS #N6144741 Report a problem | ||
| 6/18/2026 | Listed for sale | $439,000+75.6%$238/sqft |
Source: Stellar MLS #N6144741 Report a problem | ||
| 6/9/2014 | Sold | $250,000-3.8%$135/sqft |
Source: Public Record Report a problem | ||
| 4/28/2014 | Price change | $259,900-3.7%$141/sqft |
Source: Michael Saunders & Company - Licensed Real Estate Broker Report a problem | ||
| 2/28/2014 | Listed for sale | $269,900$146/sqft |
Source: Michael Saunders & Company - Licensed Real Estate Broker Report a problem | ||
Public tax history
| Year | Property taxes | Tax assessment |
|---|---|---|
| 2025 | $3,220 -4.1% | $256,400 -5.6% |
| 2024 | $3,358 -27.9% | $271,600 -16% |
| 2023 | $4,660 +7% | $323,312 +10% |
| 2022 | $4,355 +18.9% | $293,920 +10% |
| 2021 | $3,663 +2.4% | $267,200 +4.5% |
| 2020 | $3,577 -3.7% | $255,600 -3.2% |
| 2019 | $3,713 | $264,000 +10% |
| 2018 | $3,713 +26.3% | $240,000 +9.3% |
| 2017 | $2,941 -1% | $219,670 +10% |
| 2016 | $2,972 | $199,700 +0.7% |
| 2015 | $2,972 +39.6% | $198,300 +18.5% |
| 2014 | $2,128 +0.2% | $167,400 |
| 2013 | $2,124 +1% | $167,400 |
| 2012 | $2,103 +1.5% | $167,400 |
| 2011 | $2,071 -2.5% | $167,400 |
| 2010 | $2,125 -19.9% | $167,400 -15.2% |
| 2009 | $2,651 | $197,300 -10.4% |
| 2008 | $2,651 -3.1% | $220,276 +3% |
| 2007 | $2,737 | $213,860 +2.5% |
| 2006 | -- | $208,644 +3% |
| 2005 | -- | $202,567 +3% |
| 2004 | $2,857 -1% | $196,667 +1.9% |
| 2003 | $2,885 +3.8% | $193,000 +21.4% |
| 2002 | $2,780 +7.5% | $159,000 +1.8% |
| 2001 | $2,586 | $156,200 |
Find assessor info on the county website
Monthly payment
Est. payment
Payment breakdown
Explore the cost of this home by adjusting the details. Changes won't be saved.Climate risks
Neighborhood: Plantation
Nearby schools
Schools provided by the listing agent
- Elementary: Taylor Ranch Elementary
- Middle: Venice Area Middle
- High: Venice Senior High
Source: Stellar MLS. This data may not be complete. We recommend contacting the local school district to confirm school assignments for this home.
Similar homes
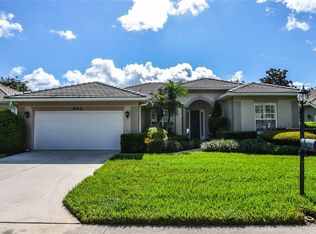
- $424,0002 bd2 ba1.5k sqft1175 COLLIER PLACE, VENICE, FL 34293For Sale
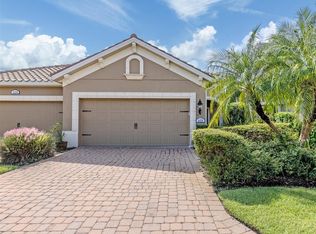
 MLS ID #A4709850, Helene Johnston, P.A., MICHAEL SAUNDERS & COMPANY. Stellar MLS
 - $364,9502 bd2 ba1.6k sqft1383 MASENO DRIVE, VENICE, FL 34292For Sale
 MLS ID #N6145548, Chris Shiparski, HOMESMART. Stellar MLS
 - $319,9003 bd2 ba1.6k sqft905 BARCLAY COURT, VENICE, FL 34293For Sale
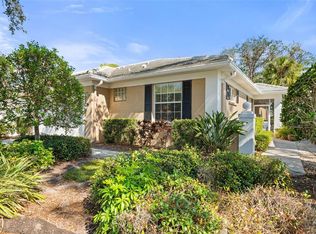 MLS ID #A4678789, Peter Lasalle, PREFERRED SHORE LLC. Stellar MLS
 - $424,0003 bd2 ba2.2k sqft111 WAYFOREST DRIVE, VENICE, FL 34292For Sale
 MLS ID #N6143046, Debi Cohoon, PREMIER SOTHEBYS INTL REALTY. Stellar MLS
 - $449,0003 bd2 ba1.8k sqft443 BERMUDA ISLES CIRCLE, VENICE, FL 34292For SaleMLS ID #N6146176, Peggy Olson, PREMIER SOTHEBYS INTL REALTY. Stellar MLS
- $306,0003 bd2 ba1.6k sqft904 ADDINGTON COURT #204, VENICE, FL 34293For SaleMLS ID #N6145974, Olga Brock, SAPPHIRE SUMMIT REALTY. Stellar MLS
- $414,9003 bd2 ba1.5k sqft1842 SAN SILVESTRO DRIVE, VENICE, FL 34285For SaleMLS ID #N6144590, Frank Koziel, PA, COLDWELL BANKER REALTY. Stellar MLS
- $479,9003 bd2 ba2.1k sqft20702 CAPELLO DRIVE, VENICE, FL 34292For SaleMLS ID #N6145744, Debra Villari, BERKSHIRE HATHAWAY HOMESERVICES FLORIDA REALTY. Stellar MLS
- $390,0003 bd2 ba1.6k sqft4000 IBIS WAY #101, VENICE, FL 34292For SaleMLS ID #TB8490801, Kathleen Brengle, GULF SHORES REALTY ERA POWERED LLC. Stellar MLS
- $437,0003 bd2 ba1.6k sqft9845 HILLTOP DRIVE, VENICE, FL 34292For SaleMLS ID #N6145729, Val Sablowski, SHOWTIME REALTY. Stellar MLS
- $479,0004 bd2 ba1.8k sqft5017 BELLA TERRA DRIVE, VENICE, FL 34293For SaleMLS ID #D6147676, Joyce Ingrassia, PA, COLDWELL BANKER REALTY. Stellar MLS
- $530,0003 bd2 ba2.1k sqft20684 CAPELLO DRIVE, VENICE, FL 34292For SaleMLS ID #N6145971, Debra Villari, BERKSHIRE HATHAWAY HOMESERVICES FLORIDA REALTY. Stellar MLS
- $449,0003 bd2 ba1.6k sqft20261 SYMPHONY PLACE, VENICE, FL 34293For SaleMLS ID #A4706079, Helene Johnston, P.A., MICHAEL SAUNDERS & COMPANY. Stellar MLS
- $499,0003 bd2 ba2k sqft417 WELLINGTON COURT, VENICE, FL 34292For SaleMLS ID #N6144393, Debi Cohoon, PREMIER SOTHEBYS INTL REALTY. Stellar MLS
- $319,0002 bd2 ba1.5k sqft107 WOODBRIDGE DRIVE #202, VENICE, FL 34293For SaleMLS ID #A4704885, Michelle Whelton, DOUGLAS ELLIMAN. Stellar MLS
- $449,0003 bd2 ba1.9k sqft1102 SOUTHLAKE COURT, VENICE, FL 34285For SaleMLS ID #N6146141, Sandra Hachmann-Simic, PREMIER SOTHEBYS INTL REALTY. Stellar MLS
- $368,0003 bd2 ba1.9k sqft10212 STAGGERBUSH DRIVE #202, VENICE, FL 34293For SaleMLS ID #N6145555, Walter Shepherd, COLDWELL BANKER REALTY. Stellar MLS
- $549,0003 bd3 ba1.8k sqft565 FALLBROOK DRIVE, VENICE, FL 34292For SaleMLS ID #N6146083, Debi Cohoon, PREMIER SOTHEBYS INTL REALTY. Stellar MLS
- $495,0004 bd3 ba2.3k sqft1216 WHITNEY DRIVE, VENICE, FL 34292For SaleMLS ID #S5157683, Tina Milanova, THREE MOUNTAINS REALTY. Stellar MLS
- $574,9004 bd2 ba2.3k sqft107 WAYFOREST DRIVE, VENICE, FL 34292For SaleMLS ID #A4702744, Lisa Marie Zambuto, RE/MAX ALLIANCE GROUP. Stellar MLS
