Skip main navigation
Coming soon
  • $449,000

    902 Bramley Ct, Venice, FL 34293

    3beds
    2,216sqft
    : 
    Loading
    Get pre-qualified
    Single Family Residence
    Built in 2001
    9,575 Square Feet Lot
    $-- Zestimate®
    $203/sqft
    $336/mo HOA

    What's special

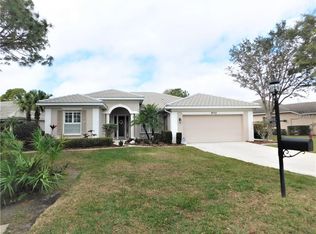
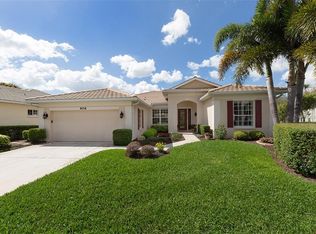
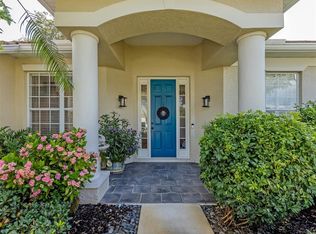
    Tucked away on a quiet cul-de-sac in St. Andrews at The Plantation, this lakefront home offers a rare combination of privacy, natural light, maintenance-free living and one of Venice’s most convenient locations. With only 11 homes on the cul-de-sac, peaceful lake views and an oversized lot, the setting feels calm, established and quietly special from the moment you arrive. Step inside and your eye is naturally drawn through the great room, out the sliding glass doors, across the brick paver lanai and toward the lake beyond. It is the kind of view that immediately gives the home a sense of peace. Inside, high ceilings, a split-bedroom layout and generous windows keep the home feeling bright, open and beautifully livable. Luxury vinyl flooring flows through the main living areas, while the family room serves as the heart of the home with comfortable gathering space, lake views and a storage closet for added function. The kitchen is thoughtfully designed with granite countertops, a Bosch dishwasher, a true pantry, a built-in desk and a casual dining area comfortably sized for a table of four. A true dining room adds space for more formal meals, holidays and hosting, giving the home an easy balance of everyday comfort and room to gather. Whether enjoying a quiet morning, preparing dinner or staying connected while hosting, the layout offers both function and warmth. The primary suite is privately positioned and peaceful, with walk-in closets, two sinks and a bath recently refreshed with quartz countertops, new vanities and new lighting. A separate tub and shower, private water closet and comfortable layout make the space feel both practical and retreat-like. The second bedroom features its own en suite bathroom, creating a comfortable setup for overnight guests or extended seasonal visits. A third bedroom adds flexibility for an office, hobby room or additional guest space, giving the home a layout that adapts beautifully to everyday needs. The screened brick paver lanai is one of the home’s most memorable spaces, overlooking the lake and extending the living area outdoors. Recently refreshed with new screening, updated fasteners, new cables and a freshly painted finish, it feels clean, cared for and ready to enjoy from day one. Thoughtful updates provide peace of mind, including a new tile roof in 2023, new HVAC in 2025, a 2019 water heater, one-year-old microwave, four-year-old stove, newer luxury vinyl flooring and a laundry room with utility sink and cabinets. The HOA includes lawn care and exterior pest control, supporting the easy, low-maintenance lifestyle St. Andrews is known for. Location is truly one of the home’s greatest strengths. From here, you can walk to the community pools and enjoy easy access to three pool areas within the neighborhood. Optional membership is available at Plantation Golf and Country Club, offering the opportunity to enjoy golf, dining, tennis, pickleball, fitness and social amenities if desired. You are also close to Wellen Park, Downtown Venice, Venice Beach, shopping, restaurants, medical conveniences and everyday essentials. Homes in this niche of St. Andrews rarely come available, especially with a lake view, cul-de-sac setting and this much natural light. Turnkey, beautifully cared for and easy to enjoy seasonally or year-round, this is a gem of a home in a gem of a location, bringing together comfort, ease and a peaceful sense of place. ¤ Please see 3D Tour and Video ¤
    2 days
    |
    302
    |
    11
    |

    Zillow last checked:

    Listing updated:

    Listed by:

    Kevin Hanley 941-223-4759,

    KELLER WILLIAMS ISLAND LIFE REAL ESTATE 941-254-6467

    Source: Stellar MLS,MLS#: N6144936MLS LogoOriginating MLS: Venice

      Facts & features

      Interior

      Bedrooms & bathrooms
      • Bedrooms: 3
      • Bathrooms: 3
      • Full bathrooms: 3
      Rooms
      • Room types: Den/Library/Office, Dining Room, Living Room, Great Room, Utility Room
      Primary bedroom
      • Features: Ceiling Fan(s), Walk-In Closet(s)
      • Level: First
      Bedroom 2
      • Features: Ceiling Fan(s), Built-in Closet
      • Level: First
      Bedroom 3
      • Features: Ceiling Fan(s), Built-in Closet
      • Level: First
      Primary bathroom
      • Features: Tub with Separate Shower Stall, Linen Closet
      • Level: First
      Bathroom 2
      • Features: Shower No Tub, Linen Closet
      • Level: First
      Bathroom 3
      • Features: Tub With Shower
      • Level: First
      Balcony porch lanai
      • Features: Ceiling Fan(s)
      • Level: First
      Dinette
      • Level: First
      Dining room
      • Level: First
      Family room
      • Features: Ceiling Fan(s), Built-in Closet
      • Level: First
      Kitchen
      • Features: Built-in Features, Built-in Closet
      • Level: First
      Laundry
      • Features: Built-in Closet
      • Level: First
      Living room
      • Features: Ceiling Fan(s)
      • Level: First
      Heating
      • Central, Electric
      Cooling
      • Central Air
      Appliances
      • Included: Dishwasher, Disposal, Dryer, Electric Water Heater, Microwave, Range, Refrigerator, Washer
      • Laundry: Electric Dryer Hookup, Inside, Laundry Room, Other, Washer Hookup
      Features
      • Built-in Features, Ceiling Fan(s), Crown Molding, Eating Space In Kitchen, High Ceilings, Open Floorplan, Primary Bedroom Main Floor, Solid Surface Counters, Split Bedroom, Thermostat, Vaulted Ceiling(s), Walk-In Closet(s)
      • Flooring: Carpet, Ceramic Tile, Luxury Vinyl
      • Doors: Sliding Doors
      • Windows: Window Treatments
      • Has fireplace: No
      Interior area
      • Total structure area: 2,838
      • Total interior livable area: 2,216 sqft
      Video & virtual tour

      Property

      Parking
      • Total spaces: 2
      • Parking features: Driveway, Garage Door Opener
      • Attached garage spaces: 2
      • Has uncovered spaces: Yes
      Features
      • Levels: One
      • Stories: 1
      • Patio & porch: Covered, Rear Porch, Screened
      • Exterior features: Awning(s), Garden, Irrigation System, Lighting, Rain Gutters, Sidewalk
      • Has view: Yes
      • View description: Garden, Trees/Woods, Water, Lake
      • Has water view: Yes
      • Water view: Water,Lake
      Lot
      • Size: 9,575 Square Feet
      • Features: Cul-De-Sac, City Lot, In County, Landscaped, Level, Near Golf Course, Oversized Lot, Sidewalk
      • Residential vegetation: Mature Landscaping, Trees/Landscaped
      Details
      • Parcel number: 0441033002
      • Zoning: RSF2
      • Special conditions: None

      Construction

      Type & style
      • Home type: SingleFamily
      • Architectural style: Florida,Ranch
      • Property subtype: Single Family Residence
      Materials
      • Block, Concrete, Stucco
      • Foundation: Slab
      • Roof: Tile
      Condition
      • Completed
      • New construction: No
      • Year built: 2001
      Details
      • Builder name: Terrace Homes

      Utilities & green energy

      • Sewer: Public Sewer
      • Water: Public
      • Utilities for property: Cable Available, Electricity Connected, Sewer Connected, Street Lights, Underground Utilities, Water Connected

      Community & HOA

      Community
      • Features: Clubhouse, Deed Restrictions, Golf Carts OK, Pool, Sidewalks
      • Security: Smoke Detector(s)
      • Pet fee: $0 monthly
      • Subdivision: TERRACE HOMES ST ANDREWS PARK
      HOA
      • Has HOA: Yes
      • Amenities included: Clubhouse, Pool, Recreation Facilities
      • Services included: Community Pool, Pest Control, Recreational Facilities
      • HOA fee: $336 monthly
      • HOA name: Lou Antonucci
      Location
      • Region: Venice

      Financial & listing details

      • Price per square foot: $203/sqft
      • Tax assessed value: $345,700
      • Annual tax amount: $4,285
      • Date on market: 7/13/2026
      • Listing terms: Cash,Conventional,FHA,VA Loan
      • Ownership: Fee Simple
      • Total actual rent: 0
      • Electric utility on property: Yes
      • Road surface type: Paved, Asphalt

        Estimated market value

        Not available

        Estimated sales range

        Not available

        Not available

        Price history

        DateEventPrice
        10/28/2020Sold$365,000-5.2%$165/sqft
        Source: Public Record Report a problem
        4/29/2020Listing removed$385,000$174/sqft
        Source: MICHAEL SAUNDERS & COMPANY #N6108754 Report a problem
        3/16/2020Price change$385,000-1.3%$174/sqft
        Source: Michael Saunders & Company - Licensed Real Estate Broker #N6108754 Report a problem
        1/20/2020Price change$389,900+4.5%$176/sqft
        Source: Michael Saunders & Company - Licensed Real Estate Broker #N6108754 Report a problem
        10/1/2019Price change$373,000-6.7%$168/sqft
        Source: RE/MAX ALLIANCE GROUP #N6106953 Report a problem
        9/6/2019Listed for sale$399,900$180/sqft
        Source: RE/MAX ALLIANCE GROUP #N6106953 Report a problem

        Public tax history

        YearProperty taxesTax assessment
        2025$4,285 -5%$345,700 -6.2%
        2024$4,508 -26.3%$368,700 -28.4%
        2023$6,120 +3.9%$515,300 +2.2%
        2022$5,890 +23.5%$504,000 +41.6%
        2021$4,768 +8%$356,000 +11%
        2020$4,413 +91%$320,800 +67.7%
        2019$2,310 $191,303 +1.9%
        2018$2,310 +2.8%$187,736 +2.1%
        2017$2,247 -1.7%$183,875 -25.1%
        2016$2,285 +1.6%$245,600 -0.4%
        2015$2,249 -1.6%$246,700 +41.1%
        2014$2,285 +0.6%$174,800
        2013$2,271 +1%$174,800
        2012$2,249 +1.5%$174,800
        2011$2,216 -2.5%$174,800
        2010$2,272 -15.1%$174,800 -15.1%
        2009$2,677 $206,000 -5.7%
        2008$2,677 -3.1%$218,550 +3%
        2007$2,763 $212,184 +2.5%
        2006-- $207,009 +3%
        2005-- $200,980 +3%
        2004$2,882 -0.9%$195,126 +1.9%
        2003$2,909 +0.8%$191,488 +2.4%
        2002$2,885 +588.5%$187,000 +633.3%
        2001$419 $25,500
        Find assessor info on the county website

        Monthly payment

        Est. payment

        Payment breakdown

        Explore the cost of this home by adjusting the details. Changes won't be saved.
        All calculations are estimates and provided by Zillow, Inc. for informational purposes only. Actual amounts may vary.
        HOA fees may include property taxes on listings classified as Co-Ops. Contact the listing agent and/or owner for fee details.
        Mortgage interest rates are dependent on a number of factors, including credit score, down payment, and repayment length. Interest rate data provided by Zillow Group Marketplace, Inc. as of 1/1/1970 from various mortgage lenders with which we have lead or other similar arrangements; the Estimated Payment is an average of those rates.
        See how much you could borrow to make a competitive offer.

        Climate risks

        Neighborhood: Plantation

        Getting around

        1 / 100
        Car-Dependent
        0 / 100
        No Nearby Transit
        37 / 100
        Somewhat Bikeable

        Nearby schools

        GreatSchools rating

        A local agent can set up tours, give advice and negotiate with sellers.

        A local lender can help you make sure your offer is ready when you are.

        Browse local experts

        Similar homes