Welcome to an exceptional custom residence in the exclusive Venice Golf and Country Club, where refined interiors, serene surroundings and an extraordinary Florida lifestyle come together. This beautifully appointed three-bedroom, three-bath home is ideally positioned on a quiet cul-de-sac, offering privacy, tranquility and sought-after lake and fairway views, with no golf cart or service traffic passing behind the property. Designed for elegant entertaining and relaxed everyday living, the open floor plan flows effortlessly from the stylish interior to the expansive lanai. A heated pool and spa create a private outdoor retreat, where spectacular sunrises and sunsets become part of the daily experience. Inside, rich wood flooring, custom wood cabinetry, granite countertops with a generous island, stainless-steel luxury appliances, crown molding and architectural details create an inviting ambiance of relaxed elegance. Renovated baths and laundry room add to the home’s appeal. Set within a maintained neighborhood designed for carefree living, this exceptional residence offers the perfect balance of privacy and comfort. Life at Venice Golf and Country Club has been recently reimagined, offering an exceptional blend of luxury, wellness, recreation and connection. The expanded Clubhouse features a sophisticated gathering bar, gourmet and commercial kitchens, cozy fire pit and inviting spaces for casual and special-event dining. The new state-of-the-art Wellness Center elevates everyday well-being with massage therapy, fitness classes, yoga, physical therapy and personal training. At the heart of the community is the beautifully renovated Ted McAnlis-designed 18-hole championship golf course, complemented by Har-Tru tennis courts, bocce ball and a Junior Olympic-sized pool and spa. As a Geo-Certified Audubon Cooperative Sanctuary, VGCC embraces environmental stewardship while preserving its natural beauty. An A+ financial rating further reflects the strength and stability of this exceptional community. Ideally located just minutes from airports, shopping, dining, I-75, Wellen Park and cultural attractions, with charming Venice Island and 14 miles of pristine Gulf Coast beaches just a short drive away. This is more than a beautiful home; it’s an elevated lifestyle in one of Venice’s most desirable private communities.
For sale
$549,000
565 FALLBROOK DRIVE, VENICE, FL 34292
3beds
1,843sqft
Single Family Residence
Built in 1991
9,165 Square Feet Lot
$-- Zestimate®
$298/sqft
$511/mo HOA
What's special
Heated pool and spaStylish interiorPrivate outdoor retreatExpansive lanaiSerene surroundingsQuiet cul-de-sacThree-bedroom three-bath home
- 26 days
- 1,840
- 125
Likely to sell faster than
Zillow last checked:
Listing updated:
Listed by:
Debi Cohoon 941-877-2550,
PREMIER SOTHEBYS INTL REALTY 941-412-3323
Source: Stellar MLS,MLS#: N6146083 Originating MLS: Venice
Facts & features
Interior
Bedrooms & bathrooms
- Bedrooms: 3
- Bathrooms: 3
- Full bathrooms: 3
Primary bedroom
- Features: Walk-In Closet(s)
- Level: First
- Area: 208 Square Feet
- Dimensions: 16x13
Bedroom 2
- Features: Built-in Closet
- Level: First
- Area: 143 Square Feet
- Dimensions: 13x11
Bedroom 3
- Features: Built-in Closet
- Level: First
- Area: 143 Square Feet
- Dimensions: 13x11
Dining room
- Level: First
- Area: 110 Square Feet
- Dimensions: 11x10
Great room
- Level: First
- Area: 273 Square Feet
- Dimensions: 21x13
Kitchen
- Level: First
- Area: 150 Square Feet
- Dimensions: 15x10
Heating
- Central
Cooling
- Central Air
Appliances
- Included: Dishwasher, Dryer, Electric Water Heater, Microwave, Range, Refrigerator, Washer
- Laundry: Laundry Room
Features
- Ceiling Fan(s), Central Vacuum, Crown Molding, High Ceilings, Kitchen/Family Room Combo, Walk-In Closet(s)
- Flooring: Carpet, Hardwood
- Doors: Sliding Doors
- Has fireplace: No
Interior area
- Total structure area: 2,421
- Total interior livable area: 1,843 sqft
Video & virtual tour
Property
Parking
- Parking features: Garage - Attached
- Has attached garage: Yes
- Details: Garage Dimensions: 21x21
Features
- Levels: One
- Stories: 1
- Patio & porch: Covered, Deck, Patio, Porch, Screened
- Exterior features: Awning(s), Irrigation System, Lighting, Rain Gutters, Sidewalk
- Has private pool: Yes
- Pool features: In Ground, Gunite, Heated
- Has spa: Yes
- Has view: Yes
- View description: Golf Course, Water, Lake
- Has water view: Yes
- Water view: Water,Lake
- Waterfront features: Lake Front
Lot
- Size: 9,165 Square Feet
- Features: Cul-De-Sac
- Residential vegetation: Mature Landscaping
Details
- Parcel number: 0421070002
- Zoning: RSF2
- Special conditions: None
Construction
Type & style
- Home type: SingleFamily
- Architectural style: Custom,Florida
- Property subtype: Single Family Residence
Materials
- Block, Stucco
- Foundation: Slab
- Roof: Tile
Condition
- New construction: No
- Year built: 1991
Utilities & green energy
- Sewer: Public Sewer
- Water: Public
- Utilities for property: BB/HS Internet Available, Cable Available, Public, Street Lights, Underground Utilities
Community & HOA
Community
- Features: Buyer Approval Required, Deed Restrictions, Fitness Center, Gated Community - Guard, Golf Carts OK, Golf, Pool, Tennis Court(s)
- Security: Gated Community, Smoke Detector(s)
- Pet fee: $0 monthly
- Subdivision: VENICE GOLF & COUNTRY CLUB UNIT 02B
HOA
- Has HOA: Yes
- Amenities included: Clubhouse, Fitness Center, Gated, Golf Course, Handicap Modified, Pickleball Court(s), Pool, Recreation Facilities, Security, Spa/Hot Tub, Storage, Tennis Court(s)
- Services included: Community Pool, Maintenance Grounds, Manager, Recreational Facilities, Security
- HOA fee: $511 monthly
- HOA name: AMI/Christina Goerz
- HOA phone: 941-496-8482
- Second HOA name: AMI-Advanced Management
- Second HOA phone: 941-496-8482
Location
- Region: Venice
Financial & listing details
- Price per square foot: $298/sqft
- Tax assessed value: $406,300
- Annual tax amount: $5,353
- Date on market: 10/8/2026
- Cumulative days on market: 26 days
- Listing terms: Cash,Conventional,VA Loan
- Ownership: Fee Simple
- Total actual rent: 0
- Road surface type: Paved
Estimated market value
Not available
Estimated sales range
Not available
Not available
Price history
| Date | Event | Price |
|---|---|---|
| 10/8/2026 | Listed for sale | $549,000-6.9%$298/sqft |
Source:  Stellar MLS #N6146083 Report a problem | ||
| 10/14/2022 | Sold | $590,000+38.8%$320/sqft |
Source: Public Record Report a problem | ||
| 5/5/2021 | Sold | $425,000+9.3%$231/sqft |
Source: Public Record Report a problem | ||
| 4/8/2021 | Pending sale | $389,000$211/sqft |
Source: Stellar MLS #N6114624 Report a problem | ||
| 4/7/2021 | Listing removed | $389,000$211/sqft |
Source: Stellar MLS #N6114624 Report a problem | ||
| 4/7/2021 | Listed for sale | $389,000$211/sqft |
Source: Stellar MLS #N6114624 Report a problem | ||
| 4/6/2021 | Pending sale | $389,000$211/sqft |
Source: Stellar MLS #N6114624 Report a problem | ||
| 4/5/2021 | Listed for sale | $389,000+39.4%$211/sqft |
Source: Stellar MLS #N6114624 Report a problem | ||
| 6/15/2016 | Sold | $279,000-2.1%$151/sqft |
Source: Stellar MLS #N5907533 Report a problem | ||
| 4/13/2016 | Pending sale | $285,000$155/sqft |
Source: BERKSHIRE HATHAWAY HOMESERVICE #N5907533 Report a problem | ||
| 3/8/2016 | Listed for sale | $285,000$155/sqft |
Source: BERKSHIRE HATHAWAY HOMESERVICE #N5907533 Report a problem | ||
Public tax history
| Year | Property taxes | Tax assessment |
|---|---|---|
| 2025 | $5,354 -7.9% | $406,300 -10% |
| 2024 | $5,812 -5.7% | $451,400 -6.8% |
| 2023 | $6,161 +6.7% | $484,300 +7.9% |
| 2022 | $5,773 +129.6% | $448,700 +117.8% |
| 2021 | $2,514 +0.2% | $206,012 +1.4% |
| 2020 | $2,510 +4.1% | $203,168 +2.3% |
| 2019 | $2,411 | $198,600 -6.2% |
| 2018 | $2,411 -5.5% | $211,800 -6.9% |
| 2017 | $2,552 +17.4% | $227,500 +16.7% |
| 2016 | $2,175 +1.6% | $194,900 +6% |
| 2015 | $2,140 -1.6% | $183,800 +9.5% |
| 2014 | $2,175 +0.6% | $167,800 |
| 2013 | $2,161 +0.7% | $167,800 -0.2% |
| 2012 | $2,145 +4.6% | $168,200 +2.9% |
| 2011 | $2,051 -16% | $163,500 -13.3% |
| 2010 | $2,443 -4.2% | $188,600 -10.2% |
| 2009 | $2,549 | $209,909 +0.1% |
| 2008 | $2,549 -2.9% | $209,699 +3% |
| 2007 | $2,624 | $203,591 +2.5% |
| 2006 | -- | $198,625 +3% |
| 2005 | -- | $192,840 +3% |
| 2004 | $2,730 -0.9% | $187,223 +1.9% |
| 2003 | $2,756 +1.5% | $183,732 +2.4% |
| 2002 | $2,716 +7.5% | $179,426 +1.6% |
| 2001 | $2,525 +3.3% | $176,600 +3% |
| 2000 | $2,445 | $171,456 |
Find assessor info on the county website
Monthly payment
Est. payment
Payment breakdown
Explore the cost of this home by adjusting the details. Changes won't be saved.Climate risks
Neighborhood: 34292
Nearby schools
Schools provided by the listing agent
- Elementary: Taylor Ranch Elementary
- Middle: Venice Area Middle
- High: Venice Senior High
Source: Stellar MLS. This data may not be complete. We recommend contacting the local school district to confirm school assignments for this home.
Similar homes
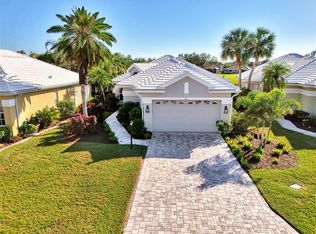
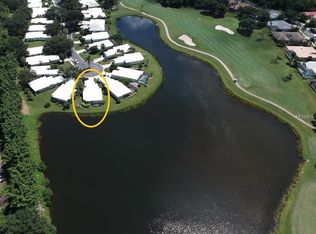
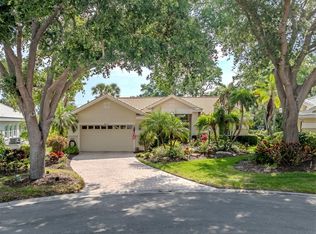
- $499,0003 bd2 ba2k sqft417 WELLINGTON COURT, VENICE, FL 34292For Sale
 MLS ID #N6144393, Debi Cohoon, PREMIER SOTHEBYS INTL REALTY. Stellar MLS
- $510,0003 bd2 ba1.8k sqft637 MISTY PINE DRIVE, VENICE, FL 34292For Sale
 MLS ID #N6146309, Martha Pike, PREMIER SOTHEBYS INTL REALTY. Stellar MLS
- $574,9004 bd2 ba2.3k sqft107 WAYFOREST DRIVE, VENICE, FL 34292For Sale
 MLS ID #A4702744, Lisa Marie Zambuto, RE/MAX ALLIANCE GROUP. Stellar MLS
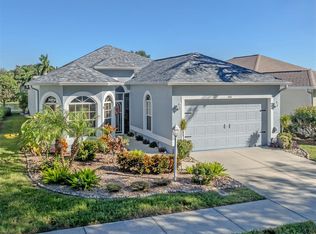
- $449,0003 bd2 ba1.8k sqft443 BERMUDA ISLES CIRCLE, VENICE, FL 34292For Sale
 MLS ID #N6146176, Peggy Olson, PREMIER SOTHEBYS INTL REALTY. Stellar MLS
- $439,0003 bd2 ba1.6k sqft311 LANSBROOK DRIVE, VENICE, FL 34292For SaleMLS ID #A4703047, Lisa Marie Zambuto, RE/MAX ALLIANCE GROUP. Stellar MLS
- $625,0004 bd3 ba2.5k sqft311 WILD PINE WAY, VENICE, FL 34292For SaleMLS ID #N6144613, Anna Garrison, CENTURY 21 SCHMIDT REAL ESTATE. Stellar MLS
- $449,9003 bd2 ba1.6k sqft2084 MATTAMY COURT, VENICE, FL 34292For SaleMLS ID #A4703919, Michael Johnson, KELLER WILLIAMS ISLAND LIFE REAL ESTATE. Stellar MLS
- $549,0004 bd2 ba2.2k sqft20700 GRANLAGO DR DRIVE, VENICE, FL 34293For SaleMLS ID #N6145819, Liz Van Osdol, GRAND HOMES REAL ESTATE. Stellar MLS
- $424,0003 bd2 ba2.2k sqft111 WAYFOREST DRIVE, VENICE, FL 34292For SaleMLS ID #N6143046, Debi Cohoon, PREMIER SOTHEBYS INTL REALTY. Stellar MLS
- $684,0003 bd4 ba2.6k sqft1725 ARDRY WAY, VENICE, FL 34292For SaleMLS ID #N6146229, Crystal Cosby, LLC, PREMIER SOTHEBYS INTL REALTY. Stellar MLS
- $419,9003 bd2 ba1.5k sqft229 MARCHENO WAY, NOKOMIS, FL 34275For SaleMLS ID #N6146382, Megan E. George, PA, PREMIER SOTHEBYS INTL REALTY. Stellar MLS
- $449,0003 bd2 ba1.9k sqft1102 SOUTHLAKE COURT, VENICE, FL 34285For SaleMLS ID #N6146141, Sandra Hachmann-Simic, PREMIER SOTHEBYS INTL REALTY. Stellar MLS
- $590,0503 bd2 ba1.7k sqft26110 SEASTONE DRIVE, ENGLEWOOD, FL 34223For SaleMLS ID #TB8561695, Krisztina Juhasz, REDFIN CORPORATION. Stellar MLS
- $398,5003 bd2 ba1.7k sqft572 CLUBSIDE CIRCLE #34, VENICE, FL 34293For SaleMLS ID #N6146314, Edie Lomason, MICHAEL SAUNDERS & COMPANY. Stellar MLS
- $545,0002 bd2 ba1.8k sqft191 MARAVIYA BOULEVARD, NORTH VENICE, FL 34275For SaleMLS ID #A4695019, Cynthia Brock, GULF SANDS REALTY, LLC. Stellar MLS
- $484,9002 bd2 ba1.6k sqft12404 PALATKA DRIVE, VENICE, FL 34293For SaleMLS ID #N6146223, Kim Wathen, KELLER WILLIAMS ISLAND LIFE REAL ESTATE. Stellar MLS
- $398,0003 bd2 ba1.8k sqft905 BRAMLEY COURT #9, VENICE, FL 34293For SaleMLS ID #N6144741, Debi Cohoon, PREMIER SOTHEBYS INTL REALTY. Stellar MLS
- $545,0003 bd2 ba2.1k sqft872 CLEAR LAKE DRIVE, ENGLEWOOD, FL 34223For SaleMLS ID #N6146074, Charlotte Clark, MEDWAY REALTY. Stellar MLS
- $465,0002 bd2 ba1.5k sqft121 COLEBROOK COURT, VENICE, FL 34292For SaleMLS ID #N6144500, Anna Bridinger, PA, PELICAN REALTY CORP. Stellar MLS
- $599,0003 bd2 ba1.9k sqft5987 SNOWY EGRET DRIVE, SARASOTA, FL 34238For SaleMLS ID #A4706532, Domanic Calamese, KW COASTAL LIVING III. Stellar MLS
