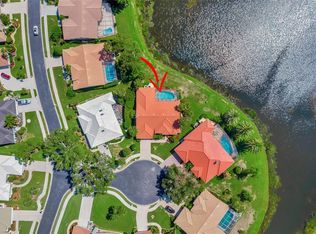
Virtually Staged. Golf course living with breathtaking westerly water and golf views in the gated golf community of Waterford in the heart of Venice. Florida living in this 2,695-square-foot home on a pie-shaped lot of nearly .25 acres at end of a quiet cul-de-sac in Waterford with full hurricane protection, a whole-house propane generator and no flood insurance required! The screened front porch welcomes you into the home, double glass entry doors open to an inviting foyer with elegant French doors framing the captivating views. Thoughtfully designed floor plan offers three bedrooms, each with a private en-suite bath, (3.5 baths total), dedicated den with built-in cabinetry, convenient half bath with storage closet, open great room floor plan and dining space. The expansive primary suite is a private retreat, with double French doors opening directly to the lanai, two walk-in closets, and en-suite bath with a garden tub, walk-in shower, dual vanities and private water closet. The well-appointed kitchen blends timeless style with everyday functionality, showcasing a gas range, stainless steel appliances, raised-panel cabinetry, granite countertops, large breakfast bar, stainless appliances, gas stovetop with electric oven, and built-in pantry cabinet. Just beyond, a spacious dining room features a dry bar with storage cabinetry and direct access to the oversized lanai, making entertaining effortless. The adjoining great room is equally inviting, with double French doors showcasing the outdoor views, custom built-in cabinetry, and gas fireplace for added warmth and ambiance for those chilly nights. A private den with double pocket doors, built-in cabinetry, and half bath with storage closet offers the ideal space for a home office, library or flexible living area. On opposite side of the home, two additional bedrooms provide privacy for family and guests. Both feature private en-suite baths, and one offers direct access to the pool area, conveniently doubling as a pool/guest bath. An impressive 38-by-8-foot covered lanai extends to an oversized screened outdoor living area with additional seating beside the sparkling pool and beautiful waterfall. Numerous updates provide added comfort and peace of mind, including 2026 exterior paint, 2025 whole-house generator with propane, 2022 re-roof, 2022 gas water heater, 2019 impact windows, 2018 air-conditioning system, 2018 curtain-style hurricane shutters, 2017 garage door and 2012 pool cage. Additional hurricane shutters protect select lanai windows and doors. Interior details include 9-foot ceilings, 5-inch baseboards throughout, crown molding in the main living areas and primary suite, and abundant storage. The laundry room is spacious and just off the hall with multiple storage closets that lead to the garage. The 21-by-21-foot garage features storage cabinetry, a workbench and convenient side door access. Low HOA fee of $2,232 annually and no CDD provide the owner with Waterford amenities, including heated pool, lighted Har-Tru tennis courts, pickleball, hot tub, social room with kitchen, dance floor and fitness center, with cornhole and bocce ball courts coming soon! Golf memberships are available but not required. The golf club has a restaurant with no minimums. Easy access to Interstate 75, U.S. 41, pristine Gulf beaches, shopping, dining, medical, quaint downtown Venice, new Sarasota Memorial Hospital, CoolToday Atlanta Braves spring training ballpark and new downtown Wellen Park.
For sale
$684,000
1725 ARDRY WAY, VENICE, FL 34292
3beds
2,695sqft
Single Family Residence
Built in 1991
10,632 Square Feet Lot
$651,100 Zestimate®
$254/sqft
$186/mo HOA
What's special
Double glass entry doorsAbundant storageScreened front porchTwo walk-in closets
- 31 days
- 1,083
- 51
Zillow last checked:
Listing updated:
Listed by:
Crystal Cosby, LLC 941-882-0070,
PREMIER SOTHEBYS INTL REALTY 941-412-3323
Source: Stellar MLS,MLS#: N6146229 Originating MLS: Venice
Facts & features
Interior
Bedrooms & bathrooms
- Bedrooms: 3
- Bathrooms: 4
- Full bathrooms: 3
- 1/2 bathrooms: 1
Rooms
- Room types: Attic, Den/Library/Office, Great Room, Utility Room
Primary bedroom
- Features: Ceiling Fan(s), En Suite Bathroom, Walk-In Closet(s)
- Level: First
- Area: 323 Square Feet
- Dimensions: 19x17
Bedroom 2
- Features: Ceiling Fan(s), En Suite Bathroom, Built-in Closet
- Level: First
- Area: 132 Square Feet
- Dimensions: 12x11
Bedroom 3
- Features: Ceiling Fan(s), En Suite Bathroom, Built-in Closet
- Level: First
- Area: 156 Square Feet
- Dimensions: 13x12
Primary bathroom
- Features: Dual Sinks, Exhaust Fan, Garden Bath, Tall Countertops, Tub with Separate Shower Stall, Water Closet/Priv Toilet
- Level: First
- Area: 176 Square Feet
- Dimensions: 16x11
Balcony porch lanai
- Features: Ceiling Fan(s)
- Level: First
- Area: 304 Square Feet
- Dimensions: 38x8
Den
- Features: Garden Bath, Storage Closet
- Level: First
- Area: 156 Square Feet
- Dimensions: 13x12
Dining room
- Level: First
- Area: 128 Square Feet
- Dimensions: 16x8
Foyer
- Level: First
- Area: 72 Square Feet
- Dimensions: 9x8
Great room
- Features: Built-In Shelving, Ceiling Fan(s)
- Level: First
- Area: 342 Square Feet
- Dimensions: 19x18
Kitchen
- Level: First
- Area: 195 Square Feet
- Dimensions: 15x13
Laundry
- Level: First
- Area: 42 Square Feet
- Dimensions: 7x6
Heating
- Central, Electric
Cooling
- Central Air
Appliances
- Included: Dishwasher, Disposal, Dryer, Gas Cooktop, Gas Water Heater, Microwave, Range, Refrigerator, Washer
- Laundry: Electric Dryer Hookup, Inside, Laundry Room, Washer Hookup
Features
- Built-in Features, Ceiling Fan(s), Dry Bar, High Ceilings, Open Floorplan, Primary Bedroom Main Floor, Solid Surface Counters, Split Bedroom, Stone Counters, Thermostat, Walk-In Closet(s)
- Flooring: Carpet, Laminate, Tile
- Doors: Double Entry, French Doors, French Doors
- Windows: Window Treatments, Hurricane Shutters, Hurricane Shutters/Windows
- Has fireplace: Yes
- Fireplace features: Family Room, Gas, Stone
Interior area
- Total structure area: 3,729
- Total interior livable area: 2,695 sqft
Video & virtual tour
Property
Parking
- Parking features: Deeded, Driveway, Garage Door Opener
- Has attached garage: Yes
- Has uncovered spaces: Yes
- Details: Garage Dimensions: 21x21
Features
- Levels: One
- Stories: 1
- Patio & porch: Covered, Front Porch, Rear Porch, Screened
- Exterior features: Irrigation System, Private Mailbox, Private Yard, Rain Gutters, Sidewalk
- Has private pool: Yes
- Pool features: In Ground, Deck, Gunite, Lighting, Screen Enclosure, Waterfall
- Has view: Yes
- View description: Golf Course, Water, Lake
- Has water view: Yes
- Water view: Water,Lake
Lot
- Size: 10,632 Square Feet
- Features: Cleared, Cul-De-Sac, City Lot, Irregular Lot, Landscaped, Level, On Golf Course, Sidewalk
- Residential vegetation: Mature Landscaping, Trees/Landscaped
Details
- Parcel number: 0388060003
- Zoning: PUD
- Special conditions: None
Construction
Type & style
- Home type: SingleFamily
- Architectural style: Custom,Florida
- Property subtype: Single Family Residence
Materials
- Block, Stucco
- Foundation: Slab
- Roof: Tile
Condition
- Completed
- New construction: No
- Year built: 1991
Utilities & green energy
- Sewer: Public Sewer
- Water: Public
- Utilities for property: Cable Connected, Electricity Connected, Propane, Public, Sewer Connected, Sprinkler Recycled, Street Lights, Underground Utilities, Water Connected
Green energy
- Water conservation: Irrigation-Reclaimed Water, Fl. Friendly/Native Landscape
Community & HOA
Community
- Features: Association Recreation - Owned, BBQ Area, Clubhouse, Deed Restrictions, Fitness Center, Gated Community - No Guard, Golf Carts OK, Golf, Irrigation-Reclaimed Water, Pool, Restaurant, Sidewalks, Tennis Court(s)
- Security: Gated Community, Key Card Entry, Security Gate, Security System Owned, Smoke Detector(s)
- Pet fee: $0 monthly
- Subdivision: WATERFORD
HOA
- Has HOA: Yes
- Amenities included: Basketball Court, Clubhouse, Fence Restrictions, Fitness Center, Gated, Pickleball Court(s), Pool, Recreation Facilities, Spa/Hot Tub, Tennis Court(s)
- Services included: Community Pool, Manager, Private Road, Recreational Facilities
- HOA fee: $186 monthly
- HOA name: Argus Venice - Barb Fager
- HOA phone: 941-484-8879
Location
- Region: Venice
Financial & listing details
- Price per square foot: $254/sqft
- Tax assessed value: $494,700
- Annual tax amount: $4,809
- Date on market: 10/21/2026
- Cumulative days on market: 32 days
- Listing terms: Cash,Conventional,FHA,VA Loan
- Ownership: Fee Simple
- Total actual rent: 0
- Electric utility on property: Yes
- Road surface type: Paved, Asphalt
Estimated market value
$651,100
$619,000 - $684,000
$4,855/mo
Price history
| Date | Event | Price |
|---|---|---|
| 10/21/2026 | Listed for sale | $684,000+86.1%$254/sqft |
Source:  Stellar MLS #N6146229 Report a problem | ||
| 4/18/2002 | Sold | $367,500+14.8%$136/sqft |
Source: Public Record Report a problem | ||
| 11/2/1995 | Sold | $320,000$119/sqft |
Source: Public Record Report a problem | ||
Public tax history
| Year | Property taxes | Tax assessment |
|---|---|---|
| 2025 | $4,810 +2.3% | $362,393 +2.9% |
| 2024 | $4,703 +2.3% | $352,180 +3% |
| 2023 | $4,596 -0.7% | $341,922 +3% |
| 2022 | $4,627 -0.2% | $331,963 +3% |
| 2021 | $4,638 -0.4% | $322,294 +1.4% |
| 2020 | $4,658 +9% | $317,844 +7.7% |
| 2019 | $4,274 | $295,253 +1.9% |
| 2018 | $4,274 +1.9% | $289,748 +2.1% |
| 2017 | $4,195 +6.7% | $283,788 -16.1% |
| 2016 | $3,931 -1.4% | $338,300 +9% |
| 2015 | $3,987 +1.9% | $310,500 +15.1% |
| 2014 | $3,913 +0.4% | $269,781 |
| 2013 | $3,898 +4.1% | $269,781 +2.3% |
| 2012 | $3,744 -6.9% | $263,600 -7.3% |
| 2011 | $4,023 -4.5% | $284,400 -2.8% |
| 2010 | $4,214 -26.8% | $292,600 -10.1% |
| 2009 | $5,753 | $325,600 -20.4% |
| 2008 | $5,753 -20% | $408,800 -16% |
| 2007 | $7,191 | $486,700 -2.9% |
| 2006 | -- | $501,300 +22.1% |
| 2005 | -- | $410,600 +7.2% |
| 2004 | $6,960 +23.6% | $383,000 +25.2% |
| 2003 | $5,633 +34.1% | $305,800 +21.4% |
| 2002 | $4,202 +6.1% | $251,885 +1.6% |
| 2001 | $3,960 +3.2% | $247,918 +3% |
| 2000 | $3,839 | $240,697 |
Find assessor info on the county website
Monthly payment
Est. payment
Payment breakdown
Explore the cost of this home by adjusting the details. Changes won't be saved.Climate risks
Neighborhood: Pinebrook
Nearby schools
Schools provided by the listing agent
- Elementary: Garden Elementary
- Middle: Venice Area Middle
- High: Venice Senior High
Source: Stellar MLS. This data may not be complete. We recommend contacting the local school district to confirm school assignments for this home.


Similar homes
- $550,0004 bd2 ba2.4k sqft1787 KILRUSS DRIVE, VENICE, FL 34292For Sale

 MLS ID #N6143213, Tammy Kitt, MICHAEL SAUNDERS & COMPANY. Stellar MLS
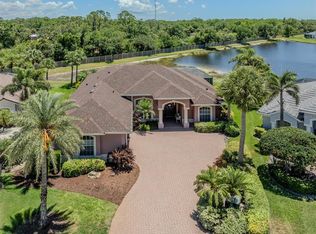
- $664,9003 bd2 ba2.6k sqft148 WADING BIRD DRIVE, VENICE, FL 34292For Sale
 MLS ID #N6142747, Megan E. George, PA, PREMIER SOTHEBYS INTL REALTY. Stellar MLS
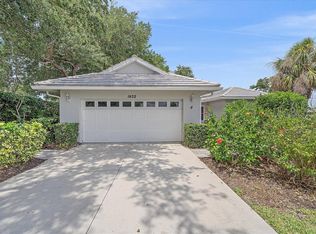
- $498,0003 bd4 ba3.3k sqft1432 COLONY PLACE, VENICE, FL 34292For Sale
 MLS ID #A4652034, Mary Healy, STAR BAY REALTY CORP.. Stellar MLS
- $724,0003 bd3 ba3.1k sqft228 VESTAVIA DRIVE, VENICE, FL 34292For Sale
 MLS ID #N6145509, Debi Cohoon, PREMIER SOTHEBYS INTL REALTY. Stellar MLS
- $510,0003 bd2 ba1.8k sqft637 MISTY PINE DRIVE, VENICE, FL 34292For SaleMLS ID #N6146309, Martha Pike, PREMIER SOTHEBYS INTL REALTY. Stellar MLS
- $625,0004 bd3 ba2.5k sqft311 WILD PINE WAY, VENICE, FL 34292For SaleMLS ID #N6144613, Anna Garrison, CENTURY 21 SCHMIDT REAL ESTATE. Stellar MLS
- $685,0003 bd3 ba2.3k sqft19556 PETRINO STREET, VENICE, FL 34293For SaleMLS ID #N6144877, Erik Dunigan, EVOLVE REAL ESTATE. Stellar MLS
- $665,0004 bd3 ba2.3k sqft155 TOSCAVILLA BOULEVARD, NOKOMIS, FL 34275For SaleMLS ID #N6144824, Robin Vaccai, BEACH BAY REAL ESTATE. Stellar MLS
- $685,0003 bd2 ba2k sqft25065 SPARTINA DRIVE, VENICE, FL 34293For SaleMLS ID #N6146438, Walter Shepherd, COLDWELL BANKER REALTY. Stellar MLS
- $524,9004 bd2 ba2.3k sqft107 WAYFOREST DRIVE, VENICE, FL 34292For SaleMLS ID #A4702744, Lisa Marie Zambuto, RE/MAX ALLIANCE GROUP. Stellar MLS
- $385,0002 bd2 ba1.4k sqft126 PRESERVE PLACE, NOKOMIS, FL 34275For SaleMLS ID #N6146384, Anne Hardin, COLDWELL BANKER REALTY. Stellar MLS
- $515,0003 bd2 ba2.1k sqft20684 CAPELLO DRIVE, VENICE, FL 34292For SaleMLS ID #N6145971, Debra Villari, BERKSHIRE HATHAWAY HOMESERVICES FLORIDA REALTY. Stellar MLS
- $439,9003 bd2 ba1.8k sqft443 BERMUDA ISLES CIRCLE, VENICE, FL 34292For SaleMLS ID #N6146176, Peggy Olson, PREMIER SOTHEBYS INTL REALTY. Stellar MLS
- $395,0002 bd2 ba1.4k sqft156 GRAND OAK CIRCLE, VENICE, FL 34292For SaleMLS ID #N6146251, Anne Peshka, EXIT KING REALTY. Stellar MLS
- $649,9003 bd2 ba2.1k sqft13908 KARINA STREET, VENICE, FL 34293For SaleMLS ID #N6145382, Evelyn Casella, COLDWELL BANKER REALTY. Stellar MLS
- $424,0003 bd2 ba2.2k sqft111 WAYFOREST DRIVE, VENICE, FL 34292For SaleMLS ID #N6143046, Debi Cohoon, PREMIER SOTHEBYS INTL REALTY. Stellar MLS
- $359,9003 bd2 ba2.1k sqft1374 MASENO DRIVE, VENICE, FL 34292For SaleMLS ID #A4712702, Paul Svilokos, SANDERLING REAL ESTATE. Stellar MLS
- $710,8973 bd3 ba2k sqft922 E VENICE AVENUE, VENICE, FL 34285New ConstructionMLS ID #N6130466, Jamie Morris, PRO GROUP REALTY & PROP MGT. Stellar MLS
- $388,0003 bd2 ba1.3k sqft178 TREVISO COURT, NORTH VENICE, FL 34275For SaleMLS ID #N6146173, Patricia Guenther, PREMIER SOTHEBYS INTL REALTY. Stellar MLS
- $439,0003 bd2 ba1.6k sqft311 LANSBROOK DRIVE, VENICE, FL 34292For SaleMLS ID #A4703047, Lisa Marie Zambuto, RE/MAX ALLIANCE GROUP. Stellar MLS
