Virtually Staged. Welcome home to Hidden Lakes Club, a gated Venice community just minutes from the Gulf beaches and I-75. Lush, mature landscaping welcomes you as you pull into the oversized driveway. Inside, this updated home offers 2 bedrooms, 2 baths, a den and an oversized 2 car garage, with a bright, open floor plan, high ceilings and tile throughout the main living areas. Sliding glass doors span the back of the great room and open to the true showpiece of this home: an oversized screened lanai that wraps around the side of the house. Picture slow mornings with coffee, quiet afternoons with a good book and evenings hosting friends as the breeze moves through, all while you look out over a beautifully landscaped backyard with tall trees, lush greenery and no homes behind you. It is private, peaceful and simply stunning, the kind of view you never get tired of. The kitchen features quartz counters and a coastal blue glass tile backsplash, a fresh, welcoming space where cooking for two or for a crowd feels easy. The dining area is framed by windows and filled with natural light. Your primary suite is a true retreat with a walk-in closet plus a second closet, both with built-ins, and a private bath with a granite double sink vanity, walk-in shower and separate water closet. The second bedroom has its own adjoining bath, so guests feel right at home, and the den is ready to become your office, craft room or reading space. The large laundry room offers generous cabinet storage and a utility sink. The side-entry garage adds built-in cabinets and plenty of room for a workshop or extra storage. The big updates are done for you, with a 2023 tile roof, 2020 AC, 2022 water heater, whole house PEX repipe and storm shutters for the entire home. Spend your days at the community pool, on the sand at Venice beaches, biking the Legacy Trail or enjoying dinner in historic downtown Venice and Wellen Park. This is the Florida life you have been dreaming of, and it is ready for you now.
For sale
$395,000
156 GRAND OAK CIRCLE, VENICE, FL 34292
2beds
1,417sqft
Single Family Residence
Built in 1998
9,000 Square Feet Lot
$-- Zestimate®
$279/sqft
$246/mo HOA
What's special
Updated homeHigh ceilingsBright open floor planWalk-in showerOversized drivewaySeparate water closetKitchen features quartz counters
- 14 days
- 936
- 49
Zillow last checked:
Listing updated:
Listed by:
Anne Peshka 941-979-7779,
EXIT KING REALTY 941-497-6060
Source: Stellar MLS,MLS#: N6146251 Originating MLS: Venice
Facts & features
Interior
Bedrooms & bathrooms
- Bedrooms: 2
- Bathrooms: 2
- Full bathrooms: 2
Rooms
- Room types: Den/Library/Office
Primary bedroom
- Features: Ceiling Fan(s), En Suite Bathroom, Walk-In Closet(s)
- Level: First
- Area: 155.25 Square Feet
- Dimensions: 11.5x13.5
Bedroom 2
- Features: Ceiling Fan(s), Built-in Closet
- Level: First
- Area: 120.75 Square Feet
- Dimensions: 10.5x11.5
Primary bathroom
- Features: Dual Sinks, En Suite Bathroom, Exhaust Fan, Granite Counters, Shower No Tub, Water Closet/Priv Toilet
- Level: First
Balcony porch lanai
- Features: Ceiling Fan(s)
- Level: First
Den
- Features: Ceiling Fan(s)
- Level: First
- Area: 121 Square Feet
- Dimensions: 11x11
Dining room
- Level: First
- Area: 63 Square Feet
- Dimensions: 9x7
Kitchen
- Level: First
Living room
- Features: Ceiling Fan(s)
- Level: First
- Area: 208 Square Feet
- Dimensions: 16x13
Heating
- Central
Cooling
- Central Air
Appliances
- Included: Dishwasher, Disposal, Dryer, Microwave, Range, Refrigerator, Washer
- Laundry: Laundry Room
Features
- Ceiling Fan(s), Central Vacuum, Eating Space In Kitchen, High Ceilings, Primary Bedroom Main Floor, Stone Counters
- Flooring: Tile
- Doors: Sliding Doors, Sliding Doors
- Windows: Hurricane Shutters, Hurricane Shutters/Windows
- Has fireplace: No
Interior area
- Total structure area: 2,107
- Total interior livable area: 1,417 sqft
Video & virtual tour
Property
Parking
- Total spaces: 2
- Parking features: Garage - Attached
- Attached garage spaces: 2
Features
- Levels: One
- Stories: 1
- Patio & porch: Enclosed
- Exterior features: Irrigation System, Rain Gutters, Sidewalk
- Has view: Yes
- View description: Trees/Woods
Lot
- Size: 9,000 Square Feet
- Residential vegetation: Mature Landscaping, Trees/Landscaped
Details
- Parcel number: 0413090010
- Zoning: RMF1
- Special conditions: None
Construction
Type & style
- Home type: SingleFamily
- Architectural style: Florida
- Property subtype: Single Family Residence
Materials
- Block
- Foundation: Slab
- Roof: Tile
Condition
- New construction: No
- Year built: 1998
Utilities & green energy
- Sewer: Public Sewer
- Water: Public
- Utilities for property: BB/HS Internet Available, Public
Community & HOA
Community
- Features: Clubhouse, Community Mailbox, Deed Restrictions, Fitness Center, Gated Community - No Guard, Irrigation-Reclaimed Water, Pool, Sidewalks, Tennis Court(s)
- Pet fee: $0 monthly
- Subdivision: HIDDEN LAKES CLUB PH 1
HOA
- Has HOA: Yes
- Amenities included: Clubhouse, Fitness Center, Gated, Pool, Tennis Court(s)
- Services included: Community Pool, Reserve Fund, Fidelity Bond, Pool Maintenance
- HOA fee: $246 monthly
- HOA name: Capstone Association Management
- HOA phone: 941-554-8838
Location
- Region: Venice
Financial & listing details
- Price per square foot: $279/sqft
- Tax assessed value: $300,200
- Annual tax amount: $4,078
- Date on market: 10/31/2026
- Cumulative days on market: 15 days
- Listing terms: Cash,Conventional,FHA,VA Loan
- Ownership: Fee Simple
- Total actual rent: 0
- Road surface type: Paved
Estimated market value
Not available
Estimated sales range
Not available
Not available
Price history
| Date | Event | Price |
|---|---|---|
| 11/1/2026 | Listed for sale | $395,000-11.2%$279/sqft |
Source:  Stellar MLS #N6146251 Report a problem | ||
| 1/19/2023 | Listing removed | -- |
Source: Zillow Rentals Report a problem | ||
| 12/22/2022 | Listed for rent | $3,000$2/sqft |
Source: Zillow Rentals Report a problem | ||
| 5/11/2022 | Sold | $445,000-3.2%$314/sqft |
Source: Public Record Report a problem | ||
| 4/6/2022 | Pending sale | $459,900$325/sqft |
Source: Stellar MLS #N6120151 Report a problem | ||
| 3/29/2022 | Price change | $459,900-2.7%$325/sqft |
Source: Stellar MLS #N6120151 Report a problem | ||
| 3/25/2022 | Pending sale | $472,500$333/sqft |
Source: Stellar MLS #N6120151 Report a problem | ||
| 3/16/2022 | Listed for sale | $472,500+89%$333/sqft |
Source: Stellar MLS #N6120151 Report a problem | ||
| 11/4/2016 | Sold | $250,000-0.8%$176/sqft |
Source: Public Record Report a problem | ||
| 7/26/2016 | Price change | $252,000-2.7%$178/sqft |
Source: CORNERSTONE REAL ESTATE OF SOUTHWEST FLORIDA #N5908819 Report a problem | ||
| 7/5/2016 | Price change | $259,000-1.9%$183/sqft |
Source: CORNERSTONE REAL ESTATE OF SOUTHWEST FLORIDA #N5908819 Report a problem | ||
| 6/17/2016 | Listed for sale | $264,000+53.5%$186/sqft |
Source: CORNERSTONE REAL ESTATE OF SOUTHWEST FLORIDA #N5908819 Report a problem | ||
| 1/14/2009 | Sold | $172,000-2.8%$121/sqft |
Source: Public Record Report a problem | ||
| 11/12/2008 | Price change | $176,900+2.3%$125/sqft |
Source: Keller Williams Realty #d5769331 Report a problem | ||
| 10/27/2008 | Price change | $172,900-12.2%$122/sqft |
Source: Keller Williams Realty #d5769331 Report a problem | ||
| 9/13/2008 | Listed for sale | $196,900-17.1%$139/sqft |
Source: Keller Williams Realty #D5769331 Report a problem | ||
| 7/16/2004 | Sold | $237,500+417.4%$168/sqft |
Source: Public Record Report a problem | ||
| 10/9/1997 | Sold | $45,900$32/sqft |
Source: Public Record Report a problem | ||
Public tax history
| Year | Property taxes | Tax assessment |
|---|---|---|
| 2025 | $4,078 -6.3% | $300,200 -7.8% |
| 2024 | $4,354 +3.6% | $325,700 +3% |
| 2023 | $4,203 +77.8% | $316,100 +61% |
| 2022 | $2,364 +2.4% | $196,379 +3% |
| 2021 | $2,308 +0.2% | $190,659 +1.4% |
| 2020 | $2,302 +4.3% | $188,027 +2.3% |
| 2019 | $2,208 | $183,800 -5% |
| 2018 | $2,208 -4.2% | $193,377 +2.1% |
| 2017 | $2,305 -14.5% | $189,400 +3.1% |
| 2016 | $2,696 -0.8% | $183,700 +3.7% |
| 2015 | $2,719 +0.8% | $177,200 +7.3% |
| 2014 | $2,696 +4.5% | $165,100 |
| 2013 | $2,581 +2% | $165,100 +1.3% |
| 2012 | $2,529 +1.2% | $163,000 -0.4% |
| 2011 | $2,499 -6.7% | $163,600 -4.9% |
| 2010 | $2,678 +6.7% | $172,000 -0.4% |
| 2009 | $2,509 | $172,700 -17% |
| 2008 | $2,509 -12.2% | $208,100 -6.9% |
| 2007 | $2,857 | $223,608 +2.5% |
| 2006 | -- | $218,154 +3% |
| 2005 | -- | $211,800 +40.5% |
| 2004 | $2,169 -0.8% | $150,800 +1.9% |
| 2003 | $2,187 +1.2% | $147,988 +2.4% |
| 2002 | $2,162 +7.4% | $144,520 +1.6% |
| 2001 | $2,013 +2.2% | $142,244 +3% |
| 2000 | $1,969 | $138,101 |
Find assessor info on the county website
Monthly payment
Est. payment
Payment breakdown
Explore the cost of this home by adjusting the details. Changes won't be saved.Climate risks
Neighborhood: 34292
Nearby schools
Schools provided by the listing agent
- Elementary: Garden Elementary
- Middle: Venice Area Middle
- High: Venice Senior High
Source: Stellar MLS. This data may not be complete. We recommend contacting the local school district to confirm school assignments for this home.


Similar homes
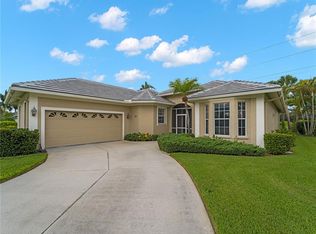
- $324,0003 bd2 ba1.5k sqft1275 BERKSHIRE CIRCLE, VENICE, FL 34292For Sale
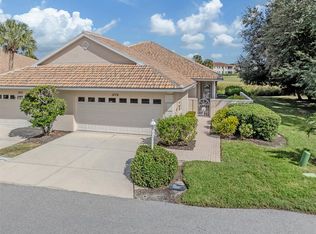
 MLS ID #N6146452, Debi Cohoon, PREMIER SOTHEBYS INTL REALTY. Stellar MLS
- $390,0003 bd2 ba1.6k sqft4000 IBIS WAY #101, VENICE, FL 34292For Sale
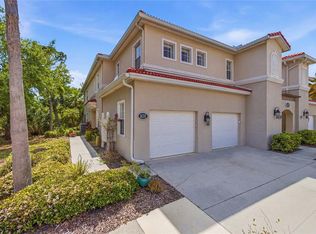 MLS ID #TB8490801, Kathleen Brengle, GULF SHORES REALTY ERA POWERED LLC. Stellar MLS
- $439,9003 bd2 ba1.8k sqft443 BERMUDA ISLES CIRCLE, VENICE, FL 34292For Sale
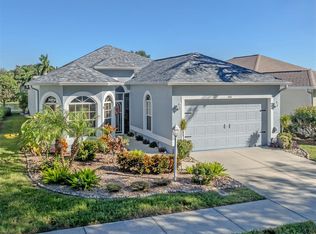 MLS ID #N6146176, Peggy Olson, PREMIER SOTHEBYS INTL REALTY. Stellar MLS
- $315,0002 bd2 ba1.5k sqft251 VISTA DEL LAGO WAY, VENICE, FL 34292For Sale
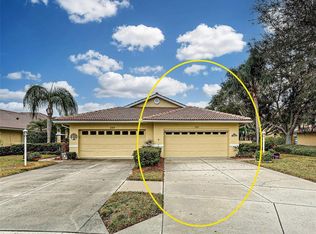 MLS ID #N6146205, Kimberly Werla, PA, RE/MAX ALLIANCE GROUP. Stellar MLS
- $389,0002 bd2 ba1.4k sqft19157 SERAFINA STREET, VENICE, FL 34293For SaleMLS ID #N6146604, Evelyn Casella, COLDWELL BANKER REALTY. Stellar MLS
- $439,0003 bd2 ba1.6k sqft311 LANSBROOK DRIVE, VENICE, FL 34292For SaleMLS ID #A4703047, Lisa Marie Zambuto, RE/MAX ALLIANCE GROUP. Stellar MLS
- $389,0003 bd2 ba1.5k sqft228 WETHERBY STREET, VENICE, FL 34293For SaleMLS ID #N6146383, Jack Gang, GANGWAY REALTY. Stellar MLS
- $499,0003 bd2 ba2k sqft2120 MATTAMY COURT, VENICE, FL 34292For SaleMLS ID #N6145816, Sue Tamberino, AMERICAN REALTY OF VENICE, INC. Stellar MLS
- $398,0003 bd2 ba1.8k sqft905 BRAMLEY COURT #9, VENICE, FL 34293For SaleMLS ID #N6144741, Debi Cohoon, PREMIER SOTHEBYS INTL REALTY. Stellar MLS
- $274,5002 bd2 ba1.4k sqft410 TRIANO CIRCLE #410, VENICE, FL 34292For SaleMLS ID #N6146412, Jody Callan, PREMIER SOTHEBYS INTL REALTY. Stellar MLS
- $414,9003 bd2 ba1.5k sqft1842 SAN SILVESTRO DRIVE, VENICE, FL 34285For SaleMLS ID #N6144590, Frank Koziel, PA, COLDWELL BANKER REALTY. Stellar MLS
- $299,0003 bd2 ba1.3k sqft703 CASA DEL LAGO WAY #703, VENICE, FL 34292For SaleMLS ID #N6145459, Ro Palladino, AYERS AND ASSOCIATES REAL ESTATE. Stellar MLS
- $319,0002 bd2 ba1.4k sqft101 ALGIERS DRIVE, VENICE, FL 34293For SaleMLS ID #D6149502, Laurie Sandoval, RE/MAX PALM REALTY OF VENICE. Stellar MLS
- $510,0003 bd2 ba1.8k sqft637 MISTY PINE DRIVE, VENICE, FL 34292For SaleMLS ID #N6146309, Martha Pike, PREMIER SOTHEBYS INTL REALTY. Stellar MLS
- $499,0003 bd2 ba2k sqft417 WELLINGTON COURT, VENICE, FL 34292For SaleMLS ID #N6144393, Debi Cohoon, PREMIER SOTHEBYS INTL REALTY. Stellar MLS
- $235,0002 bd2 ba1.3k sqft503 AUBURN LAKES CIRCLE #503, VENICE, FL 34292For SaleMLS ID #N6145517, Charlie O'Donnell, MICHAEL SAUNDERS & COMPANY. Stellar MLS
- $449,0003 bd2 ba1.9k sqft1102 SOUTHLAKE COURT, VENICE, FL 34285For SaleMLS ID #N6146141, Sandra Hachmann-Simic, PREMIER SOTHEBYS INTL REALTY. Stellar MLS
- $345,0003 bd2 ba1.5k sqft1505 GONDOLA PARK DRIVE #1505, VENICE, FL 34292For SaleMLS ID #N6144688, Peter Mann, MICHAEL SAUNDERS & COMPANY. Stellar MLS
- $479,9003 bd2 ba2k sqft446 IBIZA LOOP, VENICE, FL 34292For SaleMLS ID #A4709564, John Petitti, CENTRAL PARK REALTY CORP.. Stellar MLS
- $429,0003 bd2 ba1.4k sqft129 TREVISO COURT, NOKOMIS, FL 34275For SaleMLS ID #A4701793, Michael Christo, PREMIER SOTHEBYS INTL REALTY. Stellar MLS
