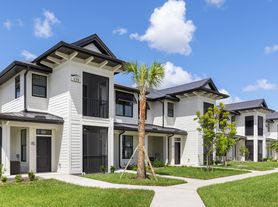
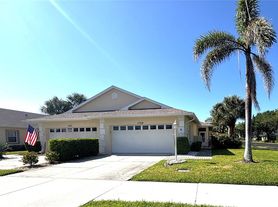
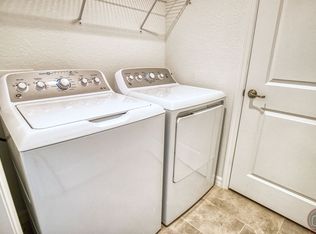
Welcome to this beautifully maintained TURNKEY FURNISHED 2nd-floor 3 Bedrooms, 2 Bathroom, Garage End Unit Condo. NO CDD & LOW HOA Step inside to a bright, OPEN CONCEPT featuring high ceilings, plenty of natural light, and serene water views. Enjoy your morning coffee in the welcoming front sitting area overlooking the quaint Gazebo, and fountain pond or unwind on the lanai while taking in the tranquil surroundings. The desirable end-unit location allows for a refreshing front-to-back breeze, creating an inviting coastal feel throughout. The spacious split-bedroom layout offers privacy for everyone, with the primary suite with dual sinks & two closets, including a walk-in on one side and two additional bedrooms on the other. The kitchen is open to the living and dining areas and features white cabinetry, stainless-steel appliances, and a breakfast bar—perfect for casual meals or entertaining. A large laundry room with a storage room. Coastal Charm Meets Easy Florida Living located in one of Venice’s most desirable communities and just minutes from the area’s beautiful gulf beaches, dining, shopping, and entertainment. Recent updates include 2024 roof, 2023 water heater, 2019 A/C with transferable warranty, stainless-steel appliances, designer lighting and fans, and Plantation Shutters. Whether you’re searching for a full-time residence, seasonal escape, or investment opportunity, this condo checks all the boxes. Your Florida paradise is waiting—come see it before it’s gone! The Beach is Calling.... Have you?
For sale
$299,000
703 CASA DEL LAGO WAY #703, VENICE, FL 34292
3beds
1,383sqft
Condominium
Built in 2003
-- sqft lot
$-- Zestimate®
$216/sqft
$579/mo HOA
What's special
Desirable end-unit locationHigh ceilingsRefreshing front-to-back breezeInviting coastal feel throughoutWelcoming front sitting areaPlenty of natural lightBright open concept
- 17 days
- 513
- 13
Likely to sell faster than
Zillow last checked:
Listing updated:
Listed by:
Ro Palladino 917-903-1776,
AYERS AND ASSOCIATES REAL ESTATE 941-837-2778,
Sunshine Equinozzi 941-837-2778,
AYERS AND ASSOCIATES REAL ESTATE
Source: Stellar MLS,MLS#: N6145459
Originating MLS: Sarasota - Manatee

Facts & features
Interior
Bedrooms & bathrooms
- Bedrooms: 3
- Bathrooms: 2
- Full bathrooms: 2
Primary bedroom
- Features: Ceiling Fan(s), En Suite Bathroom, Dual Closets
- Level: First
- Area: 168 Square Feet
- Dimensions: 14x12
Bedroom 2
- Features: Ceiling Fan(s), Built-in Closet
- Level: First
- Area: 132 Square Feet
- Dimensions: 12x11
Primary bathroom
- Features: Dual Sinks, En Suite Bathroom, Exhaust Fan, Shower No Tub
- Level: First
Bathroom 2
- Features: Exhaust Fan, Tub With Shower, Linen Closet
- Level: First
Bathroom 3
- Features: Ceiling Fan(s), Walk-In Closet(s)
- Level: First
- Area: 121 Square Feet
- Dimensions: 11x11
Balcony porch lanai
- Level: First
- Area: 105 Square Feet
- Dimensions: 15x7
Dining room
- Level: First
- Area: 110 Square Feet
- Dimensions: 11x10
Foyer
- Level: First
- Area: 30 Square Feet
- Dimensions: 5x6
Kitchen
- Features: Breakfast Bar, Pantry
- Level: First
- Area: 80 Square Feet
- Dimensions: 10x8
Living room
- Features: Ceiling Fan(s)
- Level: First
- Area: 221 Square Feet
- Dimensions: 17x13
Heating
- Central
Cooling
- Central Air
Appliances
- Included: Dishwasher, Disposal, Dryer, Electric Water Heater, Exhaust Fan, Microwave, Refrigerator, Washer
- Laundry: Laundry Room
Features
- Ceiling Fan(s), Crown Molding, Eating Space In Kitchen, High Ceilings, Open Floorplan, Thermostat, Walk-In Closet(s)
- Flooring: Tile
- Doors: Sliding Doors
- Windows: Window Treatments
- Has fireplace: No
Interior area
- Total structure area: 1,554
- Total interior livable area: 1,383 sqft
Video & virtual tour
Property
Parking
- Total spaces: 1
- Parking features: Covered, Garage Door Opener, Ground Level, Guest
- Attached garage spaces: 1
Features
- Levels: One
- Stories: 1
- Patio & porch: Covered, Enclosed, Patio, Porch, Rear Porch, Screened
- Exterior features: Irrigation System, Sidewalk
- Has view: Yes
- View description: Garden, Trees/Woods, Water, Pond
- Has water view: Yes
- Water view: Water,Pond
- Waterfront features: Pond
Lot
- Size: 4.5 Acres
- Features: Landscaped, Sidewalk, Street Dead-End
- Residential vegetation: Mature Landscaping, Trees/Landscaped
Details
- Parcel number: 0411151027
- Zoning: OUE1
- Special conditions: None
Construction
Type & style
- Home type: Condo
- Property subtype: Condominium
Materials
- Block, Stucco
- Foundation: Slab
- Roof: Concrete,Tile
Condition
- New construction: No
- Year built: 2003
Utilities & green energy
- Sewer: Public Sewer
- Water: Public
- Utilities for property: Cable Connected, Electricity Connected, Sewer Connected, Street Lights, Water Connected
Community & HOA
Community
- Features: Community Mailbox, Deed Restrictions, Irrigation-Reclaimed Water, Pool, Sidewalks
- Security: Fire Alarm, Fire Sprinkler System, Gated Community, Security Gate, Smoke Detector(s)
- Pet fee: $0 monthly
- Subdivision: CASA DEL LAGO
HOA
- Has HOA: Yes
- Amenities included: Clubhouse, Maintenance, Pool
- Services included: Community Pool, Maintenance Structure, Maintenance Grounds, Pool Maintenance
- HOA fee: $579 monthly
- HOA name: Dennis Block
- HOA phone: 941-468-3761
Location
- Region: Venice
Financial & listing details
- Price per square foot: $216/sqft
- Tax assessed value: $270,300
- Annual tax amount: $4,035
- Date on market: 8/24/2026
- Cumulative days on market: 199 days
- Listing terms: Cash,Conventional
- Ownership: Condominium
- Total actual rent: 0
- Electric utility on property: Yes
- Road surface type: Paved, Asphalt
Estimated market value
Not available
Estimated sales range
Not available
Not available
Price history
| Date | Event | Price |
|---|---|---|
| 8/24/2026 | Listed for sale | $299,000$216/sqft |
Source: | ||
| 8/12/2026 | Listing removed | $2,200$2/sqft |
Source: Stellar MLS #N6140234 Report a problem | ||
| 7/9/2026 | Listing removed | $299,000$216/sqft |
Source: | ||
| 4/23/2026 | Price change | $299,000-4.3%$216/sqft |
Source: | ||
| 2/19/2026 | Price change | $312,500-3.8%$226/sqft |
Source: | ||
| 1/8/2026 | Listed for sale | $325,000+91.2%$235/sqft |
Source: | ||
| 1/6/2026 | Price change | $2,200-37.1%$2/sqft |
Source: Stellar MLS #N6140234 Report a problem | ||
| 11/11/2025 | Price change | $3,500+59.1%$3/sqft |
Source: Stellar MLS #N6140234 Report a problem | ||
| 10/26/2025 | Price change | $2,200-40.5%$2/sqft |
Source: Stellar MLS #N6140234 Report a problem | ||
| 10/8/2025 | Price change | $3,700-5.1%$3/sqft |
Source: Stellar MLS #N6140234 Report a problem | ||
| 9/15/2025 | Listed for rent | $3,900$3/sqft |
Source: Stellar MLS #N6140234 Report a problem | ||
| 4/30/2015 | Sold | $170,000-8.1%$123/sqft |
Source: Stellar MLS #N5902802 Report a problem | ||
| 3/26/2015 | Pending sale | $185,000$134/sqft |
Source: RESULTS REALTY GROUP LLC #N5902802 Report a problem | ||
| 2/12/2015 | Listed for sale | $185,000+5.2%$134/sqft |
Source: Results Realty Group LLC #N5902802 Report a problem | ||
| 11/12/2003 | Sold | $175,900$127/sqft |
Source: Public Record Report a problem | ||
Public tax history
| Year | Property taxes | Tax assessment |
|---|---|---|
| 2025 | $4,035 +1.5% | $270,300 +9% |
| 2024 | $3,975 +5.2% | $247,965 +10% |
| 2023 | $3,778 +3.9% | $225,423 +10% |
| 2022 | $3,637 +18.9% | $204,930 +10% |
| 2021 | $3,058 +6% | $186,300 +8.1% |
| 2020 | $2,884 +10% | $172,300 +9.8% |
| 2019 | $2,623 | $156,900 +0.6% |
| 2018 | $2,623 +0.3% | $156,000 +0.6% |
| 2017 | $2,616 +16.4% | $155,000 +3.3% |
| 2016 | $2,248 -10.2% | $150,100 +10.4% |
| 2015 | $2,503 +11.3% | $136,000 +8% |
| 2014 | $2,248 +4.1% | $125,961 |
| 2013 | $2,159 +7.2% | $125,961 +10% |
| 2012 | $2,015 +18.4% | $114,510 +10% |
| 2011 | $1,702 -2.3% | $104,100 -1% |
| 2010 | $1,742 -37.3% | $105,200 -15.6% |
| 2009 | $2,776 | $124,700 -30.2% |
| 2008 | $2,776 -18% | $178,600 -17.8% |
| 2007 | $3,386 | $217,400 -3.7% |
| 2006 | -- | $225,700 +30% |
| 2005 | -- | $173,674 +20.4% |
| 2004 | $2,620 +712.9% | $144,200 +724% |
| 2003 | $322 | $17,500 |
Find assessor info on the county website
Monthly payment
Est. payment
Payment breakdown
Explore the cost of this home by adjusting the details. Changes won't be saved.Climate risks
Neighborhood: East Venice Ave
Nearby schools
Schools provided by the listing agent
- Elementary: Garden Elementary
- Middle: Venice Area Middle
- High: Venice Senior High
Source: Stellar MLS. This data may not be complete. We recommend contacting the local school district to confirm school assignments for this home.