NEW PRICE, NEW OPPORTUNITY—motivated sellers are ready to make a move! Discover the best of Florida living in this beautifully maintained, move-in-ready condominium in Casa di Amici, nestled within the gated Venetia community! Offering 1,383 square feet, this spacious three-bedroom, two-bath residence features an open-concept layout seamlessly connecting the kitchen, dining and living areas—perfect for entertaining or relaxing after a day at the beach. The desirable split-bedroom floor plan provides privacy for everyone. The generous primary suite includes a walk-in closet and en-suite bath with dual vanities, while two additional bedrooms provide plenty of space for guests, a home office or creative pursuits. The well-equipped kitchen features stainless steel appliances, and ceramic tile and vinyl flooring enhance the main living areas. Soft carpeting and soothing, spa-inspired colors create comfortable bedroom retreats. Recent improvements include a new air-conditioning system installed in 2024, plus a new washer and dryer, providing added comfort, convenience and peace of mind. Some furnishings may also be available, offering an easy transition for seasonal or full-time living. Enjoy a one-car garage, additional guest parking and maintenance-free living—giving you more time to take advantage of Venetia’s resort-style amenities. Residents enjoy three heated pools, a clubhouse, fitness center, tennis, pickleball, basketball and bocce courts, plus scenic walking paths throughout the community. Ideally located approximately four miles from the Gulf’s beautiful beaches and minutes from historic downtown Venice, exceptional dining, shopping, golf and year-round recreation are all within easy reach. Your Florida lifestyle is calling—schedule your private showing and make Casa di Amici your next address!
For sale
Price cut: $5.1K (7/24)
$289,900
4206 VICENZA DRIVE #C24, VENICE, FL 34293
3beds
1,383sqft
Condominium
Built in 2004
-- sqft lot
$281,900 Zestimate®
$210/sqft
$579/mo HOA
What's special
Move-in-ready three-bedroom two-bath residenceSpacious primary suiteCalming spa-inspired paint tonesWalk-in closet
- 338 days |
- 280 |
- 14 |
Zillow last checked:
Listing updated:
Listed by:
Samira Easton, PA 703-963-0622,
PREMIER SOTHEBYS INTL REALTY 941-412-3323
Source: Stellar MLS,MLS#: A4665185 Originating MLS: Venice
Originating MLS: Venice
Facts & features
Interior
Bedrooms & bathrooms
- Bedrooms: 3
- Bathrooms: 2
- Full bathrooms: 2
Primary bedroom
- Features: Ceiling Fan(s), Dual Sinks, En Suite Bathroom, Exhaust Fan, Shower No Tub, Water Closet/Priv Toilet, Walk-In Closet(s)
- Level: First
- Area: 162 Square Feet
- Dimensions: 12x13.5
Bedroom 2
- Features: Ceiling Fan(s), Built-in Closet
- Level: First
- Area: 132 Square Feet
- Dimensions: 12x11
Primary bathroom
- Features: Dual Sinks, En Suite Bathroom, Exhaust Fan, Water Closet/Priv Toilet
- Level: First
- Area: 60 Square Feet
- Dimensions: 8x7.5
Bathroom 2
- Features: Exhaust Fan, Tub With Shower, Linen Closet
- Level: First
- Area: 40.56 Square Feet
- Dimensions: 7.8x5.2
Bathroom 3
- Features: Ceiling Fan(s), Built-in Closet
- Level: First
- Area: 121 Square Feet
- Dimensions: 11x11
Dinette
- Level: First
- Area: 105.84 Square Feet
- Dimensions: 9.8x10.8
Foyer
- Level: First
- Area: 75.9 Square Feet
- Dimensions: 6.9x11
Kitchen
- Features: Breakfast Bar, Pantry
- Level: First
- Area: 80 Square Feet
- Dimensions: 8x10
Laundry
- Features: Sink - Pedestal
- Level: First
- Area: 57 Square Feet
- Dimensions: 5x11.4
Living room
- Features: Ceiling Fan(s)
- Level: First
- Area: 218.4 Square Feet
- Dimensions: 13x16.8
Heating
- Electric
Cooling
- Central Air
Appliances
- Included: Convection Oven, Disposal, Dryer, Microwave, Range Hood, Refrigerator, Washer
- Laundry: Inside, Laundry Room, Washer Hookup
Features
- Cathedral Ceiling(s), High Ceilings, Kitchen/Family Room Combo, Open Floorplan, Thermostat
- Flooring: Carpet, Ceramic Tile, Vinyl
- Windows: Window Treatments
- Has fireplace: No
Interior area
- Total structure area: 1,554
- Total interior livable area: 1,383 sqft
Video & virtual tour
Property
Parking
- Total spaces: 1
- Parking features: Garage
- Garage spaces: 1
Features
- Levels: One
- Stories: 1
- Patio & porch: Covered, Front Porch, Rear Porch, Screened
- Exterior features: Irrigation System, Lighting, Private Mailbox, Rain Gutters, Sidewalk
- Has view: Yes
- View description: Garden, Trees/Woods, Water
- Water view: Water
Lot
- Features: Conservation Area, In County, Sidewalk, Above Flood Plain
- Residential vegetation: Mature Landscaping, Trees/Landscaped
Details
- Parcel number: 0460021039
- Zoning: RSF4
- Special conditions: None
Construction
Type & style
- Home type: Condo
- Architectural style: Florida
- Property subtype: Condominium
Materials
- Block, Stucco
- Foundation: Slab
- Roof: Tile
Condition
- New construction: No
- Year built: 2004
Details
- Warranty included: Yes
Utilities & green energy
- Sewer: Public Sewer
- Water: Public
- Utilities for property: Cable Connected, Electricity Connected, Fiber Optics, Sewer Connected, Street Lights, Water Connected
Green energy
- Indoor air quality: Moisture Control
Community & HOA
Community
- Features: Association Recreation - Owned, Buyer Approval Required, Clubhouse, Deed Restrictions, Fitness Center, Gated Community - No Guard, Golf Carts OK, Park, Pool, Sidewalks, Special Community Restrictions, Tennis Court(s), Wheelchair Access
- Security: Fire/Smoke Detection Integration
- Pet fee: $0 monthly
- Subdivision: CASA DI AMICI
HOA
- Has HOA: Yes
- Services included: Cable TV, Common Area Taxes, Community Pool, Reserve Fund, Fidelity Bond, Insurance, Maintenance Structure, Maintenance Grounds, Maintenance Repairs, Manager, Pest Control, Pool Maintenance, Private Road, Recreational Facilities, Security, Sewer, Trash, Water
- HOA fee: $579 monthly
- HOA name: BRIAN RIVENBARK
- HOA phone: 941-870-4920
- Second HOA name: VENETIA
Location
- Region: Venice
Financial & listing details
- Price per square foot: $210/sqft
- Tax assessed value: $263,600
- Annual tax amount: $1,864
- Date on market: 9/17/2025
- Cumulative days on market: 338 days
- Listing terms: Cash,Conventional,FHA,VA Loan
- Ownership: Condominium
- Total actual rent: 0
- Electric utility on property: Yes
- Road surface type: Paved, Asphalt
Estimated market value
$281,900
$268,000 - $296,000
$2,231/mo
Price history
| Date | Event | Price |
|---|---|---|
| 7/24/2026 | Price change | $289,900-1.7%$210/sqft |
Source:  Stellar MLS #A4665185 Report a problem Stellar MLS #A4665185 Report a problem | ||
| 3/5/2026 | Price change | $295,000-1.2%$213/sqft |
Source: Stellar MLS #A4665185 Report a problem | ||
| 2/5/2026 | Price change | $298,500-3.7%$216/sqft |
Source: Stellar MLS #A4665185 Report a problem | ||
| 9/17/2025 | Listed for sale | $310,000+1.6%$224/sqft |
Source: Stellar MLS #A4665185 Report a problem | ||
| 5/13/2025 | Listing removed | $305,000$221/sqft |
Source: Stellar MLS #N6136557 Report a problem | ||
| 3/18/2025 | Price change | $305,000-4.7%$221/sqft |
Source: Stellar MLS #N6136557 Report a problem | ||
| 1/22/2025 | Listed for sale | $319,900-7.2%$231/sqft |
Source: Stellar MLS #N6136557 Report a problem | ||
| 1/1/2025 | Listing removed | $344,900+3%$249/sqft |
Source:  Exit Realty #N6132569 Report a problem Exit Realty #N6132569 Report a problem | ||
| 12/11/2024 | Price change | $334,900-2.9%$242/sqft |
Source: Stellar MLS #N6132569 Report a problem | ||
| 12/10/2024 | Price change | $344,900+1.5%$249/sqft |
Source: Exit Realty #N6132569 Report a problem | ||
| 9/21/2024 | Price change | $339,900-1.4%$246/sqft |
Source: Stellar MLS #N6132569 Report a problem | ||
| 8/17/2024 | Price change | $344,900-2.5%$249/sqft |
Source: Exit Realty #N6132569 Report a problem | ||
| 7/22/2024 | Price change | $353,900-1.7%$256/sqft |
Source: Stellar MLS #N6132569 Report a problem | ||
| 4/24/2024 | Listed for sale | $359,900+191.4%$260/sqft |
Source: Stellar MLS #N6132569 Report a problem | ||
| 9/21/2010 | Sold | $123,500$89/sqft |
Source: Public Record Report a problem | ||
Public tax history
| Year | Property taxes | Tax assessment |
|---|---|---|
| 2025 | $1,948 +4.5% | $148,841 +2.9% |
| 2024 | $1,864 +8.6% | $144,646 +3% |
| 2023 | $1,717 +3.9% | $140,433 +3% |
| 2022 | $1,652 +3.8% | $136,343 +3% |
| 2021 | $1,592 +0.7% | $132,372 +1.4% |
| 2020 | $1,581 +4.7% | $130,544 +2.3% |
| 2019 | $1,510 | $127,609 +1.9% |
| 2018 | $1,510 +3.4% | $125,230 +2.1% |
| 2017 | $1,460 +5.6% | $122,654 -24.3% |
| 2016 | $1,382 +1.6% | $162,000 +9.3% |
| 2015 | $1,360 -1% | $148,200 +27.1% |
| 2014 | $1,374 +0.3% | $116,600 |
| 2013 | $1,369 -16.6% | $116,600 +13.8% |
| 2012 | $1,641 -6.2% | $102,500 -9% |
| 2011 | $1,750 -8.2% | $112,600 -6.8% |
| 2010 | $1,906 -20.1% | $120,800 -12.7% |
| 2009 | $2,386 | $138,300 -17.9% |
| 2008 | $2,386 -16.4% | $168,500 -17.8% |
| 2007 | $2,852 | $205,000 -19.3% |
| 2006 | -- | $254,000 +65.5% |
| 2005 | -- | $153,500 |
Find assessor info on the county website
Monthly payment
Est. payment
Payment breakdown
Explore the cost of this home by adjusting the details. Changes won't be saved.Climate risks
Neighborhood: 34293
Nearby schools
GreatSchools rating
- 9/10Taylor Ranch Elementary SchoolGrades: PK-5Distance: 2 mi
- 7/10Venice Middle SchoolGrades: 6-8Distance: 3.1 mi
- 7/10Venice Senior High SchoolGrades: 9-12Distance: 4.4 mi
Schools provided by the listing agent
- Elementary: Taylor Ranch Elementary
- Middle: Venice Area Middle
- High: Venice Senior High
Source: Stellar MLS. This data may not be complete. We recommend contacting the local school district to confirm school assignments for this home.
- $137,4003 bd2 ba1.3k sqft4215 Vicenza Dr UNIT B, Venice, FL 34293Off Market
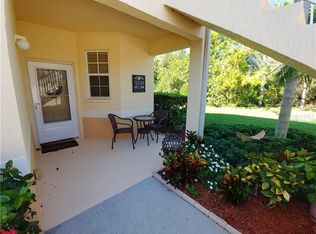
- $245,2003 bd2 ba1.3k sqft4213 Vicenza Dr UNIT B, Venice, FL 34293Off Market
- $244,5003 bd2 ba1.3k sqft4213 Vicenza Dr #C2, Venice, FL 34293Off Market
- $320,0003 bd2 ba1.3k sqft4209 Vicenza Dr #A3, Venice, FL 34293Sold
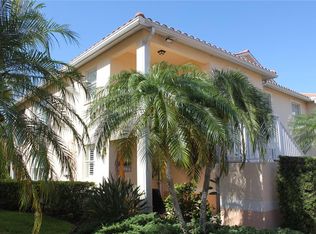
- $297,0003 bd2 ba1.3k sqft4209 Vicenza Dr #B3, Venice, FL 34293Sold
- $244,1003 bd2 ba1.3k sqft4209 Vicenza Dr #D3, Venice, FL 34293Off Market
- $264,5003 bd2 ba1.3k sqft4205 Vicenza Dr #A4, Venice, FL 34293Off Market
- $267,1003 bd2 ba1.3k sqft4205 Vicenza Dr #B4, Venice, FL 34293Off Market
- $257,6003 bd2 ba1.3k sqft4201 Vicenza Dr #A5, Venice, FL 34293Off Market
A local agent can set up tours, give advice and negotiate with sellers.
A local lender can help you make sure your offer is ready when you are.
Similar homes
- $290,0003 bd2 ba1.3k sqft4213 VICENZA DRIVE #A2, VENICE, FL 34293For Sale
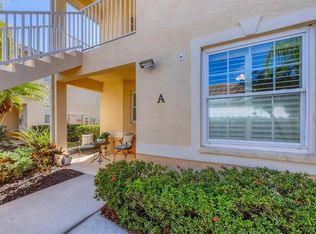
 MLS ID #A4677010, Samira Easton, PA, PREMIER SOTHEBYS INTL REALTY. Stellar MLS
 - $243,0002 bd2 ba1.1k sqft801 MONTROSE DRIVE #202, VENICE, FL 34293For Sale
 MLS ID #N6144208, Mitchell Roberts, PA, PARADISE REALTY OF VENICE INC. Stellar MLS
 - $349,0002 bd2 ba1.3k sqft247 SOUTHAMPTON LANE #272, VENICE, FL 34293For Sale
 MLS ID #N6143873, Bill Sweeney, BERKSHIRE HATHAWAY HOMESERVICES FLORIDA REALTY. Stellar MLS
 - $299,9003 bd2 ba1.3k sqft1522 GONDOLA PARK DRIVE #1522, VENICE, FL 34292For Sale
 MLS ID #A4685801, Jackie Griese, MICHAEL SAUNDERS & COMPANY. Stellar MLS
 - $350,0003 bd3 ba1.6k sqft12559 SAGEWOOD DRIVE, VENICE, FL 34293For SaleMLS ID #N6145418, Erik Dunigan, EVOLVE REAL ESTATE. Stellar MLS
- $263,0002 bd2 ba1.5k sqft227 SOUTHAMPTON DRIVE #289, VENICE, FL 34293For SaleMLS ID #A4677192, Lisa Marie Zambuto, RE/MAX ALLIANCE GROUP. Stellar MLS
- $299,0002 bd2 ba1.3k sqft892 COUNTRY CLUB CIRCLE #50, VENICE, FL 34293For SaleMLS ID #A4687901, Derek Edwards, KELLER WILLIAMS ON THE WATER S. Stellar MLS
- $269,9992 bd2 ba1.3k sqft608 TYSON TERRACE #8, VENICE, FL 34285For SaleMLS ID #A4696776, Elizabeth Smith, COMPASS FLORIDA LLC. Stellar MLS
- $319,9003 bd2 ba1.6k sqft905 BARCLAY COURT, VENICE, FL 34293For SaleMLS ID #A4678789, Peter Lasalle, PREFERRED SHORE LLC. Stellar MLS
- $232,0002 bd2 ba1.2k sqft900 ADDINGTON COURT #203, VENICE, FL 34293For SaleMLS ID #N6144202, Mark Floryjanski, PA, COLDWELL BANKER REALTY. Stellar MLS
- $189,0002 bd2 ba1.2k sqft690 CIRCLEWOOD DRIVE #W8, VENICE, FL 34293For SaleMLS ID #N6144022, Shelley Jennings, RE/MAX PALM REALTY OF VENICE. Stellar MLS
- $390,0003 bd2 ba1.6k sqft4000 IBIS WAY #101, VENICE, FL 34292For SaleMLS ID #TB8490801, Kathleen Brengle, GULF SHORES REALTY ERA POWERED LLC. Stellar MLS
- $264,9003 bd3 ba1.9k sqft20352 LAGENTE CIRCLE, VENICE, FL 34293For SaleMLS ID #A4690400, Jessica Kenney, PREFERRED SHORE LLC. Stellar MLS
- $195,0002 bd2 ba970 sqft3001 SEAWIND CIRCLE #10C, VENICE, FL 34293For SaleMLS ID #A4701444, Nazar Bas, COLDWELL BANKER REALTY. Stellar MLS
- $249,0002 bd2 ba1.5k sqft900 SAN LINO CIRCLE # 910, VENICE, FL 34292For SaleMLS ID #N6143955, Mark Floryjanski, PA, COLDWELL BANKER REALTY. Stellar MLS
- $220,0002 bd2 ba1k sqft360 THREE LAKES LANE #J, VENICE, FL 34285For SaleMLS ID #N6144216, Sabina Rozak, HOMESMART. Stellar MLS
- $237,9003 bd2 ba1.4k sqft5800 SABAL TRACE DRIVE #1204, NORTH PORT, FL 34287For SaleMLS ID #N6144804, Allen Ramsey, Jr., GULF SHORES REALTY ERA POWERED. Stellar MLS
- $279,9002 bd2 ba1.1k sqft9610 CLUB SOUTH CIRCLE # 4207, SARASOTA, FL 34238For SaleMLS ID #A4690465, Jane Tice, BERKSHIRE HATHAWAY HOMESERVICE. Stellar MLS
- $229,0002 bd2 ba1.3k sqft841 WATERSIDE DRIVE #206, VENICE, FL 34285For SaleMLS ID #N6142334, Mitchell Roberts, PA, PARADISE REALTY OF VENICE INC. Stellar MLS
- $269,2002 bd2 ba1.2k sqft9630 Club South Cir Unit 6309, Sarasota, FL 34238Off Market
