JUST LISTED | NEW ROOF | PRIVATE COURTYARD OASIS IN MYRTLE TRACE. Welcome to Paradise, a beautifully updated, move-in-ready villa tucked away on a peaceful cul-de-sac beneath a canopy of mature trees in the highly sought-after Myrtle Trace community of Plantation Golf & Country Club. From the moment you arrive, you will feel the tranquility, charm, and that unmistakable “this is the one” feeling. Step through the front door into a light-filled interior where soaring cathedral ceilings and a fresh, neutral palette create an open, airy elegance that instantly feels like home. Designed for Living & Entertaining this home offers two spacious living areas, including a sun-drenched Florida room overlooking lush tropical landscaping—perfect for morning coffee, afternoon reading, or hosting unforgettable gatherings. The inviting great room features a cozy fireplace, adding warmth and character on those rare cool Florida evenings. The kitchen is both stylish and functional, featuring: Shaker-style cabinetry, generous counter space, pantry storage, raised breakfast bar, and adjacent dining space. Your Private Retreat features the primary suite is thoughtfully positioned for privacy and relaxation, offering a peaceful escape at the end of the day. The en-suite bath includes a spacious vanity, walk-in shower, and separate water closet. Guests will feel right at home in the secondary bedroom, complete with sliding doors that open to the Courtyard , a perfect blend of indoor-outdoor Florida living and perfect for entertaining or a serene retreat for you! The lanai (fondly known as the “Jungle Room”) and dinette feature remote-controlled blinds, giving you effortless control of light and privacy. Updates have been done for Peace of Mind with a NEW ROOF (2026!), AC System & Electrical Panel (2020), and an Oversized 2-car garage. Here’s what truly sets this home apart! This villa has weathered two major hurricanes in recent years without any issues peace of mind that’s hard to find. Myrtle Trace is more than a neighborhood, it is a Lifestyle! Tree-lined streets, a peaceful atmosphere, and a welcoming, active community make this one of the area’s hidden gems. You and Your Family will the Heated Community Pool, Clubhouse with Kitchen, Grill Area, Meeting Room & Lending Library creating a Vibrant Social Calendar. Optional membership to Plantation Golf & Country Club includes, Two Championship 18-hole golf courses, Tennis & Pickleball courts, Fitness center, Dining, Jr. Olympic Pool, and Location, Location, Location. Just minutes from shopping, dining, medical facilities, Wellen Park home of Atlanta Braves spring training facility, stunning Gulf Coast beaches, and Historic Downtown Venice. This is more than a home, it’s your everyday escape, whether you’re looking for a full-time residence or a seasonal retreat, this villa delivers comfort, charm, and the Florida lifestyle. Schedule your private showing today—homes like this in Myrtle Trace don’t last!
For sale
$349,000
247 SOUTHAMPTON LANE #272, VENICE, FL 34293
2beds
1,383sqft
:
Get pre-qualified$3,184/mo
Condominium
Built in 1984
-- sqft lot
$-- Zestimate®
$252/sqft
$918/mo HOA
What's special
Cozy fireplaceShaker-style cabinetryPrivate courtyard oasisRaised breakfast barNew roofCanopy of mature treesSun-drenched florida room
- 105 days |
- 72 |
- 0 |
Zillow last checked:
Listing updated:
Listed by:
Bill Sweeney 941-323-5496,
BERKSHIRE HATHAWAY HOMESERVICES FLORIDA REALTY 941-207-5055,
Joanne Sweeney, PLLC 941-408-5874,
BERKSHIRE HATHAWAY HOMESERVICES FLORIDA REALTY
Source: Stellar MLS,MLS#: N6143873 Originating MLS: Venice
Originating MLS: Venice
Facts & features
Interior
Bedrooms & bathrooms
- Bedrooms: 2
- Bathrooms: 2
- Full bathrooms: 2
Primary bedroom
- Features: Built-in Closet
- Level: First
- Area: 195 Square Feet
- Dimensions: 13x15
Bedroom 2
- Features: Built-in Closet
- Level: First
- Area: 110 Square Feet
- Dimensions: 10x11
Primary bathroom
- Level: First
- Area: 48 Square Feet
- Dimensions: 6x8
Bathroom 2
- Level: First
- Area: 35 Square Feet
- Dimensions: 5x7
Balcony porch lanai
- Level: First
- Area: 130 Square Feet
- Dimensions: 10x13
Dinette
- Level: First
- Area: 72 Square Feet
- Dimensions: 8x9
Dining room
- Level: First
- Area: 100 Square Feet
- Dimensions: 10x10
Kitchen
- Level: First
- Area: 100 Square Feet
- Dimensions: 10x10
Living room
- Level: First
- Area: 260 Square Feet
- Dimensions: 13x20
Heating
- Electric
Cooling
- Central Air
Appliances
- Included: Cooktop, Dishwasher, Disposal, Dryer, Electric Water Heater, Ice Maker, Microwave, Refrigerator, Washer
- Laundry: Electric Dryer Hookup, Inside, Washer Hookup
Features
- Ceiling Fan(s)
- Flooring: Ceramic Tile
- Doors: Sliding Doors
- Windows: Window Treatments
- Has fireplace: Yes
- Fireplace features: Electric
- Furnished: Yes
Interior area
- Total structure area: 1,920
- Total interior livable area: 1,383 sqft
Video & virtual tour
Property
Parking
- Total spaces: 2
- Parking features: Garage - Attached
- Attached garage spaces: 2
Features
- Levels: One
- Stories: 1
- Exterior features: Rain Gutters
- Has view: Yes
- View description: Trees/Woods
Lot
- Size: 63.03 Acres
Details
- Parcel number: 0443131088
- Zoning: RSF2
- Special conditions: None
Construction
Type & style
- Home type: Condo
- Property subtype: Condominium
Materials
- Block
- Foundation: Slab
- Roof: Metal
Condition
- Completed
- New construction: No
- Year built: 1984
Utilities & green energy
- Sewer: Public Sewer
- Water: Public
- Utilities for property: Cable Available, Public, Sewer Connected, Water Connected
Community & HOA
Community
- Features: Clubhouse, Golf Carts OK, Pool
- Pet fee: $0 monthly
- Subdivision: MYRTLE TRACE AT PLAN
HOA
- Has HOA: No
- Amenities included: Clubhouse, Pool
- Services included: Cable TV, Common Area Taxes, Community Pool, Reserve Fund, Insurance, Maintenance Structure, Maintenance Grounds, Maintenance Repairs, Manager, Pest Control, Pool Maintenance, Private Road, Sewer, Trash
- HOA fee: $918 monthly
- HOA name: Associa Gulf Coast
- HOA phone: 941-323-5496
- Second HOA name: Plantation Management Association
Location
- Region: Venice
Financial & listing details
- Price per square foot: $252/sqft
- Tax assessed value: $231,000
- Annual tax amount: $3,270
- Date on market: 4/12/2026
- Cumulative days on market: 106 days
- Listing terms: Cash,Conventional
- Ownership: Condominium
- Total actual rent: 0
- Road surface type: Asphalt
Estimated market value
Not available
Estimated sales range
Not available
Not available
Price history
| Date | Event | Price |
|---|---|---|
| 4/12/2026 | Listed for sale | $349,000-3.9%$252/sqft |
Source:  Stellar MLS #N6143873 Report a problem Stellar MLS #N6143873 Report a problem | ||
| 5/9/2022 | Sold | $363,000+3.7%$262/sqft |
Source: Public Record Report a problem | ||
| 4/5/2022 | Pending sale | $349,900$253/sqft |
Source: Stellar MLS #D6124482 Report a problem | ||
| 4/1/2022 | Listed for sale | $349,900+52.3%$253/sqft |
Source: Stellar MLS #D6124482 Report a problem | ||
| 1/7/2021 | Sold | $229,800$166/sqft |
Source: Public Record Report a problem | ||
| 12/1/2020 | Pending sale | $229,800$166/sqft |
Source: WALKER REALTY GROUP FLORIDA #C7432716 Report a problem | ||
| 10/30/2020 | Price change | $229,800-2.2%$166/sqft |
Source: WALKER REALTY GROUP FLORIDA #C7432716 Report a problem | ||
| 9/2/2020 | Listed for sale | $235,000+63.9%$170/sqft |
Source: WALKER REALTY GROUP FLORIDA #C7432716 Report a problem | ||
| 10/3/2017 | Sold | $143,400$104/sqft |
Source: Public Record Report a problem | ||
Public tax history
| Year | Property taxes | Tax assessment |
|---|---|---|
| 2025 | $3,271 +1.1% | $231,000 -0.5% |
| 2024 | $3,235 -9.8% | $232,100 -13.9% |
| 2023 | $3,587 +9.1% | $269,500 +11% |
| 2022 | $3,287 +30% | $242,700 +44.5% |
| 2021 | $2,528 +9.6% | $167,970 +10% |
| 2020 | $2,306 +2.7% | $152,700 +1.3% |
| 2019 | $2,246 | $150,800 +4.4% |
| 2018 | $2,246 +4.6% | $144,400 +3.6% |
| 2017 | $2,146 +11% | $139,356 +3.2% |
| 2016 | $1,933 -5.2% | $135,100 +8.5% |
| 2015 | $2,039 +17.9% | $124,500 +28.7% |
| 2014 | $1,729 +5.3% | $96,700 |
| 2013 | $1,642 -4.7% | $96,700 -6.8% |
| 2012 | $1,723 +1.4% | $103,800 |
| 2011 | $1,699 -5% | $103,800 -3.4% |
| 2010 | $1,789 -27% | $107,400 -15.1% |
| 2009 | $2,451 | $126,500 -25% |
| 2008 | $2,451 -21% | $168,600 -22.5% |
| 2007 | $3,104 | $217,500 -2% |
| 2006 | -- | $222,000 +29.1% |
| 2005 | -- | $171,929 +22.4% |
| 2004 | $2,407 +3.9% | $140,512 +8% |
| 2003 | $2,317 +12.8% | $130,104 +17% |
| 2002 | $2,054 +10% | $111,200 +5% |
| 2001 | $1,867 +0.7% | $105,946 +3% |
| 2000 | $1,854 | $102,860 |
Find assessor info on the county website
Monthly payment
Est. payment
Payment breakdown
Explore the cost of this home by adjusting the details. Changes won't be saved.Climate risks
Neighborhood: Plantation
Nearby schools
GreatSchools rating
- 9/10Taylor Ranch Elementary SchoolGrades: PK-5Distance: 0.9 mi
- 7/10Venice Middle SchoolGrades: 6-8Distance: 1.7 mi
- 7/10Venice Senior High SchoolGrades: 9-12Distance: 5.3 mi
Schools provided by the listing agent
- Elementary: Taylor Ranch Elementary
- Middle: Venice Area Middle
- High: Venice Senior High
Source: Stellar MLS. This data may not be complete. We recommend contacting the local school district to confirm school assignments for this home.
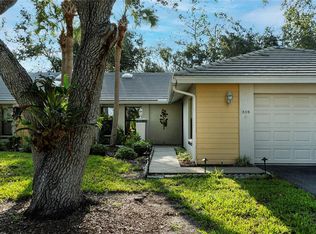
- $340,0003 bd2 ba1.4k sqft308 Pembroke Ln #187, Venice, FL 34293Sold
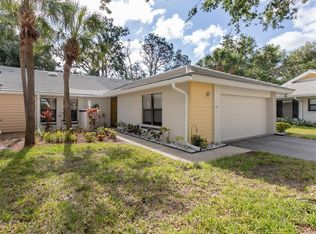
- $305,0003 bd2 ba1.4k sqft314 Pembroke Ln #189, Venice, FL 34293Sold
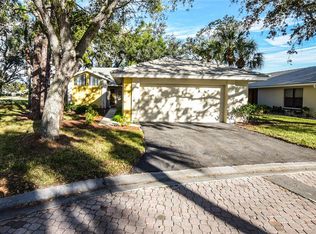
- $300,0002 bd2 ba1.6k sqft316 Pembroke Ln #190, Venice, FL 34293Sold
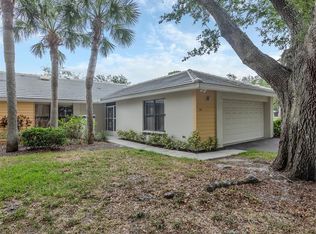
- $275,0003 bd2 ba1.4k sqft312 Pembroke Dr #199, Venice, FL 34293Sold
- $234,5002 bd2 ba1.7k sqft318 Pembroke Dr, Venice, FL 34293Off Market
- $230,0002 bd2 ba1.5k sqft338 Pembroke Dr #208, Venice, FL 34293Sold
- $276,7002 bd2 ba1.4k sqft207 Southampton Dr, Venice, FL 34293Off Market
- $258,0002 bd2 ba1.6k sqft226 Southampton Ln #257, Venice, FL 34293Sold
- $222,5002 bd2 ba1.6k sqft228 Southampton Ln #258, Venice, FL 34293Sold
A local agent can set up tours, give advice and negotiate with sellers.
A local lender can help you make sure your offer is ready when you are.
Similar homes
- $390,0003 bd2 ba1.3k sqft425 CERROMAR TERRACE #359, VENICE, FL 34293For Sale
 MLS ID #A4659236, Craig McCoy, PREFERRED SHORE LLC. Stellar MLS
 - $249,9002 bd2 ba1k sqft433 CERROMAR LANE #341, VENICE, FL 34293For Sale
 MLS ID #A4686663, Heather Ackley, PLLC, RE/MAX ALLIANCE GROUP. Stellar MLS
 - $235,0002 bd2 ba1.2k sqft2004 LONGPOINTE CIRCLE #E2, VENICE, FL 34293For Sale
 MLS ID #N6145096, Kim Gambo, CENTURY 21 SCHMIDT REAL ESTATE. Stellar MLS
 - $243,0002 bd2 ba1.1k sqft801 MONTROSE DRIVE #202, VENICE, FL 34293For Sale
 MLS ID #N6144208, Mitchell Roberts, PA, PARADISE REALTY OF VENICE INC. Stellar MLS
 - $263,0002 bd2 ba1.5k sqft227 SOUTHAMPTON DRIVE #289, VENICE, FL 34293For SaleMLS ID #A4677192, Lisa Marie Zambuto, RE/MAX ALLIANCE GROUP. Stellar MLS
- $215,0002 bd2 ba1.1k sqft410 CERROMAR CIRCLE S #242, VENICE, FL 34293For SaleMLS ID #N6143355, Shannon Thinnes, EXP REALTY LLC. Stellar MLS
- $344,9993 bd2 ba1.5k sqft915 SW BARCLAY COURT, VENICE, FL 34293For SaleMLS ID #A4654482, Kat Troxell, DALTON WADE INC. Stellar MLS
- $230,0002 bd2 ba1.4k sqft260 SOUTHAMPTON DRIVE #312, VENICE, FL 34293For SaleMLS ID #N6143341, Tammy Kitt, MICHAEL SAUNDERS & COMPANY. Stellar MLS
- $199,9002 bd2 ba1.1k sqft360 THREE LAKES LANE #E, VENICE, FL 34285For SaleMLS ID #N6144982, Bobby Lawrence, EXIT KING REALTY. Stellar MLS
- $274,9992 bd2 ba1.3k sqft608 TYSON TERRACE #8, VENICE, FL 34285For SaleMLS ID #A4696776, Elizabeth Smith, COMPASS FLORIDA LLC. Stellar MLS
- $309,9002 bd2 ba1.7k sqft76 SANDSTONE CIRCLE, VENICE, FL 34293For SaleMLS ID #A4685848, Wendy Dowling, BEYOND REALTY LLC. Stellar MLS
- $319,9003 bd2 ba1.6k sqft905 BARCLAY COURT, VENICE, FL 34293For SaleMLS ID #A4678789, Peter Lasalle, PREFERRED SHORE LLC. Stellar MLS
- $289,9003 bd2 ba1.3k sqft4206 VICENZA DRIVE #C24, VENICE, FL 34293For SaleMLS ID #A4665185, Samira Easton, PA, PREMIER SOTHEBYS INTL REALTY. Stellar MLS
- $220,0002 bd2 ba1k sqft360 THREE LAKES LANE #J, VENICE, FL 34285For SaleMLS ID #N6144216, Sabina Rozak, HOMESMART. Stellar MLS
- $329,0002 bd2 ba1.2k sqft3013 CLARK ROAD #6, SARASOTA, FL 34231For SaleMLS ID #C7528185, LeeAnn Alexander, RE/MAX PALM REALTY. Stellar MLS
- $189,0002 bd2 ba1.2k sqft690 CIRCLEWOOD DRIVE #W8, VENICE, FL 34293For SaleMLS ID #N6144022, Shelley Jennings, RE/MAX PALM REALTY OF VENICE. Stellar MLS
- $300,0002 bd2 ba1.2k sqft1709 CLOWER CREEK DRIVE #205, SARASOTA, FL 34231For SaleMLS ID #A4691836, Samantha Campbell, BETTER HOMES AND GARDENS REAL ESTATE ATCHLEY PROPE. Stellar MLS
- $299,0002 bd2 ba1k sqft260 SANTA MARIA STREET #105, VENICE, FL 34285For SaleMLS ID #A4689292, Dennis Kotaska, LLC, RE/MAX ALLIANCE GROUP. Stellar MLS
- $449,0004 bd2 ba2k sqft1290 LAKESIDE DRIVE, VENICE, FL 34293For SaleMLS ID #D6147040, Kathi Obendorfer, PA, RE/MAX PALM REALTY OF VENICE. Stellar MLS
- $289,9002 bd2 ba1.1k sqft9610 CLUB SOUTH CIRCLE # 4207, SARASOTA, FL 34238For SaleMLS ID #A4690465, Jane Tice, BERKSHIRE HATHAWAY HOMESERVICE. Stellar MLS
