Charming 3 bedroom 2 bath villa with a peaceful water view in Venice, Florida. Within a 15 minute drive of many beautiful beaches, parks, and trails. 2 car attached garage, large enclosed front porch entry and an enclosed lanai with a wall of windows overlooking the water view. This is indeed a special place to live! Ideally located in Myrtle Trace at The Plantation, a maintenance free community with a community pool , a clubhouse, and recreational activities. Restful neutral colors throughout. Tile floors everywhere except for the carpeted owner's suite and the 2nd bedroom. The 3rd bedroom is set up as a den and has tile flooring. Light, bright, and open with scenic water views from the living and dining areas, kitchen, Owner's suite and lanai. Nicely updated kitchen with creamy color cabinetry, stainless appliances, granite counters with undermount sink, tile back splash, recessed lighting, a closet pantry, work desk and eat in kitchen space. Vaulted ceilings create a feel of spaciousness. The owner's suite has a double door entry, ample closet space, updated vanity area, separate toilet room, walk-in shower, and tub. The other 2 bedrooms are across the hall with an adjacent updated hallway bath with a tub/shower. Membership is available but not required for the well known Plantation Golf and Country Club which has 2 golf courses, pickle ball and tennis, bocce. multiple dining areas, tiki bar, olympic sized pool and spa, fitness centers, and many events and activities. Historic Downtown Venice, Wellen Park, Cool Today Stadium, restaurants, shopping and all services are nearby. Welcome to your special place in Venice, Florida near the Gulf Coast.
Sold for $275,000
$275,000
312 PEMBROKE DRIVE #199, VENICE, FL 34293
3beds
1,401sqft
Villa
Built in 1985
-- sqft lot
$270,500 Zestimate®
$196/sqft
$3,097 Estimated rent
Home value
$270,500
$249,000 - $292,000
$3,097/mo
Zestimate® history
Owner options
List your home for rent
$3,097/mo
Rent Zestimate®
Find your next renter with Zillow Rental Manager. Plus, with online applications, you can quickly screen prospective tenants – for free.
$3,097/mo
Rent Zestimate®
Refinance and save
$2,564/mo
Est. payment
Refinancing to a lower rate could help reduce your monthly payments and save thousands over the life of the loan.
$2,564/mo
Est. payment
Explore your selling options
Work with a Zillow partner agent
Leverage their expertise and Zillow's premium Showcase listings to get your home seen by more buyers.
Get startedList with your own agent
Get your home in front of millions of buyers by listing it on Zillow.
Learn how to do itSell it yourself
Take full control of how buyers see your home on Zillow by listing For Sale by Owner (FSBO).
List your homeWhat's special
Zillow last checked:
Listing updated:
Listed by:
Myles Fromer 941-587-3433,
RE/MAX PLATINUM REALTY 941-929-9090,
Ann Meisner 941-441-5068,
RE/MAX PLATINUM REALTY
Bought with:
Ann Meisner, 3306466
RE/MAX PLATINUM REALTY
Source: Stellar MLS,MLS#: N6132885 Originating MLS: Venice
Originating MLS: Venice
Facts & features
Interior
Bedrooms & bathrooms
- Bedrooms: 3
- Bathrooms: 2
- Full bathrooms: 2
Rooms
- Room types: Utility Room
Primary bedroom
- Features: Walk-In Closet(s)
- Level: First
- Dimensions: 16x13
Bedroom 2
- Features: Built-in Closet
- Level: First
- Dimensions: 12x11
Bedroom 3
- Features: Built-in Closet
- Level: First
- Dimensions: 11x12
Balcony porch lanai
- Level: First
- Dimensions: 9x24
Dining room
- Level: First
- Dimensions: 10x10
Kitchen
- Level: First
- Dimensions: 15x7
Living room
- Level: First
- Dimensions: 16x13
Heating
- Central, Electric
Cooling
- Central Air
Appliances
- Included: Dishwasher, Disposal, Dryer, Electric Water Heater, Microwave, Range, Refrigerator, Washer
- Laundry: Inside, Laundry Room
Features
- Ceiling Fan(s), Eating Space In Kitchen, High Ceilings, Living Room/Dining Room Combo, Primary Bedroom Main Floor, Stone Counters, Thermostat, Walk-In Closet(s)
- Flooring: Carpet, Ceramic Tile
- Windows: Window Treatments
- Has fireplace: No
- Common walls with other units/homes: End Unit
Interior area
- Total structure area: 2,156
- Total interior livable area: 1,401 sqft
Property
Parking
- Total spaces: 2
- Parking features: Garage - Attached
- Attached garage spaces: 2
Features
- Levels: One
- Stories: 1
- Exterior features: Irrigation System, Lighting, Rain Gutters
- Has view: Yes
- View description: Pond
- Has water view: Yes
- Water view: Pond
Details
- Parcel number: 0443131015
- Zoning: RSF2
- Special conditions: None
Construction
Type & style
- Home type: SingleFamily
- Property subtype: Villa
Materials
- Block, Stucco
- Foundation: Slab
- Roof: Tile
Condition
- New construction: No
- Year built: 1985
Utilities & green energy
- Sewer: Public Sewer
- Water: Public
- Utilities for property: BB/HS Internet Available, Cable Connected, Electricity Connected, Public, Sewer Connected, Street Lights, Water Connected
Community & HOA
Community
- Features: Association Recreation - Owned, Buyer Approval Required, Clubhouse, Community Mailbox, Deed Restrictions, Golf Carts OK, Golf, Pool
- Pet fee: $0 monthly
- Subdivision: MYRTLE TRACE AT PLAN
HOA
- Has HOA: No
- Services included: Cable TV, Common Area Taxes, Community Pool, Reserve Fund, Fidelity Bond, Maintenance Structure, Maintenance Grounds, Manager, Pest Control, Pool Maintenance, Private Road, Recreational Facilities
- HOA fee: $782 monthly
- HOA name: J. Murray
- HOA phone: 941-493-0287
- Second HOA name: Plantation Golf & Country Club
Location
- Region: Venice
Financial & listing details
- Price per square foot: $196/sqft
- Tax assessed value: $258,200
- Annual tax amount: $1,564
- Date on market: 5/15/2024
- Cumulative days on market: 118 days
- Listing terms: Cash,Conventional
- Ownership: Condominium
- Total actual rent: 0
- Electric utility on property: Yes
- Road surface type: Asphalt
Price history
| Date | Event | Price |
|---|---|---|
| 9/27/2024 | Sold | $275,000-8%$196/sqft |
Source:  Stellar MLS #N6132885 Report a problem Stellar MLS #N6132885 Report a problem | ||
| 9/11/2024 | Pending sale | $299,000$213/sqft |
Source: Stellar MLS #N6132885 Report a problem | ||
| 5/16/2024 | Listed for sale | $299,000+167%$213/sqft |
Source: Stellar MLS #N6132885 Report a problem | ||
| 4/23/1999 | Sold | $112,000$80/sqft |
Source: Public Record Report a problem | ||
Public tax history
| Year | Property taxes | Tax assessment |
|---|---|---|
| 2025 | $3,185 +86.7% | $258,200 +86.5% |
| 2024 | $1,706 +9% | $138,442 +3% |
| 2023 | $1,565 +0.3% | $134,410 +3% |
| 2022 | $1,560 +2.5% | $130,495 +3% |
| 2021 | $1,523 +0.7% | $126,694 +1.4% |
| 2020 | $1,512 +4.8% | $124,945 +2.3% |
| 2019 | $1,443 | $122,136 +1.9% |
| 2018 | $1,443 +3.1% | $119,859 +2.1% |
| 2017 | $1,401 +0.6% | $117,394 -18.8% |
| 2016 | $1,392 +1.5% | $144,600 +5.7% |
| 2015 | $1,372 -0.9% | $136,800 +22.6% |
| 2014 | $1,385 +0.3% | $111,600 |
| 2013 | $1,380 -6.6% | $111,600 -6.8% |
| 2012 | $1,477 +1.4% | $119,800 |
| 2011 | $1,456 -4.2% | $119,800 -1.8% |
| 2010 | $1,521 -0.1% | $122,000 -5.9% |
| 2009 | $1,522 | $129,601 +0.1% |
| 2008 | $1,522 -7.3% | $129,472 +3% |
| 2007 | $1,641 | $125,701 +2.5% |
| 2006 | -- | $122,635 +3% |
| 2005 | -- | $119,063 +3% |
| 2004 | $1,688 -0.7% | $115,595 +1.9% |
| 2003 | $1,700 +0.2% | $113,440 +2.4% |
| 2002 | $1,696 +7.3% | $110,781 +1.6% |
| 2001 | $1,581 +2.5% | $109,036 +3% |
| 2000 | $1,543 | $105,860 |
Find assessor info on the county website
Neighborhood: Plantation
Nearby homes
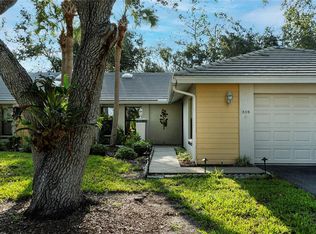
- $340,0003 bd2 ba1.4k sqft308 Pembroke Ln #187, Venice, FL 34293Sold
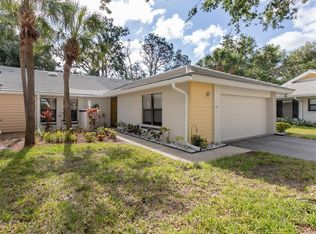
- $305,0003 bd2 ba1.4k sqft314 Pembroke Ln #189, Venice, FL 34293Sold
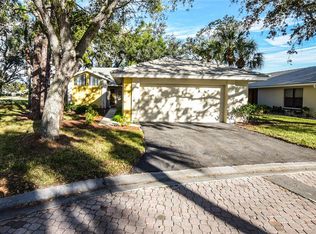
- $300,0002 bd2 ba1.6k sqft316 Pembroke Ln #190, Venice, FL 34293Sold
- $234,7002 bd2 ba1.7k sqft318 Pembroke Dr, Venice, FL 34293Off Market

- $230,0002 bd2 ba1.5k sqft338 Pembroke Dr #208, Venice, FL 34293Sold
- $280,6002 bd2 ba1.4k sqft207 Southampton Dr, Venice, FL 34293Off Market
- $258,0002 bd2 ba1.6k sqft226 Southampton Ln #257, Venice, FL 34293Sold
- $222,5002 bd2 ba1.6k sqft228 Southampton Ln #258, Venice, FL 34293Sold
Nearby schools
GreatSchools rating
- 9/10Taylor Ranch Elementary SchoolGrades: PK-5Distance: 0.9 mi
- 7/10Venice Middle SchoolGrades: 6-8Distance: 1.7 mi
- 7/10Venice Senior High SchoolGrades: 9-12Distance: 5.3 mi
Schools provided by the listing agent
- Elementary: Taylor Ranch Elementary
- Middle: Venice Area Middle
- High: Venice Senior High
Source: Stellar MLS. This data may not be complete. We recommend contacting the local school district to confirm school assignments for this home.
Get a cash offer in 3 minutes
Find out how much your home could sell for in as little as 3 minutes with a no-obligation cash offer.
Estimated market value
$270,500
Get a cash offer in 3 minutes
Find out how much your home could sell for in as little as 3 minutes with a no-obligation cash offer.
Estimated market value
$270,500
- Florida
- Sarasota County
- Venice
- 34293
- Plantation
- 312 PEMBROKE DRIVE Unit 199
Nearby cities
Nearby neighborhoods
Nearby zip codes
Other Venice Topics
