Live on the point, surrounded by sweeping wraparound water views, tropical landscaping, and daily sightings of Florida wildlife in this beautifully positioned 2-bedroom, 2-bath villa with a den and spacious 2-car garage in Myrtle Trace at Plantation Golf & Country Club. With prized eastern exposure, morning sun fills the vaulted great room with natural light and flows effortlessly into a wraparound sunroom where nearly every window frames tranquil water vistas. The split-bedroom design provides ideal privacy for guests, while the versatile den is perfect for a home office, reading room, or additional guest space. The bright kitchen features crisp white cabinetry and an inviting layout that keeps you connected to the main living areas and the views beyond. A new roof in 2026 adds further peace of mind. Just steps away, Myrtle Trace residents enjoy a heated neighborhood pool and welcoming clubhouse where neighbors gather regularly to relax and socialize. Association fees go well beyond landscaping and the community amenities—they also include building insurance and exterior maintenance, delivering a truly maintenance-free lifestyle. Optional membership at Plantation Golf & Country Club provides access to two championship golf courses, pickleball, Har-Tru tennis, bocce, a fitness center, resort-style pool, dining, and a vibrant calendar of social events. Ideally located within 15 minutes of area beaches, the charm of historic Downtown Venice, the energy of Wellen Park, and spring training at CoolToday Park, this residence offers a rare blend of privacy, scenery, and effortless Florida living.
Sold for $222,500
$222,500
228 Southampton Ln #258, Venice, FL 34293
2beds
1,684sqft
Villa
Built in 1984
-- sqft lot
$222,400 Zestimate®
$132/sqft
$4,359 Estimated rent
Home value
$222,400
$205,000 - $242,000
$4,359/mo
Zestimate® history
Owner options
List your home for rent
$4,359/mo
Rent Zestimate®
Find your next renter with Zillow Rental Manager. Plus, with online applications, you can quickly screen prospective tenants – for free.
$4,359/mo
Rent Zestimate®
Refinance and save
$2,487/mo
Est. payment
Refinancing to a lower rate could help reduce your monthly payments and save thousands over the life of the loan.
$2,487/mo
Est. payment
Explore your selling options
Work with a Zillow partner agent
Leverage their expertise and Zillow's premium Showcase listings to get your home seen by more buyers.
Get startedList with your own agent
Get your home in front of millions of buyers by listing it on Zillow.
Learn how to do itSell it yourself
Take full control of how buyers see your home on Zillow by listing For Sale by Owner (FSBO).
List your homeWhat's special
Prized eastern exposureSweeping wraparound water viewsTropical landscapingHeated neighborhood pool
Zillow last checked:
Listing updated:
Listed by:
Rob Brooker 941-445-0861,
MICHAEL SAUNDERS & COMPANY 941-493-2500
Bought with:
Maddisen Alden, 3618186
ERA ADVANTAGE REALTY, INC.
Source: Stellar MLS,MLS#: N6143634 Originating MLS: Venice
Originating MLS: Venice
Facts & features
Interior
Bedrooms & bathrooms
- Bedrooms: 2
- Bathrooms: 2
- Full bathrooms: 2
Rooms
- Room types: Den/Library/Office
Primary bedroom
- Features: Ceiling Fan(s), Built-in Closet
- Level: First
- Area: 160 Square Feet
- Dimensions: 10x16
Bedroom 2
- Features: Ceiling Fan(s), Walk-In Closet(s)
- Level: First
- Area: 176 Square Feet
- Dimensions: 11x16
Primary bathroom
- Features: Dual Sinks, Shower No Tub
- Level: First
- Area: 130 Square Feet
- Dimensions: 10x13
Bathroom 2
- Features: Dual Sinks, Tub With Shower
- Level: First
- Area: 60 Square Feet
- Dimensions: 5x12
Den
- Features: Ceiling Fan(s)
- Level: First
- Area: 143 Square Feet
- Dimensions: 13x11
Dining room
- Level: First
- Area: 100 Square Feet
- Dimensions: 10x10
Florida room
- Features: Ceiling Fan(s)
- Level: First
- Area: 297 Square Feet
- Dimensions: 33x9
Great room
- Features: Ceiling Fan(s)
- Level: First
- Area: 169 Square Feet
- Dimensions: 13x13
Kitchen
- Features: Ceiling Fan(s)
- Level: First
- Area: 126 Square Feet
- Dimensions: 9x14
Heating
- Central, Electric
Cooling
- Central Air
Appliances
- Included: Dishwasher, Disposal, Dryer, Electric Water Heater, Range, Refrigerator, Washer
- Laundry: Electric Dryer Hookup, Inside, Washer Hookup
Features
- Ceiling Fan(s), Split Bedroom, Vaulted Ceiling(s), Walk-In Closet(s)
- Flooring: Carpet, Porcelain Tile
- Windows: Skylight(s), Hurricane Shutters
- Has fireplace: No
Interior area
- Total structure area: 2,125
- Total interior livable area: 1,684 sqft
Property
Parking
- Total spaces: 2
- Parking features: Garage Door Opener
- Garage spaces: 2
- Details: Garage Dimensions: 21x21
Features
- Levels: One
- Stories: 1
- Patio & porch: Enclosed, Rear Porch
- Exterior features: Irrigation System, Rain Gutters
- Has view: Yes
- View description: Water, Lake
- Has water view: Yes
- Water view: Water,Lake
- Waterfront features: Lake, Lake Front
- Body of water: MYRTLE TRACE LAKE
Lot
- Features: In County, Near Golf Course, Street Dead-End
Details
- Parcel number: 0443131074
- Zoning: RSF2
- Special conditions: None
Construction
Type & style
- Home type: SingleFamily
- Architectural style: Mediterranean
- Property subtype: Villa
Materials
- Block, Stucco
- Foundation: Slab
- Roof: Metal
Condition
- New construction: No
- Year built: 1984
Utilities & green energy
- Sewer: Public Sewer
- Water: Public
- Utilities for property: BB/HS Internet Available, Cable Connected, Electricity Connected, Public, Sewer Connected, Street Lights, Underground Utilities, Water Connected
Community & HOA
Community
- Features: Lake, Association Recreation - Owned, Buyer Approval Required, Clubhouse, Deed Restrictions, Golf, Irrigation-Reclaimed Water, Playground, Pool
- Security: Smoke Detector(s)
- Pet fee: $0 monthly
- Subdivision: MYRTLE TRACE AT PLAN
HOA
- Has HOA: Yes
- Amenities included: Clubhouse, Pool, Recreation Facilities
- Services included: Cable TV, Community Pool, Reserve Fund, Insurance, Maintenance Structure, Maintenance Grounds, Manager, Pest Control, Private Road
- HOA fee: $941 monthly
- Second HOA name: PMA
Location
- Region: Venice
Financial & listing details
- Price per square foot: $132/sqft
- Tax assessed value: $242,400
- Annual tax amount: $2,057
- Date on market: 4/22/2026
- Cumulative days on market: 37 days
- Ownership: Condominium
- Total actual rent: 0
- Electric utility on property: Yes
- Road surface type: Paved, Asphalt
Price history
| Date | Event | Price |
|---|---|---|
| 6/30/2026 | Sold | $222,500-7.1%$132/sqft |
Source:  Stellar MLS #N6143634 Report a problem Stellar MLS #N6143634 Report a problem | ||
| 6/1/2026 | Pending sale | $239,500$142/sqft |
Source: Stellar MLS #N6143634 Report a problem | ||
| 4/22/2026 | Listed for sale | $239,500+32.3%$142/sqft |
Source: Stellar MLS #N6143634 Report a problem | ||
| 3/24/2021 | Listing removed | -- |
Source: Owner Report a problem | ||
| 3/31/2014 | Sold | $181,000-4.7%$107/sqft |
Source: Public Record Report a problem | ||
| 11/27/2013 | Listed for sale | $190,000+20.3%$113/sqft |
Source: Owner Report a problem | ||
| 7/3/2002 | Sold | $158,000+50.5%$94/sqft |
Source: Public Record Report a problem | ||
| 3/29/1995 | Sold | $105,000$62/sqft |
Source: Public Record Report a problem | ||
Public tax history
| Year | Property taxes | Tax assessment |
|---|---|---|
| 2025 | $2,057 +5.1% | $160,205 +2.9% |
| 2024 | $1,958 +8% | $155,690 +3% |
| 2023 | $1,814 +3.4% | $151,155 +3% |
| 2022 | $1,754 +2.1% | $146,752 +3% |
| 2021 | $1,718 +0.5% | $142,478 +1.4% |
| 2020 | $1,710 +4.5% | $140,511 +2.3% |
| 2019 | $1,636 | $137,352 +1.9% |
| 2018 | $1,636 +3.3% | $134,791 +2.1% |
| 2017 | $1,584 +0.2% | $132,019 -14.2% |
| 2016 | $1,581 +1.5% | $153,900 +5.7% |
| 2015 | $1,557 -20.9% | $145,600 +19.1% |
| 2014 | $1,967 +29.6% | $122,300 |
| 2013 | $1,518 -4% | $122,300 -4.1% |
| 2012 | $1,581 +4.7% | $127,545 +3% |
| 2011 | $1,509 -0.7% | $123,830 +1.5% |
| 2010 | $1,521 -34% | $122,000 -15.2% |
| 2009 | $2,303 | $143,800 -25% |
| 2008 | $2,303 -27.5% | $191,700 -22.5% |
| 2007 | $3,178 | $247,300 -1% |
| 2006 | -- | $249,700 +28.5% |
| 2005 | -- | $194,298 +22.8% |
| 2004 | $2,679 +3.9% | $158,203 +8% |
| 2003 | $2,579 +58.7% | $146,484 +38.2% |
| 2002 | $1,625 +7.3% | $105,967 +1.6% |
| 2001 | $1,515 +2.5% | $104,298 +3% |
| 2000 | $1,478 | $101,260 |
Find assessor info on the county website
Neighborhood: Plantation
Nearby homes
- $340,0003 bd2 ba1.4k sqft308 Pembroke Ln #187, Venice, FL 34293Sold
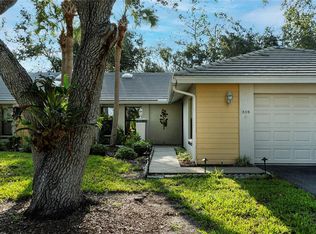
- $305,0003 bd2 ba1.4k sqft314 Pembroke Ln #189, Venice, FL 34293Sold
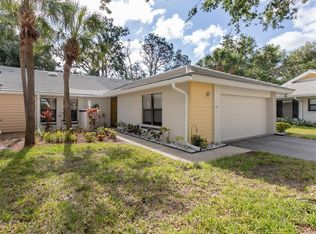
- $300,0002 bd2 ba1.6k sqft316 Pembroke Ln #190, Venice, FL 34293Sold
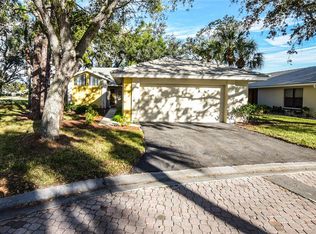
- $275,0003 bd2 ba1.4k sqft312 Pembroke Dr #199, Venice, FL 34293Sold
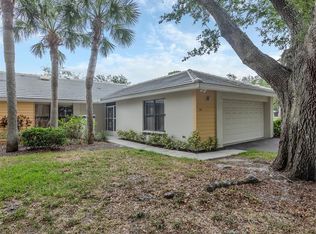
- $236,2002 bd2 ba1.7k sqft318 Pembroke Dr, Venice, FL 34293Off Market
- $230,0002 bd2 ba1.5k sqft338 Pembroke Dr #208, Venice, FL 34293Sold
- $276,7002 bd2 ba1.4k sqft207 Southampton Dr, Venice, FL 34293Off Market
- $258,0002 bd2 ba1.6k sqft226 Southampton Ln #257, Venice, FL 34293Sold
Nearby schools
GreatSchools rating
- 9/10Taylor Ranch Elementary SchoolGrades: PK-5Distance: 0.9 mi
- 7/10Venice Middle SchoolGrades: 6-8Distance: 1.7 mi
- 7/10Venice Senior High SchoolGrades: 9-12Distance: 5.3 mi
Get a cash offer in 3 minutes
Find out how much your home could sell for in as little as 3 minutes with a no-obligation cash offer.
Estimated market value
$222,400
Get a cash offer in 3 minutes
Find out how much your home could sell for in as little as 3 minutes with a no-obligation cash offer.
Estimated market value
$222,400
- Florida
- Sarasota County
- Venice
- 34293
- Plantation
- 228 Southampton Ln Unit 258
Nearby cities
Nearby neighborhoods
Nearby zip codes
Other Venice Topics
