Welcome to your Dream Villa in Venice, Florida! Nestled in a prestigious golf community, this stunning 2-bedroom, 2 bath villa offers the perfect blend of luxury and comfort. Enjoy serene lake views from your private Florida Room, where you can unwind and soak in the tranquil surroundings, while enjoying your morning cup of coffee, or a glass of wine while watching the sunset! The open concept living area is perfect for entertaining, featuring high ceilings and abundant natural light. If you need a home office, there’s plenty of room for your computer and desk in several areas throughout the home. The kitchen features a handy breakfast bar with an adjacent breakfast nook. Retreat to the primary bedroom with an en-suite bath. The guest bedroom is equally spacious and offers a comfortable space for family or visitors with a view of the private courtyard. This home features ceramic tile throughout most areas; a brand-new electric panel box installed in Aug of 2024; and a new A/C system in 2016. This is a maintenance-free villa with lawn and landscape maintenance, roof repair and replacement with a community pool nearby. A home warranty is provided for your peace of mind. The home is partially furnished for your convenience. This villa at Myrtle Trace in Plantation Golf & Country Club is a prime location just minutes away from beautiful beaches, shopping, dining and entertainment options. Take advantage of the community’s golf course, clubhouse, swimming pool, fitness center and walking trails. This villa is more than just a home; it’s a lifestyle. Don’t miss the opportunity to make this your own slice of paradise in Venice, Florida. Schedule your own private showing today!
Sold for $230,000
$230,000
338 PEMBROKE DRIVE #208, VENICE, FL 34293
2beds
1,527sqft
Villa
Built in 1985
-- sqft lot
$220,500 Zestimate®
$151/sqft
$3,810 Estimated rent
Home value
$220,500
$198,000 - $245,000
$3,810/mo
Zestimate® history
Owner options
List your home for rent
$3,810/mo
Rent Zestimate®
Find your next renter with Zillow Rental Manager. Plus, with online applications, you can quickly screen prospective tenants – for free.
$3,810/mo
Rent Zestimate®
Refinance and save
$2,495/mo
Est. payment
Refinancing to a lower rate could help reduce your monthly payments and save thousands over the life of the loan.
$2,495/mo
Est. payment
Explore your selling options
Work with a Zillow partner agent
Leverage their expertise and Zillow's premium Showcase listings to get your home seen by more buyers.
Get startedList with your own agent
Get your home in front of millions of buyers by listing it on Zillow.
Learn how to do itSell it yourself
Take full control of how buyers see your home on Zillow by listing For Sale by Owner (FSBO).
List your homeWhat's special
Serene lake viewsHome officeBreakfast barAbundant natural lightHigh ceilingsAdjacent breakfast nook
Zillow last checked:
Listing updated:
Listed by:
Peggy Lewis 941-544-8400,
COLDWELL BANKER SARASOTA CENT. 941-487-5600
Bought with:
Dena Davis, 3475986
ERA ADVANTAGE REALTY, INC.
Source: Stellar MLS,MLS#: N6134413 Originating MLS: Sarasota - Manatee
Originating MLS: Sarasota - Manatee
Facts & features
Interior
Bedrooms & bathrooms
- Bedrooms: 2
- Bathrooms: 2
- Full bathrooms: 2
Rooms
- Room types: Florida Room, Utility Room
Primary bedroom
- Features: Dual Closets
- Level: First
- Area: 182 Square Feet
- Dimensions: 14x13
Bedroom 2
- Features: Dual Closets
- Level: First
- Area: 110 Square Feet
- Dimensions: 11x10
Primary bathroom
- Features: Window/Skylight in Bath
- Level: First
- Area: 55 Square Feet
- Dimensions: 11x5
Bathroom 2
- Features: Tub With Shower, Linen Closet
- Level: First
- Area: 35 Square Feet
- Dimensions: 7x5
Dinette
- Level: First
- Area: 72 Square Feet
- Dimensions: 9x8
Dining room
- Level: First
- Area: 99 Square Feet
- Dimensions: 11x9
Florida room
- Level: First
- Area: 143 Square Feet
- Dimensions: 13x11
Foyer
- Features: Storage Closet
- Level: First
- Area: 45 Square Feet
- Dimensions: 9x5
Kitchen
- Features: Breakfast Bar
- Level: First
- Area: 110 Square Feet
- Dimensions: 11x10
Laundry
- Level: First
- Area: 30 Square Feet
- Dimensions: 10x3
Living room
- Level: First
- Area: 273 Square Feet
- Dimensions: 21x13
Heating
- Central, Electric
Cooling
- Central Air, Humidity Control
Appliances
- Included: Dishwasher, Disposal, Dryer, Microwave, Range, Range Hood, Refrigerator, Washer
- Laundry: Electric Dryer Hookup, In Kitchen, Inside, Laundry Closet, Washer Hookup
Features
- Cathedral Ceiling(s), Ceiling Fan(s), Eating Space In Kitchen, Kitchen/Family Room Combo, Living Room/Dining Room Combo, Open Floorplan, Primary Bedroom Main Floor
- Flooring: Carpet, Ceramic Tile
- Windows: Window Treatments, Skylight(s), Hurricane Shutters
- Has fireplace: No
Interior area
- Total structure area: 1,920
- Total interior livable area: 1,527 sqft
Property
Parking
- Total spaces: 2
- Parking features: Garage Door Opener, Workshop in Garage
- Garage spaces: 2
Accessibility
- Accessibility features: Central Living Area
Features
- Levels: One
- Stories: 1
- Exterior features: Courtyard, Irrigation System
- Pool features: Gunite
- Has view: Yes
- View description: Water
- Water view: Water
- Waterfront features: Lake
Details
- Parcel number: 0443131024
- Zoning: RSF2
- Special conditions: None
Construction
Type & style
- Home type: SingleFamily
- Architectural style: Florida
- Property subtype: Villa
Materials
- Block, Stucco
- Foundation: Slab
- Roof: Concrete
Condition
- New construction: No
- Year built: 1985
Details
- Warranty included: Yes
Utilities & green energy
- Sewer: Public Sewer
- Water: Canal/Lake For Irrigation, Public
- Utilities for property: Cable Connected, Electricity Connected, Public, Sewer Connected
Community & HOA
Community
- Features: Lake, Association Recreation - Owned, Buyer Approval Required, Clubhouse, Deed Restrictions, Pool
- Pet fee: $0 monthly
- Subdivision: MYRTLE TRACE AT PLAN
HOA
- Has HOA: No
- Amenities included: Cable TV
- Services included: Cable TV, Community Pool, Reserve Fund, Fidelity Bond, Insurance, Maintenance Structure, Maintenance Grounds, Maintenance Repairs, Manager, Pest Control, Recreational Facilities
- HOA fee: $925 monthly
- HOA name: AMI
- HOA phone: 941-493-0287
- Second HOA name: Plantation Golf & Country Club
Location
- Region: Venice
Financial & listing details
- Price per square foot: $151/sqft
- Tax assessed value: $211,300
- Annual tax amount: $3,030
- Date on market: 9/3/2024
- Cumulative days on market: 238 days
- Ownership: Condominium
- Total actual rent: 0
- Electric utility on property: Yes
- Road surface type: Asphalt
Price history
| Date | Event | Price |
|---|---|---|
| 6/30/2025 | Sold | $230,000-7.6%$151/sqft |
Source:  Stellar MLS #N6134413 Report a problem Stellar MLS #N6134413 Report a problem | ||
| 4/30/2025 | Pending sale | $249,000$163/sqft |
Source: Stellar MLS #N6134413 Report a problem | ||
| 3/2/2025 | Price change | $249,000-9.5%$163/sqft |
Source: Stellar MLS #N6134413 Report a problem | ||
| 1/10/2025 | Price change | $275,000-8%$180/sqft |
Source: Stellar MLS #N6134413 Report a problem | ||
| 9/3/2024 | Listed for sale | $299,000+139.2%$196/sqft |
Source: Stellar MLS #N6134413 Report a problem | ||
| 3/13/2001 | Sold | $125,000$82/sqft |
Source: Public Record Report a problem | ||
Public tax history
| Year | Property taxes | Tax assessment |
|---|---|---|
| 2025 | $3,033 +1.7% | $211,300 +0.1% |
| 2024 | $2,983 -1.6% | $211,000 +9.2% |
| 2023 | $3,030 +9.2% | $193,237 +10% |
| 2022 | $2,775 +18.3% | $175,670 +10% |
| 2021 | $2,346 +1.3% | $159,700 +3.1% |
| 2020 | $2,315 +2.8% | $154,900 +1.4% |
| 2019 | $2,251 +4.3% | $152,700 +4.5% |
| 2018 | $2,159 +0.4% | $146,100 +1.3% |
| 2017 | $2,150 +4.7% | $144,200 +5.2% |
| 2016 | $2,053 -2.4% | $137,100 +5.7% |
| 2015 | $2,104 +2.5% | $129,700 +28.9% |
| 2014 | $2,053 +68.6% | $100,600 |
| 2013 | $1,218 -6.7% | $100,600 -6.9% |
| 2012 | $1,306 +1.4% | $108,000 |
| 2011 | $1,288 -7.8% | $108,000 -5.1% |
| 2010 | $1,396 -34.4% | $113,800 -15.2% |
| 2009 | $2,129 | $134,200 -25% |
| 2008 | $2,129 -14.2% | $178,900 -7.4% |
| 2007 | $2,480 | $193,137 +2.5% |
| 2006 | -- | $188,426 +3% |
| 2005 | -- | $182,938 +23% |
| 2004 | $2,527 +3.9% | $148,726 +8% |
| 2003 | $2,432 +13.6% | $137,709 +17% |
| 2002 | $2,141 +16.1% | $117,700 +12.8% |
| 2001 | $1,843 +1.8% | $104,298 +3% |
| 2000 | $1,811 | $101,260 |
Find assessor info on the county website
Neighborhood: Plantation
Nearby homes
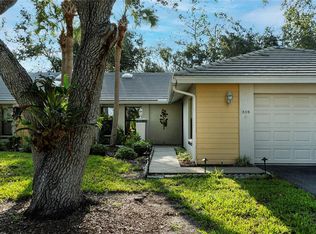
- $340,0003 bd2 ba1.4k sqft308 Pembroke Ln #187, Venice, FL 34293Sold
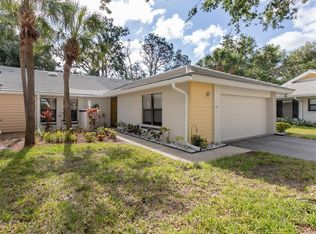
- $305,0003 bd2 ba1.4k sqft314 Pembroke Ln #189, Venice, FL 34293Sold
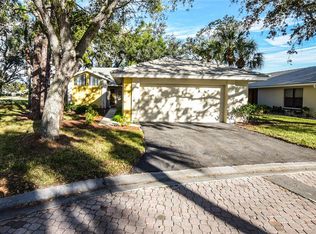
- $300,0002 bd2 ba1.6k sqft316 Pembroke Ln #190, Venice, FL 34293Sold
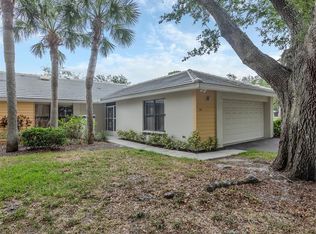
- $275,0003 bd2 ba1.4k sqft312 Pembroke Dr #199, Venice, FL 34293Sold
- $234,7002 bd2 ba1.7k sqft318 Pembroke Dr, Venice, FL 34293Off Market
- $280,6002 bd2 ba1.4k sqft207 Southampton Dr, Venice, FL 34293Off Market
- $258,0002 bd2 ba1.6k sqft226 Southampton Ln #257, Venice, FL 34293Sold
- $222,5002 bd2 ba1.6k sqft228 Southampton Ln #258, Venice, FL 34293Sold
Nearby schools
GreatSchools rating
- 9/10Taylor Ranch Elementary SchoolGrades: PK-5Distance: 0.9 mi
- 7/10Venice Middle SchoolGrades: 6-8Distance: 1.7 mi
- 7/10Venice Senior High SchoolGrades: 9-12Distance: 5.3 mi
Schools provided by the listing agent
- Elementary: Taylor Ranch Elementary
- Middle: Venice Area Middle
- High: Venice Senior High
Source: Stellar MLS. This data may not be complete. We recommend contacting the local school district to confirm school assignments for this home.
Get a cash offer in 3 minutes
Find out how much your home could sell for in as little as 3 minutes with a no-obligation cash offer.
Estimated market value
$220,500
Get a cash offer in 3 minutes
Find out how much your home could sell for in as little as 3 minutes with a no-obligation cash offer.
Estimated market value
$220,500
- Florida
- Sarasota County
- Venice
- 34293
- Plantation
- 338 PEMBROKE DRIVE Unit 208
Nearby cities
Nearby neighborhoods
Nearby zip codes
Other Venice Topics
