Now is your time to own this beautiful, well maintained home. This home is move in ready for it's new owner. This maintenance free villa is in St. Andrews Park at Plantation Golf & Country Club. No worries, it has with a new roof and upgraded rain gutter system. The kitchen cabinets have also been upgraded. This lovely three bedroom, two bathroom home has been well maintained and it shows. Optional membership to The Plantation Golf & Country Club is available. The Country Club includes two 18 hole championship golf courses, Har-Tru tennis courts, pickle ball courts, Bocce Ball, fitness center, pool and amazing dining and entertaining. You will be just minutes from it all. ( Ideally located close to I-75 ) Enjoy nearby downtown Venice for shopping or an evening stroll. Wonder down the avenue to gorgeous Venice and Casperson Beaches for sunbathing, swimming and watching breathtaking sunsets. You can catch a spring training baseball game at nearby CoolToday Park, winter home of the Atlanta Braves. While you're there, check out the brand new Wellen Park. It features plenty of shopping, dining and live entertainment. Enjoy a leisurely stroll along the lake and savor the magnificent view.
For sale
$344,999
915 Barclay Ct, Venice, FL 34293
3beds
1,544sqft
:
Get pre-qualified$2,859/mo
Villa
Built in 2003
-- sqft lot
$329,000 Zestimate®
$223/sqft
$664/mo HOA
What's special
New roofUpgraded rain gutter system
- 414 days |
- 394 |
- 10 |
Zillow last checked:
Listing updated:
Listed by:
Kat Troxell 856-812-7051,
DALTON WADE INC 888-668-8283
Source: Stellar MLS,MLS#: A4654482 Originating MLS: Suncoast Tampa
Originating MLS: Suncoast Tampa
Facts & features
Interior
Bedrooms & bathrooms
- Bedrooms: 3
- Bathrooms: 2
- Full bathrooms: 2
Primary bedroom
- Features: Ceiling Fan(s), Walk-In Closet(s)
- Level: First
- Area: 168 Square Feet
- Dimensions: 14x12
Bedroom 2
- Features: Ceiling Fan(s), Built-in Closet
- Level: First
- Area: 143 Square Feet
- Dimensions: 11x13
Bedroom 3
- Features: Ceiling Fan(s), Built-in Closet
- Level: First
- Area: 132 Square Feet
- Dimensions: 12x11
Bathroom 2
- Features: Tub With Shower, Built-in Closet
- Level: First
- Area: 143 Square Feet
- Dimensions: 13x11
Balcony porch lanai
- Features: No Closet
- Level: First
Dining room
- Features: No Closet
- Level: First
- Area: 165 Square Feet
- Dimensions: 15x11
Kitchen
- Features: Pantry, No Closet
- Level: First
- Area: 160 Square Feet
- Dimensions: 16x10
Living room
- Features: Ceiling Fan(s), No Closet
- Level: First
- Area: 196 Square Feet
- Dimensions: 14x14
Heating
- Central
Cooling
- Central Air
Appliances
- Included: Dishwasher, Disposal, Dryer, Electric Water Heater, Microwave, Range, Refrigerator, Washer
- Laundry: Inside, Laundry Room
Features
- Ceiling Fan(s), Crown Molding, Living Room/Dining Room Combo, Primary Bedroom Main Floor, Walk-In Closet(s)
- Flooring: Carpet, Ceramic Tile, Engineered Hardwood
- Doors: Sliding Doors
- Windows: Hurricane Shutters
- Has fireplace: No
Interior area
- Total structure area: 2,144
- Total interior livable area: 1,544 sqft
Video & virtual tour
Property
Parking
- Total spaces: 2
- Parking features: Garage - Attached
- Attached garage spaces: 2
Features
- Levels: One
- Stories: 1
- Exterior features: Private Mailbox, Rain Gutters
Details
- Parcel number: 0441035026
- Zoning: RSF2
- Special conditions: None
Construction
Type & style
- Home type: SingleFamily
- Property subtype: Villa
Materials
- Stucco
- Foundation: Slab
- Roof: Tile
Condition
- New construction: No
- Year built: 2003
Utilities & green energy
- Sewer: Public Sewer
- Water: Public
- Utilities for property: Cable Connected, Electricity Connected, Public, Sewer Connected, Water Connected
Community & HOA
Community
- Features: Clubhouse, Deed Restrictions, Pool
- Pet fee: $0 monthly
- Subdivision: TERRACES VILLAS ST ANDREWS PARK
HOA
- Has HOA: Yes
- Amenities included: Clubhouse, Pool
- Services included: Common Area Taxes, Community Pool, Reserve Fund, Maintenance Grounds, Pool Maintenance
- HOA fee: $664 monthly
- HOA name: Plantation Management Association
- Second HOA name: Plantation
Location
- Region: Venice
Financial & listing details
- Price per square foot: $223/sqft
- Tax assessed value: $251,700
- Annual tax amount: $2,772
- Date on market: 6/4/2025
- Cumulative days on market: 744 days
- Listing terms: Cash,Conventional,FHA,VA Loan
- Ownership: Fee Simple
- Total actual rent: 0
- Electric utility on property: Yes
- Road surface type: Asphalt
Estimated market value
$329,000
$313,000 - $345,000
$3,199/mo
Price history
| Date | Event | Price |
|---|---|---|
| 2/2/2026 | Price change | $344,999-1.4%$223/sqft |
Source:  Stellar MLS #A4654482 Report a problem Stellar MLS #A4654482 Report a problem | ||
| 6/5/2025 | Listed for sale | $349,999-16.6%$227/sqft |
Source: Stellar MLS #A4654482 Report a problem | ||
| 4/22/2025 | Listing removed | $419,900$272/sqft |
Source: Stellar MLS #A4607470 Report a problem | ||
| 11/18/2024 | Listed for sale | $419,900-6.7%$272/sqft |
Source: Stellar MLS #A4607470 Report a problem | ||
| 5/5/2024 | Listing removed | $450,000$291/sqft |
Source: Stellar MLS #A4607470 Report a problem | ||
| 4/19/2024 | Listed for sale | $450,000+95.7%$291/sqft |
Source: Stellar MLS #A4607470 Report a problem | ||
| 4/10/2019 | Sold | $230,000$149/sqft |
Source: Stellar MLS #N6103649 Report a problem | ||
| 2/10/2019 | Price change | $230,000-4.2%$149/sqft |
Source: BRIGHT REALTY #N6103649 Report a problem | ||
| 1/21/2019 | Price change | $240,000-4%$155/sqft |
Source: BRIGHT REALTY #N6103649 Report a problem | ||
| 1/11/2019 | Listed for sale | $250,000+4.6%$162/sqft |
Source: BRIGHT REALTY #N6103649 Report a problem | ||
| 11/20/2017 | Sold | $239,000+4.1%$155/sqft |
Source: Public Record Report a problem | ||
| 5/12/2017 | Sold | $229,500$149/sqft |
Source: Stellar MLS #N5911811 Report a problem | ||
| 3/16/2017 | Pending sale | $229,500$149/sqft |
Source: Michael Saunders & Company - Licensed Real Estate Broker Report a problem | ||
| 2/18/2017 | Listed for sale | $229,500$149/sqft |
Source: Michael Saunders & Company - Licensed Real Estate Broker Report a problem | ||
Public tax history
| Year | Property taxes | Tax assessment |
|---|---|---|
| 2025 | $2,891 +4.3% | $235,342 +2.9% |
| 2024 | $2,772 +6.1% | $228,709 +3% |
| 2023 | $2,611 +17% | $222,048 +16.3% |
| 2022 | $2,232 -1.2% | $190,920 +3% |
| 2021 | $2,260 +0.1% | $185,359 +1.4% |
| 2020 | $2,256 -1.9% | $182,800 -3.4% |
| 2019 | $2,300 | $189,300 -2.8% |
| 2018 | $2,300 -2.1% | $194,800 +28% |
| 2017 | $2,351 +25.4% | $152,218 -14.8% |
| 2016 | $1,874 +0.8% | $178,700 +0.4% |
| 2015 | $1,859 -0.4% | $178,000 +23% |
| 2014 | $1,866 +0.2% | $144,705 |
| 2013 | $1,861 +2.7% | $144,705 +1.7% |
| 2012 | $1,811 +4.7% | $142,286 +3% |
| 2011 | $1,731 -0.8% | $138,142 +1.5% |
| 2010 | $1,745 -24.7% | $136,100 -15.1% |
| 2009 | $2,318 | $160,300 -15.7% |
| 2008 | $2,318 -4.6% | $190,184 +3% |
| 2007 | $2,430 | $184,645 +2.5% |
| 2006 | -- | $180,141 +3% |
| 2005 | -- | $174,894 +3% |
| 2004 | $2,527 +350.5% | $169,800 +506.4% |
| 2003 | $561 +20.9% | $28,000 +27% |
| 2002 | $464 | $22,050 |
Find assessor info on the county website
Monthly payment
Est. payment
Payment breakdown
Explore the cost of this home by adjusting the details. Changes won't be saved.Climate risks
Neighborhood: Plantation
Nearby schools
GreatSchools rating
- 9/10Taylor Ranch Elementary SchoolGrades: PK-5Distance: 2.3 mi
- 7/10Venice Middle SchoolGrades: 6-8Distance: 0.5 mi
- 7/10Venice Senior High SchoolGrades: 9-12Distance: 5.1 mi
Schools provided by the listing agent
- Elementary: Taylor Ranch Elementary
- Middle: Venice Area Middle
- High: Venice Senior High
Source: Stellar MLS. This data may not be complete. We recommend contacting the local school district to confirm school assignments for this home.
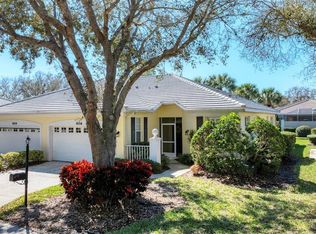
- $300,0002 bd2 ba1.4k sqft906 Paisley Ct, Venice, FL 34293Sold
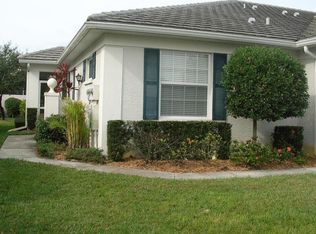
- $262,1002 bd2 ba1.5k sqft908 Paisley Ct, Venice, FL 34293Off Market
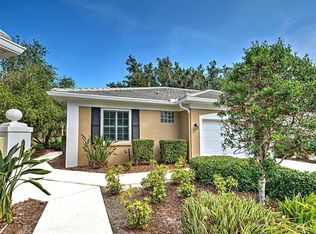
- $299,9003 bd2 ba1.5k sqft912 Barclay Ct, Venice, FL 34293For Sale
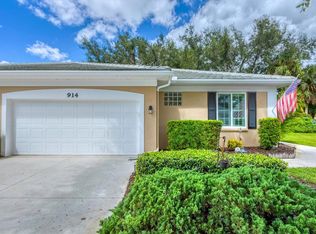
- $315,0003 bd2 ba1.5k sqft914 Barclay Ct, Venice, FL 34293For Sale
- $275,0002 bd2 ba1.5k sqft909 Barclay Ct, Venice, FL 34293Sold
- $319,9003 bd2 ba1.6k sqft905 Barclay Ct, Venice, FL 34293For Sale
- $278,5002 bd2 ba1.5k sqft904 Paisley Ct, Venice, FL 34293Off Market
- $270,3003 bd2 ba1.5k sqft910 Paisley Ct, Venice, FL 34293Off Market
A local agent can set up tours, give advice and negotiate with sellers.
A local lender can help you make sure your offer is ready when you are.
Similar homes
- $319,9003 bd2 ba1.6k sqft905 Barclay Ct, Venice, FL 34293For Sale
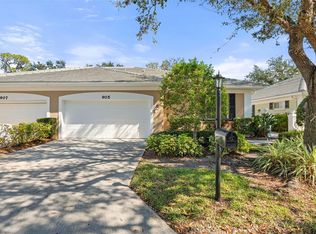
 MLS ID #A4678789, Peter Lasalle, PREFERRED SHORE LLC. Stellar MLS
 - $349,0002 bd2 ba1.3k sqft247 Southampton Ln #272, Venice, FL 34293For Sale
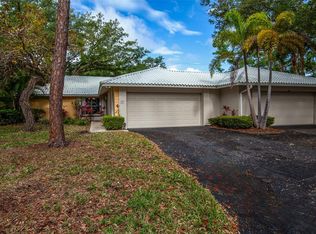 MLS ID #N6143873, Bill Sweeney, BERKSHIRE HATHAWAY HOMESERVICES FLORIDA REALTY. Stellar MLS
 - $320,0003 bd2 ba1.6k sqft115 Woodbridge Dr Unit 201, Venice, FL 34293For Sale
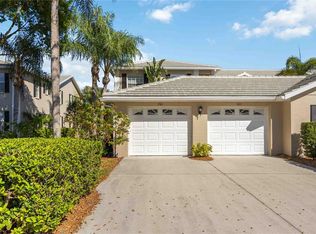 MLS ID #C7523681, Christopher Grant, GRANT TEAM REAL ESTATE, LLC. Stellar MLS
 - $379,9003 bd2 ba1.7k sqft541 Falkland Rd, Venice, FL 34293For Sale
 MLS ID #A4692658, Marcus Faufata-Pedrina, EXP REALTY LLC. Stellar MLS
 - $355,0002 bd2 ba1.4k sqft13565 Piero St, Venice, FL 34293For SaleMLS ID #N6144054, Christina Burns, EXIT KING REALTY. Stellar MLS
- $379,0003 bd2 ba1.3k sqft19060 Lappacio St, Venice, FL 34293For SaleMLS ID #N6143793, Wendy Cannizzaro, PA, COLDWELL BANKER REALTY. Stellar MLS
- $374,9993 bd2 ba1.7k sqft426 Bermuda Isles Cir, Venice, FL 34292For SaleMLS ID #A4683991, Troy Sacco, GENEROUS PROPERTY. Stellar MLS
- $324,9002 bd2 ba1.3k sqft9367 Carnaby Dr, Venice, FL 34293For SaleMLS ID #N6144204, Frank Koziel, PA, COLDWELL BANKER REALTY. Stellar MLS
- $325,0003 bd2 ba1.7k sqft20071 Ragazza Cir Unit 101, Venice, FL 34293For SaleMLS ID #C7527492, Ryan Joyce, MARINA PARK REALTY LLC. Stellar MLS
- $359,0002 bd2 ba1.4k sqft1867 San Trovaso Way, Venice, FL 34285For SaleMLS ID #C7527412, Traci Creighton, KELLER WILLIAMS ISLAND LIFE REAL ESTATE. Stellar MLS
- $435,0002 bd2 ba2.1k sqft3168 E Village Dr, Venice, FL 34293For SaleMLS ID #N6141026, Betty Rucci, COLDWELL BANKER REALTY. Stellar MLS
- $295,0002 bd2 ba1.5k sqft38 Pebble Rock Dr, Venice, FL 34293For SaleMLS ID #A4691117, Meagan Jones, ENGEL + VOELKERS SARASOTA. Stellar MLS
- $395,9003 bd2 ba1.6k sqft4000 Ibis Way Unit 101, Venice, FL 34292For SaleMLS ID #TB8490801, Kathleen Brengle, GULF SHORES REALTY ERA POWERED LLC. Stellar MLS
- $424,9003 bd2 ba1.5k sqft1842 San Silvestro Dr, Venice, FL 34285For SaleMLS ID #N6144590, Frank Koziel, PA, COLDWELL BANKER REALTY. Stellar MLS
- $259,9002 bd2 ba1.3k sqft418 Wexford Cir #125, Venice, FL 34293For SaleMLS ID #N6144099, Scott Johnston, MICHAEL SAUNDERS & COMPANY. Stellar MLS
- $499,0003 bd2 ba1.6k sqft12064 Blazing Star Dr, Venice, FL 34293For SaleMLS ID #A4694816, Donna Wienckowski, NORTHGROUP REAL ESTATE, INC. Stellar MLS
- $449,0004 bd2 ba2k sqft1290 Lakeside Dr, Venice, FL 34293For SaleMLS ID #D6147040, Kathi Obendorfer, PA, RE/MAX PALM REALTY OF VENICE. Stellar MLS
- $299,0002 bd2 ba1.3k sqft10055 Crooked Creek Dr #102, Venice, FL 34293For SaleMLS ID #N6143842, Curtis Romp, KELLER WILLIAMS ISLAND LIFE REAL ESTATE. Stellar MLS
- $379,9003 bd2 ba1.8k sqft2543 Arugula Dr, North Port, FL 34289For SaleMLS ID #C7528394, Catherine Anderson, RE/MAX PALM REALTY. Stellar MLS
- $369,9003 bd2 ba1.8k sqft6240 Falcon Lair Dr, North Port, FL 34287For SaleMLS ID #A4689061, Stephanie Rundek Bronzino, KW COASTAL LIVING III. Stellar MLS
