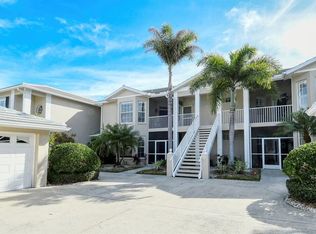
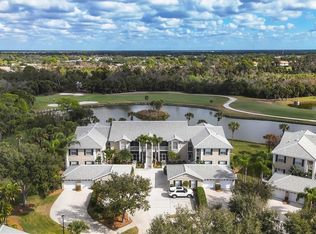
Under contract-accepting backup offers. LUXURY GOLF COURSE LIVING MEETS EFFORTLESS COASTAL ELEGANCE IN THIS STUNNING, TURNKEY FURNISHED, SECOND-FLOOR CONDO IN THE HIGHLY SOUGHT-AFTER PLANTATION COMMUNITY. WAKE UP TO SERENE POND VIEWS, ENJOY RESORT-STYLE AMENITIES, AND EXPERIENCE THE BEST OF VENICE JUST MINUTES FROM THE BEACH. Welcome to 115 Woodbridge Drive, Unit #201—an exceptional 3 BEDROOM, 2 BATHROOM, 1-CAR GARAGE condo located in Fairway Glen at St. Andrews Park, perfectly positioned along the scenic Bobcat Golf Course. This beautifully maintained residence offers the ideal blend of comfort, space, and lifestyle, all within one of Venice’s most desirable golf course communities. Step inside and immediately notice the HIGH CEILINGS and light-filled interior that create an open, airy atmosphere throughout. The EXPANSIVE LIVING SPACE is perfect for both relaxing and entertaining, with seamless flow into the dining area and out to your private views of the tranquil pond—providing a peaceful backdrop to everyday living. The thoughtfully designed split floor plan features WELL-SIZED BEDROOMS, offering flexibility for guests, a home office, or growing families. The primary suite provides a quiet retreat with ample space and comfort, while the additional bedrooms ensure everyone has room to unwind. This home also offers peace of mind with a ROOF JUST 2 YEARS OLD and is located OUTSIDE OF A FLOOD ZONE—an incredible advantage for both security and savings. Beyond the home itself, residents of The Plantation enjoy a TRUE RESORT-STYLE LIFESTYLE with optional membership opportunities, including championship golf, tennis, fitness, dining, and social activities. Surrounded by lush landscaping, peaceful streets, and beautifully maintained grounds, this community is designed for both relaxation and connection. Located just a short drive from VENICE BEACHES, historic downtown Venice, shopping, dining, and everyday conveniences, this property places you right in the heart of Florida’s most sought-after coastal living. Whether you’re looking for a full-time residence, seasonal retreat, or investment opportunity, this is your chance to experience the perfect combination of GOLF COURSE LIVING, NATURAL BEAUTY, AND COASTAL CHARM.
Accepting backups
$320,000
115 WOODBRIDGE DRIVE #201, VENICE, FL 34293
3beds
1,650sqft
Condominium
Built in 2004
-- sqft lot
$304,600 Zestimate®
$194/sqft
$530/mo HOA
What's special
Turnkey furnishedWell-sized bedroomsHigh ceilingsExpansive living spaceLight-filled interiorSerene pond viewsPeaceful streets
- 154 days |
- 644 |
- 19 |
Zillow last checked:
Listing updated:
Listed by:
Christopher Grant 941-205-8481,
GRANT TEAM REAL ESTATE, LLC 941-205-8481
Source: Stellar MLS,MLS#: C7523681 Originating MLS: Port Charlotte
Originating MLS: Port Charlotte
Facts & features
Interior
Bedrooms & bathrooms
- Bedrooms: 3
- Bathrooms: 2
- Full bathrooms: 2
Primary bedroom
- Features: Walk-In Closet(s)
- Level: First
- Area: 289 Square Feet
- Dimensions: 17x17
Kitchen
- Level: First
- Area: 255 Square Feet
- Dimensions: 17x15
Living room
- Level: First
- Area: 416 Square Feet
- Dimensions: 26x16
Heating
- Central, Electric
Cooling
- Central Air
Appliances
- Included: Dishwasher, Disposal, Dryer, Electric Water Heater, Ice Maker, Microwave, Range, Refrigerator, Washer
- Laundry: Inside, Laundry Room
Features
- Ceiling Fan(s), Crown Molding, Eating Space In Kitchen, Living Room/Dining Room Combo, Solid Surface Counters, Solid Wood Cabinets, Vaulted Ceiling(s)
- Flooring: Carpet, Tile
- Doors: Sliding Doors
- Windows: Window Treatments
- Has fireplace: No
- Common walls with other units/homes: Corner Unit,End Unit
Interior area
- Total structure area: 1,792
- Total interior livable area: 1,650 sqft
Video & virtual tour
Property
Parking
- Total spaces: 1
- Parking features: Garage - Attached
- Attached garage spaces: 1
Features
- Levels: One
- Stories: 1
- Exterior features: Rain Gutters
- Pool features: In Ground
- Has view: Yes
- View description: Golf Course, Water, Pond
- Has water view: Yes
- Water view: Water,Pond
- Waterfront features: Pond, Pond Access
Details
- Parcel number: 0441131025
- Zoning: RSF2
- Special conditions: None
Construction
Type & style
- Home type: Condo
- Property subtype: Condominium
Materials
- Block, Stucco
- Foundation: Slab
- Roof: Tile
Condition
- New construction: No
- Year built: 2004
Utilities & green energy
- Sewer: Public Sewer
- Water: Public
- Utilities for property: BB/HS Internet Available, Electricity Available, Sewer Connected, Water Connected
Community & HOA
Community
- Features: Buyer Approval Required, Clubhouse, Deed Restrictions, Golf Carts OK, Golf, Pool
- Pet fee: $0 monthly
- Subdivision: FAIRWAY GLEN ST ANDREWS PARK
HOA
- Has HOA: Yes
- Services included: Cable TV, Common Area Taxes, Community Pool, Reserve Fund, Maintenance Structure, Maintenance Grounds, Manager, Pest Control, Pool Maintenance, Recreational Facilities
- HOA fee: $530 monthly
- HOA name: Plantation Management Association
- HOA phone: 941-493-0287
- Second HOA name: Plantation Management Association
Location
- Region: Venice
Financial & listing details
- Price per square foot: $194/sqft
- Tax assessed value: $274,700
- Annual tax amount: $3,853
- Date on market: 3/23/2026
- Cumulative days on market: 153 days
- Listing terms: Cash,Conventional,FHA,VA Loan
- Ownership: Condominium
- Total actual rent: 0
- Electric utility on property: Yes
- Road surface type: Asphalt, Paved
Estimated market value
$304,600
$289,000 - $320,000
$3,936/mo
Price history
| Date | Event | Price |
|---|---|---|
| 4/3/2026 | Price change | $320,000-8.6%$194/sqft |
Source:  Stellar MLS #C7523681 Report a problem Stellar MLS #C7523681 Report a problem | ||
| 3/23/2026 | Listed for sale | $350,000-19.5%$212/sqft |
Source: Stellar MLS #C7523681 Report a problem | ||
| 3/30/2022 | Sold | $435,000+16%$264/sqft |
Source: Public Record Report a problem | ||
| 3/8/2022 | Pending sale | $375,000$227/sqft |
Source: Stellar MLS #A4527236 Report a problem | ||
| 3/4/2022 | Listed for sale | $375,000+114.3%$227/sqft |
Source: Stellar MLS #A4527236 Report a problem | ||
| 4/14/2010 | Sold | $175,000$106/sqft |
Source: Public Record Report a problem | ||
Public tax history
| Year | Property taxes | Tax assessment |
|---|---|---|
| 2025 | $3,854 -2.2% | $274,700 -4.4% |
| 2024 | $3,939 -3.1% | $287,300 -5.1% |
| 2023 | $4,067 +10.9% | $302,600 +43.1% |
| 2022 | $3,667 +30.9% | $211,420 +10% |
| 2021 | $2,801 +2% | $192,200 +4% |
| 2020 | $2,744 -3.6% | $184,800 -5.8% |
| 2019 | $2,846 | $196,200 -3% |
| 2018 | $2,846 -2.7% | $202,300 +2.7% |
| 2017 | $2,926 +3.2% | $197,000 +1.9% |
| 2016 | $2,834 -2.8% | $193,400 +3.8% |
| 2015 | $2,916 +14.1% | $186,300 +27.9% |
| 2014 | $2,556 +6.9% | $145,700 |
| 2013 | $2,391 +2% | $145,700 +1.4% |
| 2012 | $2,344 -38.3% | $143,700 |
| 2011 | $3,796 +414.5% | $143,700 +512.8% |
| 2010 | $738 -74.7% | $23,450 -85.1% |
| 2009 | $2,914 | $156,900 -21% |
| 2008 | $2,914 -15.9% | $198,600 -17.1% |
| 2007 | $3,464 | $239,500 -4.6% |
| 2006 | -- | $251,160 +35% |
| 2005 | -- | $186,000 +726.7% |
| 2004 | $406 +24.5% | $22,500 +36.4% |
| 2003 | $326 | $16,500 |
Find assessor info on the county website
Monthly payment
Est. payment
Payment breakdown
Explore the cost of this home by adjusting the details. Changes won't be saved.Climate risks
Neighborhood: Plantation
Nearby schools
GreatSchools rating
- 9/10Taylor Ranch Elementary SchoolGrades: PK-5Distance: 2 mi
- 7/10Venice Middle SchoolGrades: 6-8Distance: 0.8 mi
- 7/10Venice Senior High SchoolGrades: 9-12Distance: 4.8 mi
Schools provided by the listing agent
- Elementary: Taylor Ranch Elementary
- Middle: Venice Area Middle
- High: Venice Senior High
Source: Stellar MLS. This data may not be complete. We recommend contacting the local school district to confirm school assignments for this home.
- $360,0002 bd2 ba1.6k sqft119 Woodbridge Dr UNIT 103, Venice, FL 34293Sold

- $320,0002 bd2 ba1.5k sqft111 Woodbridge Dr UNIT 202, Venice, FL 34293Sold
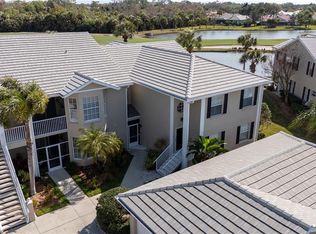
- $290,0002 bd2 ba1.5k sqft107 Woodbridge Dr UNIT 102, Venice, FL 34293Sold
- $306,0003 bd2 ba1.6k sqft107 Woodbridge Dr UNIT 204, Venice, FL 34293Sold
- $330,0002 bd2 ba1.6k sqft119 Woodbridge Dr UNIT 203, Venice, FL 34293Sold
- $585,0003 bd2 ba2.1k sqft11816 Hunters Creek Rd, Venice, FL 34293Sold
- $710,4003 bd3 ba2.2k sqft11836 Hunters Creek Rd, Venice, FL 34293Off Market
- $57,2005.45 acresWoodbridge Dr, Venice, FL 34293Off Market
A local agent can set up tours, give advice and negotiate with sellers.
Similar homes
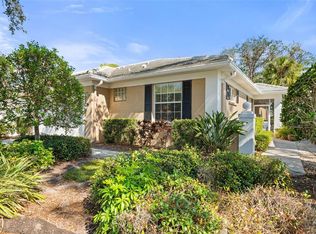
- $319,9003 bd2 ba1.6k sqft905 BARCLAY COURT, VENICE, FL 34293For Sale
 MLS ID #A4678789, Peter Lasalle, PREFERRED SHORE LLC. Stellar MLS
 - $325,0003 bd2 ba1.5k sqft1731 AUBURN LAKES DRIVE #24, VENICE, FL 34292For Sale
 MLS ID #N6143116, Jared Nurenberg, GULF SHORES REALTY ERA POWERED. Stellar MLS
 - $325,0003 bd2 ba1.7k sqft20071 RAGAZZA CIRCLE #101, VENICE, FL 34293For Sale
 MLS ID #C7527492, Ryan J Joyce, MARINA PARK REALTY LLC. Stellar MLS
 - $317,9993 bd3 ba1.9k sqft20450 LAGENTE CIRCLE, VENICE, FL 34293For Sale
 MLS ID #A4703249, Scott Reardean, LOKATION. Stellar MLS
 - $243,0002 bd2 ba1.1k sqft801 MONTROSE DRIVE #202, VENICE, FL 34293For SaleMLS ID #N6144208, Mitchell Roberts, PA, PARADISE REALTY OF VENICE INC. Stellar MLS
- $289,9003 bd2 ba1.3k sqft4206 VICENZA DRIVE #C24, VENICE, FL 34293For SaleMLS ID #A4665185, Samira Easton, PA, PREMIER SOTHEBYS INTL REALTY. Stellar MLS
- $349,9002 bd2 ba1.5k sqft23085 BANBURY WAY #103, VENICE, FL 34293For SaleMLS ID #A4690984, Sandra Rubinstein, BERKSHIRE HATHAWAY HOMESERVICE. Stellar MLS
- $349,9003 bd2 ba1.6k sqft130 PORTA VECCHIO BEND #202, NOKOMIS, FL 34275For SaleMLS ID #A4703157, Ron Suponcic, JR, COLDWELL BANKER REALTY. Stellar MLS
- $232,0002 bd2 ba1.2k sqft900 ADDINGTON COURT #203, VENICE, FL 34293For SaleMLS ID #N6144202, Mark Floryjanski, PA, COLDWELL BANKER REALTY. Stellar MLS
- $299,0002 bd2 ba1.3k sqft10055 CROOKED CREEK DRIVE #102, VENICE, FL 34293For SaleMLS ID #N6143842, Curtis Romp, KELLER WILLIAMS ISLAND LIFE REAL ESTATE. Stellar MLS
- $390,0003 bd2 ba1.6k sqft4000 IBIS WAY #101, VENICE, FL 34292For SaleMLS ID #TB8490801, Kathleen Brengle, GULF SHORES REALTY ERA POWERED LLC. Stellar MLS
- $389,0002 bd2 ba1.4k sqft19185 MANGIERI STREET, VENICE, FL 34293For SaleMLS ID #N6145445, Christina Burns, EXIT KING REALTY. Stellar MLS
- $299,9003 bd2 ba1.3k sqft1522 GONDOLA PARK DRIVE #1522, VENICE, FL 34292For SaleMLS ID #A4685801, Jackie Griese, MICHAEL SAUNDERS & COMPANY. Stellar MLS
- $375,0003 bd3 ba1.9k sqft12662 SHIMMERING OAK CIRCLE, VENICE, FL 34293For SaleMLS ID #A4701362, Dolores Castellanos, LA ROSA REALTY LLC. Stellar MLS
- $360,0002 bd2 ba1.6k sqft4831 SUMMERTREE ROAD, VENICE, FL 34293For SaleMLS ID #N6139384, Theresa Kimbrell, COLDWELL BANKER REALTY. Stellar MLS
- $285,0002 bd2 ba1.4k sqft841 BAYPORT CIRCLE, VENICE, FL 34292For SaleMLS ID #N6145248, Rick Tritschler, Jr., RE/MAX ALLIANCE GROUP. Stellar MLS
- $399,0003 bd2 ba1.2k sqft2240 GENTIAN ROAD, VENICE, FL 34293For SaleMLS ID #A4696421, Laura Rode, KW COASTAL LIVING III. Stellar MLS
- $278,0002 bd2 ba1k sqft1202 AUBURN COVE CIRCLE, VENICE, FL 34292For SaleMLS ID #N6145440, Shannon Thinnes, EXP REALTY LLC. Stellar MLS
- $374,9993 bd2 ba1.7k sqft426 BERMUDA ISLES CIRCLE, VENICE, FL 34292For SaleMLS ID #A4683991, Troy Sacco, GENEROUS PROPERTY. Stellar MLS
- $249,0002 bd2 ba1.5k sqft900 SAN LINO CIRCLE # 910, VENICE, FL 34292For SaleMLS ID #N6143955, Mark Floryjanski, PA, COLDWELL BANKER REALTY. Stellar MLS
