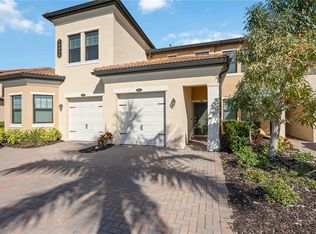
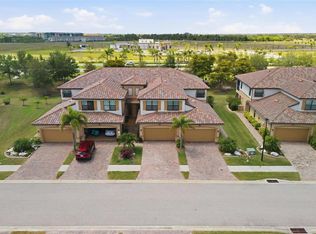
RECENT PRICE REDUCTION AND READY TO ACCEPT YOUR OFFER: Privacy And Beauty Await You In This Truly Rarely Available Just Under 1600 Square Foot WCI Built Maintenance-Free First Floor End Unit Condominium With Private Side-Entry, Two Bedrooms, 2 Baths With Den Or "Flex Room" Nestled On The End Of Banbury Way's Majestic Palm Tree Lined Cul De Sac On The "Lake Side" Of The Renowned 2400 Acre Gordon B. Lewis Golfing Community Of Sarasota National Golf And Country Club. The Thoughtfully Designed Freshly Painted Open Floor Plan With Impressive Center Kitchen Island Is Further Complimented By Luxurious Upgrades From The Newly Installed Contemporary Ceiling Fans, Solid Wood Cabinetry, Quartz Countertops, Crown-Molding And Upgraded Flooring. The Single Car Garage Is Unique To This Unit As It Boasts Two Extra Feet For Extra Storage Or A Larger Than Most Vehicle. The Condo Association Replaced The Roof in 2023 And The Current Owners Thoughtfully Have Replaced The A.C. Blower Motor And Garbage Disposal. An Early Morning Cup Of Coffee Or An Evening Glass Of Wine Or Dinner With Friends Or Family On Your Double Lanai While Overlooking The Extra-Large Pond And Surrounding Preserves With Its Ever-Changing Mother Nature Painted Color Scheme Is Only Further Enhanced By The Myriad Of Native Florida Birds That Visit Or Call The Protected Audubon International Silver Signature Preserve And Sanctuary Home - Which Is Certainly A Lovely Added Feature Of Living In The Sarasota National Gated Community. The Fully Featured Amenity Rich True Resort Community Offers Miles Of Bike Or Jogging Trails, Social Clubs And Robust Planned Events Coordinated By The Full Time Activity Director, A Full Time Dining Director For Its Two Restaurants And Pool-Side Tiki Bar Plus A 8000 Square Foot Fitness Center With A Full Compliment Of Fitness Equipment And A Myriad Of Scheduled Fitness Classes Highlighted By Recently Expanded Pickleball Courts, Tennis And Of Course A Dog Park. A Golf Pro Shop And An Exclusive Golfer Bar And Restaurant Is Designed With The Resident Golfer's Convenience In Mind. A 15-20 Minute Ride Brings You To A Multitude Of Beaches Or The Single Proprietor Restaurants And Free Outdoor Entertainment Performances Located In The Up And Coming Wellen Park Community Or On Venice Island. If More Of An Urban Vibe Is What You Seek Downtown Sarasota And Its Accompanying Airport Is But A 35 Minute Ride Away. Whether You Are Planning On Relocating, Hoping To Getting Away From The Cold-Seasonally, Or Hoping To Having A Return On A Prudent Investment This Opportunity Will Surely Check The Boxes.
For sale
Price cut: $10K (5/23)
$349,900
23085 Banbury Way #103, Venice, FL 34293
2beds
1,592sqft
:
Get pre-qualified$3,141/mo
Condominium
Built in 2015
-- sqft lot
$338,100 Zestimate®
$220/sqft
$868/mo HOA
What's special
Private side-entryTwo bedroomsQuartz countertopsImpressive center kitchen islandOpen floor planUpgraded flooringSolid wood cabinetry
- 87 days |
- 157 |
- 6 |
Zillow last checked:
Listing updated:
Listed by:
Sandra Rubinstein 941-268-8918,
BERKSHIRE HATHAWAY HOMESERVICE 941-556-2150
Source: Stellar MLS,MLS#: A4690984 Originating MLS: Sarasota - Manatee
Originating MLS: Sarasota - Manatee
Facts & features
Interior
Bedrooms & bathrooms
- Bedrooms: 2
- Bathrooms: 2
- Full bathrooms: 2
Rooms
- Room types: Den/Library/Office, Utility Room
Primary bedroom
- Features: Ceiling Fan(s), En Suite Bathroom, Granite Counters, Makeup/Vanity Space, Shower No Tub, Stone Counters, Water Closet/Priv Toilet, Walk-In Closet(s)
- Level: First
- Area: 208 Square Feet
- Dimensions: 13x16
Bedroom 2
- Features: Ceiling Fan(s), Built-in Closet
- Level: First
- Area: 132 Square Feet
- Dimensions: 12x11
Balcony porch lanai
- Features: Ceiling Fan(s)
- Level: First
- Area: 234 Square Feet
- Dimensions: 26x9
Bonus room
- Features: Ceiling Fan(s), No Closet
- Level: First
- Area: 121 Square Feet
- Dimensions: 11x11
Dining room
- Level: First
- Area: 110 Square Feet
- Dimensions: 11x10
Kitchen
- Features: Pantry, Dual Sinks, Exhaust Fan, Granite Counters, Kitchen Island
- Level: First
- Area: 140 Square Feet
- Dimensions: 10x14
Living room
- Features: Ceiling Fan(s)
- Level: First
- Area: 255 Square Feet
- Dimensions: 15x17
Heating
- Electric, Heat Pump
Cooling
- Central Air
Appliances
- Included: Dishwasher, Disposal, Dryer, Electric Water Heater, Ice Maker, Microwave, Range, Refrigerator, Washer
- Laundry: Electric Dryer Hookup, Inside, Laundry Room, Same Floor As Condo Unit, Washer Hookup
Features
- Ceiling Fan(s), Crown Molding, Eating Space In Kitchen, High Ceilings, In Wall Pest System, Kitchen/Family Room Combo, Living Room/Dining Room Combo, Open Floorplan, Primary Bedroom Main Floor, Solid Wood Cabinets, Split Bedroom, Stone Counters, Thermostat, Walk-In Closet(s)
- Flooring: Porcelain Tile, Vinyl, Hardwood
- Doors: Sliding Doors
- Windows: Window Treatments, Hurricane Shutters/Windows
- Has fireplace: No
- Common walls with other units/homes: Corner Unit,End Unit
Interior area
- Total structure area: 2,115
- Total interior livable area: 1,592 sqft
Video & virtual tour
Property
Parking
- Total spaces: 1
- Parking features: Driveway, Garage Door Opener, Ground Level, Guest, On Street, Parking Pad
- Attached garage spaces: 1
- Has uncovered spaces: Yes
- Details: Garage Dimensions: 13x21
Features
- Levels: One
- Stories: 1
- Patio & porch: Covered, Rear Porch, Screened
- Exterior features: Garden, Irrigation System, Lighting, Private Entrance, Private Mailbox, Rain Gutters, Sidewalk
- Fencing: Other
- Has view: Yes
- View description: Trees/Woods, Water, Pond
- Has water view: Yes
- Water view: Water,Pond
- Waterfront features: Pond
Lot
- Features: Cleared, Conservation Area, Corner Lot, Cul-De-Sac, Greenbelt, Landscaped, Near Golf Course, Near Public Transit, Sidewalk, Sloped, Street Dead-End
- Residential vegetation: Mature Landscaping, Oak Trees, Trees/Landscaped
Details
- Parcel number: 0462021038
- Zoning: RE1
- Special conditions: None
Construction
Type & style
- Home type: Condo
- Property subtype: Condominium
Materials
- Block, Stucco
- Foundation: Slab
- Roof: Tile
Condition
- New construction: No
- Year built: 2015
Utilities & green energy
- Sewer: Public Sewer
- Water: Public
- Utilities for property: Cable Connected, Electricity Connected, Fire Hydrant, Phone Available, Public, Sewer Connected, Sprinkler Recycled, Street Lights, Underground Utilities, Water Connected
Green energy
- Energy efficient items: Thermostat
- Water conservation: Irrigation-Reclaimed Water, Fl. Friendly/Native Landscape
Community & HOA
Community
- Features: Association Recreation - Owned, Clubhouse, Community Mailbox, Deed Restrictions, Dog Park, Fitness Center, Gated Community - Guard, Golf, Irrigation-Reclaimed Water, No Truck/RV/Motorcycle Parking, Park, Playground, Pool, Restaurant, Sidewalks, Special Community Restrictions, Tennis Court(s)
- Security: Fire Alarm, Fire Sprinkler System, Gated Community, Security Fencing/Lighting/Alarms, Security Gate, Security Lights, Smoke Detector(s), Fire Resistant Exterior
- Pet fee: $0 monthly
- Subdivision: SARASOTA NATIONAL
HOA
- Has HOA: No
- Amenities included: Clubhouse, Fence Restrictions, Fitness Center, Gated, Golf Course, Maintenance, Park, Pickleball Court(s), Playground, Pool, Recreation Facilities, Security, Spa/Hot Tub, Tennis Court(s), Vehicle Restrictions
- Services included: 24-Hour Guard, Cable TV, Common Area Taxes, Community Pool, Reserve Fund, Insurance, Maintenance Structure, Maintenance Grounds, Maintenance Repairs, Manager, Pest Control, Pool Maintenance, Private Road, Recreational Facilities, Security, Sewer, Trash, Water
- HOA fee: $868 monthly
- HOA name: Bob Duncan; CAM
- HOA phone: 941-244-4819
- Second HOA name: Sarasota National
Location
- Region: Venice
Financial & listing details
- Price per square foot: $220/sqft
- Tax assessed value: $314,200
- Annual tax amount: $5,336
- Date on market: 4/30/2026
- Cumulative days on market: 88 days
- Listing terms: Cash,Conventional
- Ownership: Condominium
- Total actual rent: 0
- Electric utility on property: Yes
- Road surface type: Paved, Asphalt
Estimated market value
$338,100
$321,000 - $355,000
$4,654/mo
Price history
| Date | Event | Price |
|---|---|---|
| 5/23/2026 | Price change | $349,900-2.8%$220/sqft |
Source:  Stellar MLS #A4690984 Report a problem Stellar MLS #A4690984 Report a problem | ||
| 4/30/2026 | Listed for sale | $359,900-16.1%$226/sqft |
Source: Stellar MLS #A4690984 Report a problem | ||
| 6/13/2025 | Listing removed | $429,000$269/sqft |
Source: BHHS broker feed #A4641849 Report a problem | ||
| 2/24/2025 | Listed for sale | $429,000-8.7%$269/sqft |
Source: Stellar MLS #A4641849 Report a problem | ||
| 5/9/2022 | Sold | $470,000+3.9%$295/sqft |
Source: Public Record Report a problem | ||
| 3/16/2022 | Pending sale | $452,500$284/sqft |
Source: Stellar MLS #N6120101 Report a problem | ||
| 3/12/2022 | Listed for sale | $452,500+70.8%$284/sqft |
Source: Stellar MLS #N6120101 Report a problem | ||
| 7/14/2017 | Sold | $265,000+9.7%$166/sqft |
Source: Public Record Report a problem | ||
| 7/23/2015 | Sold | $241,500$152/sqft |
Source: Public Record Report a problem | ||
Public tax history
| Year | Property taxes | Tax assessment |
|---|---|---|
| 2025 | $5,336 -8.3% | $314,200 -13.2% |
| 2024 | $5,822 -11.7% | $362,100 -17.1% |
| 2023 | $6,592 +133.2% | $436,600 +186.6% |
| 2022 | $2,826 +1.2% | $152,363 +3% |
| 2021 | $2,794 -2.7% | $147,925 +1.4% |
| 2020 | $2,871 +2.8% | $145,883 +2.3% |
| 2019 | $2,794 | $142,603 +1.9% |
| 2018 | $2,794 +4.7% | $139,944 -6.3% |
| 2017 | $2,670 | $149,379 -26.6% |
| 2016 | -- | $203,600 |
Find assessor info on the county website
Monthly payment
Est. payment
Payment breakdown
Explore the cost of this home by adjusting the details. Changes won't be saved.Climate risks
Neighborhood: 34293
Nearby schools
GreatSchools rating
- 9/10Taylor Ranch Elementary SchoolGrades: PK-5Distance: 1 mi
- 7/10Venice Middle SchoolGrades: 6-8Distance: 2.4 mi
- 7/10Venice Senior High SchoolGrades: 9-12Distance: 5.2 mi
Schools provided by the listing agent
- Elementary: Taylor Ranch Elementary
- Middle: Venice Area Middle
- High: Venice Senior High
Source: Stellar MLS. This data may not be complete. We recommend contacting the local school district to confirm school assignments for this home.
- $380,0003 bd2 ba1.8k sqft23253 Banbury Way, Venice, FL 34293Sold

- $499,0003 bd2 ba2.3k sqft23237 Banbury Way #402, Venice, FL 34293Sold

- $565,0002 bd2 ba2.6k sqft23233 Banbury Way, Venice, FL 34293Sold

- $470,0002 bd2 ba1.7k sqft23144 Banbury Way #203, Venice, FL 34293Sold

- $325,0002 bd2 ba1.9k sqft23108 Banbury Way #202, Venice, FL 34293Sold
- $359,0002 bd2 ba1.9k sqft23149 Banbury Way UNIT 201, Venice, FL 34293For Sale
- $400,0002 bd2 ba1.5k sqft23210 Banbury Way #101, Venice, FL 34293Sold
- $387,5002 bd2 ba1.3k sqft23218 Banbury Way #102, Venice, FL 34293Sold
- $429,0002 bd2 ba1.9k sqft23205 Banbury Way #201, Venice, FL 34293Sold
A local agent can set up tours, give advice and negotiate with sellers.
A local lender can help you make sure your offer is ready when you are.
Similar homes
- $341,0002 bd2 ba1.9k sqft10039 Crooked Creek Dr Unit 201, Venice, FL 34293For Sale
 MLS ID #N6143329, Steve Goodwin, EXIT KING REALTY. Stellar MLS
 - $399,9003 bd2 ba1.7k sqft12455 Ghiberti Cir #101, Venice, FL 34293For Sale
 MLS ID #TB8531505, Yelena Golovatyuk, KELLER WILLIAMS ST PETE REALTY. Stellar MLS
 - $355,0003 bd2 ba2.1k sqft20120 Ragazza Cir Unit 202, Venice, FL 34293For Sale
 MLS ID #D6147207, Luisa Schack, COLDWELL BANKER SUNSTAR REALTY. Stellar MLS
 - $299,9002 bd2 ba1.3k sqft10042 Crooked Creek Dr Unit 102, Venice, FL 34293For Sale
 MLS ID #NS1087210, Cody Sammons, VENTURE REALTY CO LLC. Stellar MLS
 - $325,0003 bd2 ba1.7k sqft20151 Ragazza Cir Unit 102, Venice, FL 34293For SaleMLS ID #C7526658, Christopher Grant, GRANT TEAM REAL ESTATE, LLC. Stellar MLS
- $349,0003 bd2 ba1.7k sqft23321 Awabuki Dr #8-102, Venice, FL 34293For SaleMLS ID #N6144484, Jessica Marsh, MICHAEL SAUNDERS & COMPANY. Stellar MLS
- $335,0002 bd2 ba1.7k sqft318 Langholm Dr, Venice, FL 34293For SaleMLS ID #C7527414, Christopher Grant, GRANT TEAM REAL ESTATE, LLC. Stellar MLS
- $299,0002 bd2 ba1.3k sqft10055 Crooked Creek Dr #102, Venice, FL 34293For SaleMLS ID #N6143842, Curtis Romp, KELLER WILLIAMS ISLAND LIFE REAL ESTATE. Stellar MLS
- $355,0002 bd2 ba1.4k sqft13565 Piero St, Venice, FL 34293For SaleMLS ID #N6144054, Christina Burns, EXIT KING REALTY. Stellar MLS
- $355,0002 bd2 ba1.6k sqft12020 Tapestry Ln, Venice, FL 34293For SaleMLS ID #N6144342, Janice Ward, COLDWELL BANKER REALTY. Stellar MLS
- $320,0003 bd2 ba1.6k sqft115 Woodbridge Dr Unit 201, Venice, FL 34293For SaleMLS ID #C7523681, Christopher Grant, GRANT TEAM REAL ESTATE, LLC. Stellar MLS
- $357,5003 bd2 ba2.1k sqft20201 Ragazza Cir Unit 201, Venice, FL 34293For SaleMLS ID #A4674689, Jan Hlywa, LLC, COLDWELL BANKER REALTY. Stellar MLS
- $325,0003 bd2 ba1.7k sqft20071 Ragazza Cir Unit 101, Venice, FL 34293For SaleMLS ID #C7527492, Ryan Joyce, MARINA PARK REALTY LLC. Stellar MLS
- $350,0002 bd2 ba1.5k sqft12055 Amica Loop, Venice, FL 34293For SaleMLS ID #A4693365, Jessica Acord, KELLER WILLIAMS ON THE WATER S. Stellar MLS
- $414,9003 bd2 ba2.1k sqft12485 Ghiberti Cir #201, Venice, FL 34293For SaleMLS ID #A4685723, Chris Carpenter, COLDWELL BANKER SARASOTA CENT.. Stellar MLS
- $389,9003 bd2 ba2.2k sqft23516 Awabuki Dr #201, Venice, FL 34293For SaleMLS ID #N6142603, Lorrie Miller, EXP REALTY LLC. Stellar MLS
- $330,0002 bd2 ba1.6k sqft11929 Tapestry Ln, Venice, FL 34293For SaleMLS ID #A4689407, Rachel Tritschler, RE/MAX ALLIANCE GROUP. Stellar MLS
- $395,9003 bd2 ba1.6k sqft4000 Ibis Way Unit 101, Venice, FL 34292For SaleMLS ID #TB8490801, Kathleen Brengle, GULF SHORES REALTY ERA POWERED LLC. Stellar MLS
- $379,0003 bd2 ba1.3k sqft19060 Lappacio St, Venice, FL 34293For SaleMLS ID #N6143793, Wendy Cannizzaro, PA, COLDWELL BANKER REALTY. Stellar MLS
- $399,0003 bd2 ba2.1k sqft12460 Ghiberti Cir #202, Venice, FL 34293For SaleMLS ID #N6144426, Mariia Guseva, PREFERRED SHORE LLC. Stellar MLS
