Skip main navigation
Sold for $565,000
  • $565,000

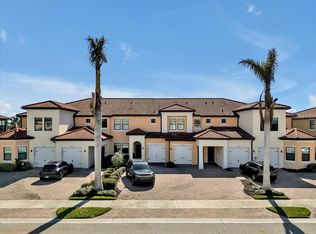
    23233 Banbury Way, Venice, FL 34293

    2beds
    2,646sqft
    Condominium
    Built in 2007
    -- sqft lot
    $468,000 Zestimate®
    $214/sqft
    $2,942 Estimated rent

    Home value

    $468,000

    $431,000 - $505,000

    $2,942/mo

    Zestimate® history
    Loading
    Loading...

    Owner options

    List your home for rent

    $2,942/mo

    Rent Zestimate®

    Find your next renter with Zillow Rental Manager. Plus, with online applications, you can quickly screen prospective tenants – for free.

    Learn more

    $2,942/mo

    Rent Zestimate®

    Refinance and save

    $4,515/mo

    Est. payment

    Refinancing to a lower rate could help reduce your monthly payments and save thousands over the life of the loan.

    See today's rates

    $4,515/mo

    Est. payment

    Explore your selling options

    Work with a Zillow partner agent

    Leverage their expertise and Zillow's premium Showcase listings to get your home seen by more buyers.

    Get started

    List with your own agent

    Get your home in front of millions of buyers by listing it on Zillow.

    Learn how to do it

    Sell it yourself

    Take full control of how buyers see your home on Zillow by listing For Sale by Owner (FSBO).

    List your home

    What's special

    Hot tubOversized center islandFlex roomLap laneOutdoor diningWater viewsMaster bedroom
    DRAMATIC PRICE IMPROVEMENT: Are You The Discerning Individual(s) Who Demands The Best Of The Best? Forever Searching For That Perfect Maintenance-Free Lifestyle In A Community That Offers Year Round Amenity-Rich Resort-Style Living-But Everything You Have Seen Looks Alike? Welcome To The Stunning And Completely Remodeled 23233 Banbury Way: One Of The Largest, If Not, The Largest Condo Residences Located In Sarasota National-Where Luxury Living Meets Your Lifestyle Expectations. Priced Turn-Key Furnished - But May Be Optional As Per Your Needs, The Opulent 2646 Sq. Ft. Home Is Fully Tiled With Wood-Plank Porcelain Tiled Floors, 2 Bedrooms, 2 Baths With Flex Room {Now Utilized As A Third Bedroom} And 12 - 20 Ft. High Ceilings Which Will Certainly Draw You In To Explore. The Bespoke Gourmet Kitchen Was Re-Imagined With An Oversized Center Island, High-End LG Appliances, Top-Level Quartz Counter-Tops, Beautiful Wood Cabinetry With Pull-Out Organization Drawers And Additional Custom Features. A "Café" Spot, With Lanai Entrance, Is Just Off The Kitchen To Enjoy Your Morning Coffee While Taking In The Lush Natural Outdoor Environment Entertained By The Native Birds That Are Naturally Drawn To The Designated And Certified National Audubon Bird Sanctuary Which Is Incorporated Within Sarasota National. The Dining Room, Finished With Wainscoting, Is Directly Adjacent To The Kitchen For Ease Of Entertaining. The Master Bedroom En-Suite Features Dual Vanities, A Private "Water Closet", A Fully Tiled Oversized Walk-In Frameless Shower, Built-In Tub And A Huge 20' x 12' Divided Walk-In Closet. The Spacious Living Room With Its 20 Ft. Ceiling And Over-Sized Lanai Doors, Leading To The Double Lanai With Outdoor Dining And Seating Area Overlooking Preserve And Water Views, Is The Focus of The Home As Soon As You Enter The Foyer Off Of The Landing. Sarasota National Is Rich In Amenities From Tennis And Pickleball, Walking And Biking Trails, A 7000 Sq. Ft. Fitness Facility Boasting State Of The Art Equipment, Fitness Classes And Massage By Appointment. The Resort Zero-Entry Pool Is Seasonally Temperature Controlled And Has A Lap Lane, Hot Tub And A Tiki Bar That Serves "Adult Beverages" And Food Throughout The Day And Evening With Live Entertainment Scheduled A Few Nights A Week. The On-Site Restaurant Serves Dinner On Designated Evenings And Offers Holiday Dining Events Coordinated With The Full Time Activity Director. There Is A Plethora of Golf Courses Available Including The 18 Hole Course And Pro Shop Directly In Sarasota National. (Restrictions Apply). The Newly Opened "Wellen Park Downtown" Is But A 3 Mile Bike Or Car Ride To The "Cool Today" Braves Stadium And Offers Canoe And Kayak Rentals, Special Outdoor Events And Activities, Fine Dining Restaurants Owned By Single Proprietors, Food Truck Casual Dining And Of Course Boutique Shopping. Beaches? Venice Beach Is An Easy 9.5 Miles And Manasota Key Beach Is 7.5 Miles Away. So If You ARE The Discerning Buyer Looking For What You Thought Would Be Unattainable-Just Possibly, We Checked Off All The Boxes! Please Take A Moment To Enjoy The Short Video: https://tinyurl.com/ycxfu8az

    Zillow last checked:

    Listing updated:

    Listed by:

    Sandra Rubinstein 941-268-8918,

    BERKSHIRE HATHAWAY HOMESERVICE 941-556-2150

    Bought with:

    Kristien Marra, LLC, 3487760

    COLDWELL BANKER REALTY

    Source: Stellar MLS,MLS#: A4586453MLS LogoOriginating MLS: Sarasota - Manatee

    Facts & features

    Interior

    Bedrooms & bathrooms
    • Bedrooms: 2
    • Bathrooms: 2
    • Full bathrooms: 2
    Rooms
    • Room types: Den/Library/Office, Dining Room, Utility Room
    Primary bedroom
    • Features: En Suite Bathroom, Stone Counters, Walk-In Closet(s)
    • Level: First
    • Dimensions: 14x15
    Bedroom 2
    • Features: Built-in Closet
    • Level: First
    • Dimensions: 15x13
    Balcony porch lanai
    • Level: First
    • Dimensions: 8x24
    Balcony porch lanai
    • Level: First
    • Dimensions: 8x24
    Bonus room
    • Level: First
    • Dimensions: 12x11
    Kitchen
    • Features: Kitchen Island, Stone Counters
    • Level: First
    • Dimensions: 15x11
    Living room
    • Level: First
    • Dimensions: 20x19
    Heating
    • Central, Electric, Heat Pump
    Cooling
    • Central Air
    Appliances
    • Included: Dishwasher, Disposal, Dryer, Electric Water Heater, Exhaust Fan, Ice Maker, Microwave, Range, Refrigerator, Washer
    • Laundry: Inside, Laundry Room
    Features
    • Ceiling Fan(s), Chair Rail, Crown Molding, High Ceilings, Kitchen/Family Room Combo, Primary Bedroom Main Floor, Open Floorplan, Solid Wood Cabinets, Stone Counters, Thermostat, Walk-In Closet(s)
    • Flooring: Porcelain Tile
    • Doors: Sliding Doors
    • Windows: Hurricane Shutters
    • Has fireplace: No
    • Furnished: Yes
    Interior area
    • Total structure area: 3,484
    • Total interior livable area: 2,646 sqft

    Property

    Parking
    • Total spaces: 2
    • Parking features: Garage Door Opener, Ground Level, Guest
    • Attached garage spaces: 2
    • Details: Garage Dimensions: 23x19
    Features
    • Levels: One
    • Stories: 1
    • Patio & porch: Covered, Rear Porch, Screened
    • Exterior features: Garden, Lighting, Sidewalk, Sprinkler Metered
    • Has view: Yes
    • View description: Park/Greenbelt, Trees/Woods, Water, Lake
    • Has water view: Yes
    • Water view: Water,Lake
    Lot
    • Features: Cleared, Conservation Area, Greenbelt, Landscaped, Level, Near Golf Course, Near Public Transit, Sidewalk, Street Dead-End, Above Flood Plain
    • Residential vegetation: Mature Landscaping, Oak Trees, Trees/Landscaped, Wooded
    Details
    • Parcel number: 0462021009
    • Zoning: RE1
    • Special conditions: None

    Construction

    Type & style
    • Home type: Condo
    • Property subtype: Condominium
    Materials
    • Stucco
    • Foundation: Slab
    • Roof: Concrete,Membrane,Tile
    Condition
    • Completed
    • New construction: No
    • Year built: 2007

    Utilities & green energy

    • Sewer: Public Sewer
    • Water: Public
    • Utilities for property: BB/HS Internet Available, Cable Connected, Electricity Connected, Fire Hydrant, Public, Sewer Connected, Sprinkler Recycled, Street Lights, Underground Utilities, Water Connected
    Green energy
    • Water conservation: Fl. Friendly/Native Landscape

    Community & HOA

    Community
    • Features: Association Recreation - Owned, Clubhouse, Community Mailbox, Deed Restrictions, Dog Park, Fitness Center, Gated Community - Guard, Golf, Irrigation-Reclaimed Water, No Truck/RV/Motorcycle Parking, Park, Playground, Pool, Restaurant, Sidewalks, Special Community Restrictions, Wheelchair Access
    • Security: Closed Circuit Camera(s), Fire Alarm, Fire Sprinkler System, Gated Community, Security Gate, Security Lights, Smoke Detector(s), Fire Resistant Exterior, Fire/Smoke Detection Integration
    • Pet fee: $0 monthly
    • Subdivision: SARASOTA NATIONAL
    HOA
    • Has HOA: No
    • Amenities included: Cable TV, Clubhouse, Fence Restrictions, Fitness Center, Gated, Golf Course, Lobby Key Required, Maintenance, Other, Park, Pickleball Court(s), Playground, Pool, Recreation Facilities, Security, Spa/Hot Tub, Tennis Court(s), Trail(s), Vehicle Restrictions, Wheelchair Access
    • Services included: 24-Hour Guard, Cable TV, Common Area Taxes, Community Pool, Reserve Fund, Insurance, Maintenance Structure, Maintenance Grounds, Maintenance Repairs, Manager, Pest Control, Pool Maintenance, Private Road, Recreational Facilities, Security, Sewer, Trash, Water
    • HOA fee: $883 monthly
    • HOA name: Arika Malichanh/Master Association
    • Second HOA name: Sarasota National
    • Second HOA phone: 941-244-4809
    Location
    • Region: Venice

    Financial & listing details

    • Price per square foot: $214/sqft
    • Tax assessed value: $431,800
    • Annual tax amount: $6,725
    • Date on market: 10/25/2023
    • Cumulative days on market: 195 days
    • Listing terms: Cash,Conventional,VA Loan
    • Ownership: Condominium
    • Total actual rent: 0
    • Electric utility on property: Yes
    • Road surface type: Paved, Asphalt

    Price history

    DateEventPrice
    4/17/2024Listing removed--
    Source: Berkshire Hathaway HomeServices Florida Realty #A4586453 Report a problem
    1/12/2024Sold$565,000-4.2%$214/sqft
    Source: Stellar MLS #A4586453 Report a problem
    12/18/2023Pending sale$589,900$223/sqft
    Source: Stellar MLS #A4586453 Report a problem
    11/16/2023Price change$589,900-4.7%$223/sqft
    Source: Stellar MLS #A4586453 Report a problem
    10/25/2023Listed for sale$619,000+3.3%$234/sqft
    Source: Stellar MLS #A4586453 Report a problem
    10/7/2023Listing removed--
    Source: Stellar MLS #C7475205 Report a problem
    9/25/2023Pending sale$599,000$226/sqft
    Source: Stellar MLS #C7475205 Report a problem
    9/14/2023Price change$599,000-3.2%$226/sqft
    Source: Stellar MLS #C7475205 Report a problem
    8/31/2023Price change$619,000-4.6%$234/sqft
    Source: Stellar MLS #C7475205 Report a problem
    8/9/2023Price change$649,000-1.5%$245/sqft
    Source: Stellar MLS #C7475205 Report a problem
    6/23/2023Price change$659,000-4.4%$249/sqft
    Source: Stellar MLS #C7475205 Report a problem
    6/9/2023Price change$689,000-0.9%$260/sqft
    Source: Stellar MLS #C7475205 Report a problem
    5/26/2023Price change$695,000-0.7%$263/sqft
    Source: Stellar MLS #C7475205 Report a problem
    5/5/2023Listed for sale$700,000+94.4%$265/sqft
    Source: Stellar MLS #C7475205 Report a problem
    9/17/2021Sold$360,000+1.2%$136/sqft
    Source: Public Record Report a problem
    7/29/2020Listing removed$355,900$135/sqft
    Source: PREMIER SOTHEBYS INTL REALTY #N6108967 Report a problem
    6/23/2020Price change$355,900-2.7%$135/sqft
    Source: PREMIER SOTHEBYS INTL REALTY #N6108967 Report a problem
    2/4/2020Listed for sale$365,900+2%$138/sqft
    Source: PREMIER SOTHEBYS INTL REALTY #N6108967 Report a problem
    11/12/2019Listing removed$358,900$136/sqft
    Source: HOMEBAY BROKER SE. INC. #T3207931 Report a problem
    10/1/2019Listed for sale$358,900+23.8%$136/sqft
    Source: Home Bay #T3207931 Report a problem
    11/1/2017Sold$290,000-3.2%$110/sqft
    Source: Public Record Report a problem
    10/19/2017Pending sale$299,700$113/sqft
    Source: Michael Saunders & Company - Licensed Real Estate Broker Report a problem
    10/7/2017Listed for sale$299,700+105.3%$113/sqft
    Source: Michael Saunders & Company - Licensed Real Estate Broker Report a problem
    9/20/2017Listing removed$3,995$2/sqft
    Source: DOUGLAS REALTY & DEVELOPMENT #C7231155 Report a problem
    7/22/2017Listed for rent$3,995$2/sqft
    Source: DOUGLAS REALTY & DEVELOPMENT #C7231155 Report a problem
    1/5/2009Sold$146,000$55/sqft
    Source: Public Record Report a problem

    Public tax history

    YearProperty taxesTax assessment
    2025$6,541 -3.1%$431,800 +14.5%
    2024$6,747 +0.3%$377,157 +10%
    2023$6,725 +27.1%$342,870 +10%
    2022$5,293 +15.2%$311,700 +26.9%
    2021$4,595 +11.5%$245,700 +5.5%
    2020$4,121 -3.6%$232,900 -6.4%
    2019$4,275 $248,800 +2%
    2018$4,275 -6.5%$243,900 +47.9%
    2017$4,571 +11.9%$164,858 -37.8%
    2016$4,086 -4.7%$265,200 +10.3%
    2015$4,288 +22%$240,400 +113.5%
    2014$3,515 +19%$112,600
    2013$2,954 -35.7%$112,600
    2012$4,591 +1.8%$112,600 +4.6%
    2011$4,508 +2.8%$107,690 +10%
    2010$4,387 $97,900 -19.6%
    2009-- $121,800
    Find assessor info on the county website

    Neighborhood: 34293

    Nearby schools

    GreatSchools rating
    Schools provided by the listing agent
    • Elementary: Taylor Ranch Elementary
    • Middle: Venice Area Middle
    • High: Venice Senior High

    Source: Stellar MLS. This data may not be complete. We recommend contacting the local school district to confirm school assignments for this home.

    Get a cash offer in 3 minutes
    Find out how much your home could sell for in as little as 3 minutes with a no-obligation cash offer.
    Estimated market value
    $468,000
    Get a cash offer in 3 minutes
    Find out how much your home could sell for in as little as 3 minutes with a no-obligation cash offer.
    Estimated market value
    $468,000