Skip main navigation
Sold for $499,000
  • $499,000

    23237 Banbury Way #402, Venice, FL 34293

    3beds
    2,367sqft
    Condominium
    Built in 2007
    -- sqft lot
    $417,400 Zestimate®
    $211/sqft
    $4,289 Estimated rent

    Home value

    $417,400

    $388,000 - $447,000

    $4,289/mo

    Zestimate® history
    Loading
    Loading...

    Owner options

    List your home for rent

    $4,289/mo

    Rent Zestimate®

    Find your next renter with Zillow Rental Manager. Plus, with online applications, you can quickly screen prospective tenants – for free.

    Learn more

    $4,289/mo

    Rent Zestimate®

    Refinance and save

    $3,951/mo

    Est. payment

    Refinancing to a lower rate could help reduce your monthly payments and save thousands over the life of the loan.

    See today's rates

    $3,951/mo

    Est. payment

    Explore your selling options

    Work with a Zillow partner agent

    Leverage their expertise and Zillow's premium Showcase listings to get your home seen by more buyers.

    Get started

    List with your own agent

    Get your home in front of millions of buyers by listing it on Zillow.

    Learn how to do it

    Sell it yourself

    Take full control of how buyers see your home on Zillow by listing For Sale by Owner (FSBO).

    List your home

    What's special

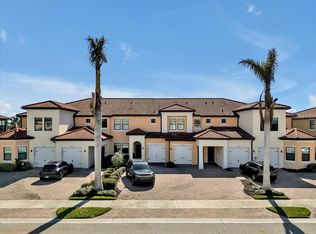
    Spacious Ground Floor Condo with Pond View Discover the perfect blend of comfort and convenience in this expansive ground floor condo located in a vibrant community. Boasting over 2,000 square feet of living space, this residence offers serene pond views and a private setting that epitomizes relaxation. The key features of this home are: • Generous Living Space: Over 2,000 square feet of well-appointed living space, featuring an open floor plan that maximizes natural light and enhances the sense of spaciousness. • Scenic Pond Views: Enjoy picturesque views of a tranquil pond directly from your living room and private patio, providing a peaceful retreat amidst nature. • Modern Kitchen: Fully equipped kitchen with stainless steel appliances, ample cabinet space, and a breakfast bar for entertaining guest, and an island for preparing meals. • Master Suite: A luxurious master bedroom suite with a spacious walk-in closet and a private ensuite bathroom, offering comfort and privacy. • Resort-style Amenities: Access to community amenities such as a resort style pool, fitness center, pickleball, restaurant, clubhouse, pool-side tiki bar, dog park and tennis courts, enhancing your lifestyle with recreational options. • Prime Location: Ideally situated close to the beach, shopping centers, restaurants, and reputable schools, ensuring convenience and accessibility to daily essentials and leisure activities. • Garage: Offering a private two car garage and paver driveway. This ground floor condo presents a rare opportunity to embrace a lifestyle of tranquility and convenience in a sought-after community. Whether you're seeking a primary residence or a vacation retreat, this property offers the perfect balance of comfort and luxury. Schedule your private tour today and experience coastal living at its finest! By the way, it has a brand new AC & Hotwater heater!

    Zillow last checked:

    Listing updated:

    Listed by:

    Robin Sullivan 941-467-4210,

    MICHAEL SAUNDERS & COMPANY 941-485-5421

    Bought with:

    Julie Russell, 3405155

    PREMIER SOTHEBYS INTL REALTY

    Source: Stellar MLS,MLS#: N6133679MLS LogoOriginating MLS: Venice

    Facts & features

    Interior

    Bedrooms & bathrooms
    • Bedrooms: 3
    • Bathrooms: 2
    • Full bathrooms: 2
    Rooms
    • Room types: Great Room, Utility Room
    Primary bedroom
    • Features: Ceiling Fan(s), Walk-In Closet(s)
    • Level: First
    • Dimensions: 15x16
    Bedroom 2
    • Features: Ceiling Fan(s), Built-in Closet
    • Level: First
    • Dimensions: 12x14
    Bedroom 3
    • Features: Ceiling Fan(s), Built-in Closet
    • Level: First
    • Dimensions: 11x14
    Primary bathroom
    • Features: Dual Sinks, Garden Bath, Tub with Separate Shower Stall
    • Level: First
    Dinette
    • Level: First
    • Dimensions: 10x16
    Dining room
    • Level: First
    • Dimensions: 15x11
    Foyer
    • Level: First
    Kitchen
    • Level: First
    • Dimensions: 15x12
    Laundry
    • Level: First
    Living room
    • Features: Ceiling Fan(s)
    • Level: First
    • Dimensions: 21x28
    Heating
    • Central, Electric
    Cooling
    • Central Air
    Appliances
    • Included: Dishwasher, Disposal, Dryer, Electric Water Heater, Microwave, Range, Refrigerator, Washer
    • Laundry: Inside, Laundry Room
    Features
    • Ceiling Fan(s), Eating Space In Kitchen, High Ceilings, Open Floorplan, Primary Bedroom Main Floor, Solid Surface Counters, Split Bedroom, Thermostat, Walk-In Closet(s)
    • Flooring: Carpet, Ceramic Tile
    • Windows: Blinds, Window Treatments
    • Has fireplace: No
    • Furnished: Yes
    • Common walls with other units/homes: End Unit
    Interior area
    • Total structure area: 3,079
    • Total interior livable area: 2,367 sqft

    Property

    Parking
    • Total spaces: 2
    • Parking features: Driveway, Garage Door Opener
    • Attached garage spaces: 2
    • Has uncovered spaces: Yes
    • Details: Garage Dimensions: 25x20
    Features
    • Levels: One
    • Stories: 1
    • Patio & porch: Covered
    • Exterior features: Irrigation System, Lighting, Sidewalk
    • Has view: Yes
    • View description: Garden, Park/Greenbelt, Water, Pond
    • Has water view: Yes
    • Water view: Water,Pond
    Lot
    • Features: Cul-De-Sac, In County, Near Golf Course, Sidewalk
    • Residential vegetation: Mature Landscaping, Trees/Landscaped
    Details
    • Parcel number: 0462021010
    • Zoning: RE1
    • Special conditions: None

    Construction

    Type & style
    • Home type: Condo
    • Architectural style: Contemporary,Florida
    • Property subtype: Condominium
    • Attached to another structure: Yes
    Materials
    • Block, Stucco
    • Foundation: Slab
    • Roof: Tile
    Condition
    • Completed
    • New construction: No
    • Year built: 2007
    Details
    • Builder name: Pulte

    Utilities & green energy

    • Sewer: Public Sewer
    • Water: Public
    • Utilities for property: BB/HS Internet Available, Cable Connected, Electricity Connected, Fire Hydrant, Sewer Connected, Street Lights, Water Connected

    Community & HOA

    Community
    • Features: Association Recreation - Owned, Clubhouse, Community Mailbox, Deed Restrictions, Fitness Center, Gated Community - Guard, Playground, Pool, Restaurant, Sidewalks
    • Security: Fire Sprinkler System, Gated Community, Smoke Detector(s)
    • Pet fee: $0 monthly
    • Subdivision: BANBURY AT SARASOTA NATIONAL SEC 01 PH 01
    HOA
    • Has HOA: Yes
    • Amenities included: Basketball Court, Cable TV, Clubhouse, Fence Restrictions, Fitness Center, Gated, Maintenance, Pickleball Court(s), Playground, Pool, Recreation Facilities, Spa/Hot Tub, Tennis Court(s)
    • Services included: Cable TV, Common Area Taxes, Community Pool, Reserve Fund
    • HOA fee: $742 monthly
    • HOA name: Icon/Arika Malichanh
    • HOA phone: 941-244-4810
    • Second HOA name: Sarasota National Master Association
    Location
    • Region: Venice

    Financial & listing details

    • Price per square foot: $211/sqft
    • Tax assessed value: $401,800
    • Annual tax amount: $5,284
    • Date on market: 7/19/2024
    • Cumulative days on market: 38 days
    • Ownership: Condominium
    • Total actual rent: 0
    • Electric utility on property: Yes
    • Road surface type: Paved

    Price history

    DateEventPrice
    9/30/2024Sold$499,000-3.7%$211/sqft
    Source: Stellar MLS #N6133679 Report a problem
    8/27/2024Pending sale$518,000$219/sqft
    Source: Stellar MLS #N6133679 Report a problem
    7/19/2024Listed for sale$518,000-7.3%$219/sqft
    Source: Stellar MLS #N6133679 Report a problem
    7/11/2024Listing removed$559,000$236/sqft
    Source: Stellar MLS #N6129890 Report a problem
    2/24/2024Price change$559,000-5.3%$236/sqft
    Source: Stellar MLS #N6129890 Report a problem
    12/14/2023Listed for sale$590,000+136%$249/sqft
    Source: Stellar MLS #N6129890 Report a problem
    4/21/2017Sold$250,000-2%$106/sqft
    Source: Stellar MLS #N5909948 Report a problem
    3/21/2017Pending sale$255,000$108/sqft
    Source: Michael Saunders & Company - Licensed Real Estate Broker Report a problem
    2/7/2017Price change$255,000-5%$108/sqft
    Source: Michael Saunders & Company - Licensed Real Estate Broker Report a problem
    2/6/2017Pending sale$268,500$113/sqft
    Source: Michael Saunders & Company - Licensed Real Estate Broker Report a problem
    10/4/2016Listed for sale$268,500+7.4%$113/sqft
    Source: Michael Saunders & Company - Licensed Real Estate Broker Report a problem
    10/9/2015Listing removed$1,850$1/sqft
    Source: Sarasota Management & Leasing Report a problem
    9/30/2015Price change$1,850-10%$1/sqft
    Source: Sarasota Management & Leasing Report a problem
    9/12/2015Price change$2,055-5.1%$1/sqft
    Source: Sarasota Management & Leasing Report a problem
    8/26/2015Price change$2,165-5%$1/sqft
    Source: Sarasota Management & Leasing Report a problem
    8/12/2015Price change$2,280-5%$1/sqft
    Source: Sarasota Management & Leasing Report a problem
    7/22/2015Listed for rent$2,400$1/sqft
    Source: Sarasota Management & Leasing Report a problem
    6/2/2015Listing removed$249,900$106/sqft
    Source: Michael Saunders & Company - Licensed Real Estate Broker Report a problem
    2/20/2015Price change$249,900-2%$106/sqft
    Source: Michael Saunders & Company - Licensed Real Estate Broker Report a problem
    12/27/2014Listed for sale$254,900+32.1%$108/sqft
    Source: Michael Saunders & Company - Licensed Real Estate Broker Report a problem
    11/27/2013Sold$193,000$82/sqft
    Source: Public Record Report a problem
    9/17/2013Sold$193,000-3%$82/sqft
    Source: Stellar MLS #A3982903 Report a problem
    8/16/2013Listed for sale$199,000+49.6%$84/sqft
    Source: Michael Saunders & Company - Licensed Real Estate Broker Report a problem
    7/7/2010Sold$133,000-11.3%$56/sqft
    Source: Public Record Report a problem
    5/15/2010Listed for sale$149,900+149.8%$63/sqft
    Source: CTC Alliance LLC #N5768454 Report a problem
    3/1/2010Sold$60,000$25/sqft
    Source: Public Record Report a problem

    Public tax history

    YearProperty taxesTax assessment
    2025$3,698 -40%$195,636 -48%
    2024$6,169 +16.8%$376,500 +8.7%
    2023$5,284 +38.5%$346,489 +53.4%
    2022$3,814 +0.7%$225,804 +3%
    2021$3,786 -2.1%$219,227 +1.4%
    2020$3,868 -3.4%$216,200 -6.3%
    2019$4,006 $230,700 +1.9%
    2018$4,006 -7.1%$226,500 +5.9%
    2017$4,311 +4.6%$213,892 -12.1%
    2016$4,119 -4.6%$243,400 +9.2%
    2015$4,317 +22.7%$222,900 +121.4%
    2014$3,518 +28.4%$100,700
    2013$2,740 -37.4%$100,700
    2012$4,379 +1.2%$100,700
    2011$4,326 +3.1%$100,700 +15%
    2010$4,194 $87,600 -20.1%
    2009-- $109,700
    Find assessor info on the county website

    Neighborhood: 34293

    Nearby schools

    GreatSchools rating
    Schools provided by the listing agent
    • Elementary: Taylor Ranch Elementary
    • Middle: Venice Area Middle
    • High: Venice Senior High

    Source: Stellar MLS. This data may not be complete. We recommend contacting the local school district to confirm school assignments for this home.

    Get a cash offer in 3 minutes
    Find out how much your home could sell for in as little as 3 minutes with a no-obligation cash offer.
    Estimated market value
    $417,400
    Get a cash offer in 3 minutes
    Find out how much your home could sell for in as little as 3 minutes with a no-obligation cash offer.
    Estimated market value
    $417,400