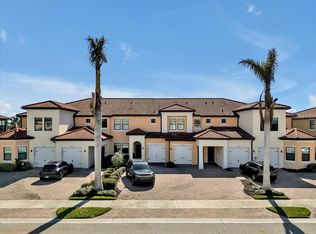
10,500K PRICE REDUCTION! SELLERS WILL PAY ONE YEAR OF MASTER ASSOCIATION DUES! ALL REASONABLE OFFERS WILL BE CONSIDERED! Are You The Discerning Individual Who Demands The Best Of The Best: Forever Searching For That Perfect Maintenance-Free Lifestyle In A Community That Offers Year Round Amenity-Rich Resort-Style Living-But Everything You Have Seen Looks Alike? Welcome To The Stunning Remodeled And Updated 23253 Banbury Way Residence: One Of The Largest Condo Residences Located In Sarasota National-Where Luxury Living Meets Your Lifestyle Expectations. Priced Virtually Turn-Key Furnished (But May Be Optional As Per Your Needs) The Opulent 1863 Sq. Ft. Home Is Fully Finished With Neutral Luxury Vinyl And Porcelain Tile Throughout, 3 Bedrooms And 2 Baths And 12+ Ft. High Ceilings Will Draw You In To Explore. The Bespoke Gourmet Kitchen Was Re-Imagined With An Oversized Center Island Which Seats 4-6, Higher-End Appliances, Top-Level Granite Counter-Tops, Beautiful Soft-Close Wood Cabinetry And Re-imagined Stylish Backsplash With Many Additional Custom Features. A "Café" Spot/Dining Room, Directly Adjacent To The Kitchen, Provides For Ease Of Entertainment Or Simply To Enjoy Your Morning Coffee While Taking In The Lush Natural Outdoor Environment Where "Mother Nature" Daily Provides The Entertainment By Supplying The Native Birds That Are Naturally Drawn To The Designated And Certified National Audubon Bird Sanctuary Incorporated Within Sarasota National. The Master Bedroom En-Suite With Lanai Access Features Dual Vanities, A Private "Water Closet", A Fully Tiled Oversized Walk-In Shower And Built-In Garden Tub. The Spacious Living Room With Its 12+ Ft. Ceiling And Over-Sized Sliding Glass Doors Leads You To The Lanai With Potential Outdoor Dining Overlooks The Preserve And Water Views Is The Focus of The Home As Soon As You Enter The Foyer Off Of The Landing. No Worries Here-As All The Major Systems, Including The Addition Of A Whole House Water Softener, Have Recently Been Replaced-Down To The Garage Door. Sarasota National Is Rich In Amenities From Tennis And Pickleball, Walking And Biking Trails, A 7000 Sq. Ft. Fitness Facility Boasting State Of The Art Equipment, Fitness Classes And Massage By Appointment. The Resort Zero-Entry Pool Is Seasonally Temperature Controlled And Has A Lap Lane, Hot Tub And A Tiki Bar That Serves "Adult Beverages" And Food Throughout The Day And Evening With Live Entertainment Scheduled A Few Nights A Week. The On-Site Restaurant Serves Dinner On Designated Evenings And Offers Holiday Dining Events Coordinated With The Full Time Activity Director. There Is A Plethora of Golf Courses Available In The Surrounding Area Including, Of Course, The 18 Hole Course And Pro Shop Directly In Sarasota National. (Restrictions Apply). The Newly Opened "Wellen Park Downtown" Is But A 3 Mile Bike Or Car Ride To The "Cool Today" Braves Stadium And Offers Canoe And Kayak Rentals, A Multitude Of Outdoor Events And Activities, Fine Dining Restaurants Owned By Single Proprietors, Food Truck Casual Dining And Of Course Boutique Shopping. Beaches? Venice Beach Is An Easy 9.5 Miles And Manasota Key Beach Is 7.5 Miles Away. So If You ARE The Discerning Buyer Looking For What You Thought Would Be Unattainable-Just Possibly, We Checked Off All The Boxes! Please Take A Moment To "Click-On" The Real-Time, Walk-Through Virtual Tour Link.
Sold for $380,000
Zillow last checked:
Listing updated:
Bought with:
Darrin Campbell, PA, 3364533
COMPASS FLORIDA LLC
Source: Stellar MLS,MLS#: A4660136 Originating MLS: Sarasota - Manatee
Originating MLS: Sarasota - Manatee
Price history
| Date | Event | Price |
|---|---|---|
| 10/16/2025 | Sold | $380,000-3.7%$204/sqft |
Source:  Stellar MLS #A4660136 Report a problem Stellar MLS #A4660136 Report a problem | ||
| 9/18/2025 | Pending sale | $394,500$212/sqft |
Source: Stellar MLS #A4660136 Report a problem | ||
| 9/16/2025 | Listing removed | $2,750$1/sqft |
Source: Stellar MLS #N6139692 Report a problem | ||
| 8/21/2025 | Price change | $394,500-2.6%$212/sqft |
Source: Stellar MLS #A4660136 Report a problem | ||
| 7/28/2025 | Listed for sale | $405,000$217/sqft |
Source: Stellar MLS #A4660136 Report a problem | ||
| 7/15/2025 | Listed for rent | $2,750$1/sqft |
Source: Stellar MLS #N6139692 Report a problem | ||
| 7/11/2025 | Listing removed | $405,000$217/sqft |
Source: Stellar MLS #N6136403 Report a problem | ||
| 6/19/2025 | Price change | $405,000-11.8%$217/sqft |
Source: Stellar MLS #N6136403 Report a problem | ||
| 1/17/2025 | Listed for sale | $459,000+87.3%$246/sqft |
Source: Stellar MLS #N6136403 Report a problem | ||
| 3/10/2020 | Sold | $245,000-2%$132/sqft |
Source: Public Record Report a problem | ||
| 1/28/2020 | Pending sale | $250,000$134/sqft |
Source: Michael Saunders & Company - Licensed Real Estate Broker #D6108483 Report a problem | ||
| 12/10/2019 | Price change | $250,000-2%$134/sqft |
Source: Michael Saunders & Company - Licensed Real Estate Broker #D6108483 Report a problem | ||
| 11/7/2019 | Price change | $255,000-1.9%$137/sqft |
Source: Michael Saunders & Company - Licensed Real Estate Broker #D6108483 Report a problem | ||
| 9/6/2019 | Listed for sale | $260,000+333.3%$140/sqft |
Source: MICHAEL SAUNDERS & COMPANY #D6108483 Report a problem | ||
| 3/15/2010 | Sold | $60,000-43.4%$32/sqft |
Source: Public Record Report a problem | ||
| 12/19/2008 | Sold | $106,000$57/sqft |
Source: Public Record Report a problem | ||



Get a cash offer in 3 minutes
Find out how much your home could sell for in as little as 3 minutes with a no-obligation cash offer.
Estimated market value
$374,100
