Skip main navigation
Sold for $387,500
  • $387,500

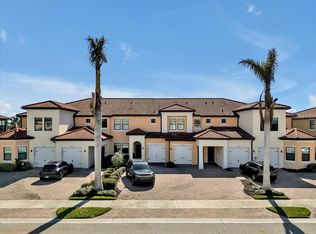
    23218 Banbury Way #102, Venice, FL 34293

    2beds
    1,379sqft
    Condominium
    Built in 2018
    -- sqft lot
    $304,400 Zestimate®
    $281/sqft
    $4,585 Estimated rent

    Home value

    $304,400

    $283,000 - $326,000

    $4,585/mo

    Zestimate® history
    Loading
    Loading...

    Owner options

    List your home for rent

    $4,585/mo

    Rent Zestimate®

    Find your next renter with Zillow Rental Manager. Plus, with online applications, you can quickly screen prospective tenants – for free.

    Learn more

    $4,585/mo

    Rent Zestimate®

    Refinance and save

    $3,332/mo

    Est. payment

    Refinancing to a lower rate could help reduce your monthly payments and save thousands over the life of the loan.

    See today's rates

    $3,332/mo

    Est. payment

    Explore your selling options

    Work with a Zillow partner agent

    Leverage their expertise and Zillow's premium Showcase listings to get your home seen by more buyers.

    Get started

    List with your own agent

    Get your home in front of millions of buyers by listing it on Zillow.

    Learn how to do it

    Sell it yourself

    Take full control of how buyers see your home on Zillow by listing For Sale by Owner (FSBO).

    List your home

    What's special

    PREPARE to be Impressed! 2 bedroom, 2 bath, condo on water in Sarasota National - one of the most sought after communities in Venice, Fl. Whatever your pleasure, be it pickleball, swimming, tennis, bocce ball, swimming or fitness - the community of Sarasota National has it all. Want to have lunch poolside after a day in the water at the Tiki Bar? Want to wake every morning to a great workout or swim laps in the pool and then go for a cup of coffee at the Coffee Lounge? As a 2,400-acre Audubon Sanctuary, Sarasota National offers amazing wildlife, waterways, biking, and walking paths. Less than 15 minutes from historic Venice Island, area beaches, the Atlanta Braves' spring training camp at Cool Today Park, and the new downtown Wellen Park shopping area. Located in the Lake Village in Sarasota National, HOA fees for this stunning condo include a 30, 000 sq. ft. clubhouse, spectacular resort style pool with lap lanes and spa, casual dining at the Tiki Bar, fine dining at Palm Club, casual dining in the Palm Lounge. You never have to leave the complex if you don't want to. It also includes a 7, 000 sq. ft. fitness center with classes and personal trainers, a coffee lounge, dog park, basic cable TV, sewer, trash pickup, pest control, all exterior maintenance such as landscaping maintenance and irrigation, This exquisite condo is a two-bedroom, two bath unit. The home has 1379 sq ft of living space under air and an additional 200 sq ft of lanai under screen and a single car garage. You will enjoy the privacy you have of being on the water in your lanai which is set for either dining or relaxing. The condo also features 9’ ceilings throughout the unit – it lives large. The floor plan provides for a large master bedroom with ensuite, kitchen, dining room and great room and a second bedroom in the back of the condo to provide quiet and privacy for guests. The second bath has a tub/shower combination and is beautifully designed. There is an inside laundry room, kitchen with a large island, and the lanai is perfect for catching the beautiful sunrises in SW Florida. The villa also features multiple upgrades including fans, new pendant lighting over cooking island, solar shades in lanai, decorative glass insert window at the front door, slide screen door. Both bedrooms have upgraded flooring to engineered hardwood flooring. A new farmhouse sink and faucet were just installed, three pendant-lights above the kitchen counter were added to make this villa bright and friendly. A beautiful fan with a light was installed in the living room, and a ceiling fan was installed in the lanai. Shelving in garage was added for additional storage. The owners added a retractable screen in the front door and a decorative glass insert frames out the front of the home beautifully. Priced to sell, this beautiful condo may your next home in paradise. Note: A One-Time Capital Contribution Fee of $3,000.00 and Landscape Contribution Fee of $2,000.00 paid is by Buyer at Settlement. Motivated Sellers. Room Feature: Linen Closet In Bath (Primary Bedroom).

    Zillow last checked:

    Listing updated:

    Listed by:

    Debi Harman 612-280-4168,

    RE/MAX ALLIANCE GROUP 941-486-8686,

    Lisa Marie Zambuto 941-882-2005,

    RE/MAX ALLIANCE GROUP

    Bought with:

    Frank Prainito, 3389071

    ROBERT SLACK LLC

    Source: Stellar MLS,MLS#: D6132995MLS LogoOriginating MLS: Venice

    Facts & features

    Interior

    Bedrooms & bathrooms
    • Bedrooms: 2
    • Bathrooms: 2
    • Full bathrooms: 2
    Rooms
    • Room types: Great Room, Utility Room
    Primary bedroom
    • Features: Dual Sinks, En Suite Bathroom, Shower No Tub, Stone Counters, Water Closet/Priv Toilet, Walk-In Closet(s)
    • Level: First
    • Dimensions: 13x16
    Bedroom 2
    • Features: Built-in Closet
    • Level: First
    • Dimensions: 11x11
    Bathroom 2
    • Features: Tub With Shower
    • Level: First
    • Dimensions: 11x11
    Balcony porch lanai
    • Features: Other
    • Level: First
    • Dimensions: 9x26
    Great room
    • Features: Other
    • Level: First
    • Dimensions: 15x17
    Kitchen
    • Features: Breakfast Bar, Pantry, Granite Counters, Kitchen Island, Stone Counters
    • Level: First
    • Dimensions: 10x22
    Laundry
    • Level: First
    • Dimensions: 4x8
    Heating
    • Central, Electric
    Cooling
    • Central Air
    Appliances
    • Included: Dishwasher, Disposal, Dryer, Electric Water Heater, Microwave, Range, Refrigerator, Washer
    • Laundry: Inside, Laundry Room
    Features
    • Ceiling Fan(s), Crown Molding, Eating Space In Kitchen, High Ceilings, Kitchen/Family Room Combo, Living Room/Dining Room Combo, Open Floorplan, Pest Guard System, Primary Bedroom Main Floor, Solid Wood Cabinets, Split Bedroom, Stone Counters, Walk-In Closet(s)
    • Flooring: Ceramic Tile, Engineered Hardwood, Tile
    • Doors: Sliding Doors
    • Windows: Blinds, Window Treatments, Hurricane Shutters, Hurricane Shutters/Windows
    • Has fireplace: No
    • Furnished: Yes
    Interior area
    • Total structure area: 1,831
    • Total interior livable area: 1,379 sqft

    Property

    Parking
    • Total spaces: 1
    • Parking features: Assigned, Covered, Driveway, Garage Door Opener, Ground Level, Guest, Off Street, On Street, Parking Pad
    • Attached garage spaces: 1
    • Has uncovered spaces: Yes
    • Details: Garage Dimensions: 10x21
    Features
    • Levels: One
    • Stories: 1
    • Patio & porch: Covered, Enclosed, Porch, Rear Porch, Screened
    • Exterior features: Gray Water System, Irrigation System, Rain Gutters, Storage, Tennis Court(s)
    • Has view: Yes
    • View description: Trees/Woods, Water, Pond
    • Has water view: Yes
    • Water view: Water,Pond
    • Waterfront features: Pond
    • Body of water: NOT APPLICABLE
    Lot
    • Features: Cleared, Cul-De-Sac, City Lot, In County, Landscaped, Near Golf Course, Sidewalk, Above Flood Plain
    • Residential vegetation: Mature Landscaping, Trees/Landscaped
    Details
    • Parcel number: 0462021073
    • Zoning: RE1
    • Special conditions: None

    Construction

    Type & style
    • Home type: Condo
    • Architectural style: Florida,Traditional
    • Property subtype: Condominium
    • Attached to another structure: Yes
    Materials
    • Block, Cement Siding, Stucco
    • Foundation: Slab
    • Roof: Tile
    Condition
    • Completed
    • New construction: No
    • Year built: 2018
    Details
    • Builder name: WCI

    Utilities & green energy

    • Sewer: Public Sewer
    • Water: Canal/Lake For Irrigation, Public
    • Utilities for property: Cable Connected, Electricity Connected, Fire Hydrant, Public, Sewer Connected, Sprinkler Recycled, Underground Utilities, Water Connected
    Green energy
    • Indoor air quality: No Smoking-Interior Buildg
    • Construction elements: Conserving Methods, Renewable Materials
    • Water conservation: Irrig. System-Rainwater from Ponds, Irrigation-Reclaimed Water, Fl. Friendly/Native Landscape

    Community & HOA

    Community
    • Features: Fishing, Association Recreation - Owned, Clubhouse, Community Mailbox, Deed Restrictions, Fitness Center, Gated Community - Guard, Irrigation-Reclaimed Water, No Truck/RV/Motorcycle Parking, Park, Playground, Pool, Restaurant, Sidewalks, Special Community Restrictions
    • Security: Gated Community, Security Gate
    • Pet fee: $0 monthly
    • Subdivision: SARASOTA NATIONAL
    HOA
    • Has HOA: Yes
    • Amenities included: Cable TV, Clubhouse, Fence Restrictions, Fitness Center, Gated, Golf Course, Laundry, Optional Additional Fees, Pickleball Court(s), Playground, Pool, Recreation Facilities, Security, Spa/Hot Tub, Tennis Court(s)
    • Services included: 24-Hour Guard, Cable TV, Common Area Taxes, Community Pool, Reserve Fund, Insurance, Internet, Maintenance Structure, Maintenance Grounds, Manager, Pool Maintenance, Private Road, Recreational Facilities, Security, Sewer, Trash, Water
    • HOA fee: $834 monthly
    • HOA name: Bob Duncan, CAM
    • HOA phone: 941-244-4809
    • Second HOA name: Sarasota National Master Association
    Location
    • Region: Venice

    Financial & listing details

    • Price per square foot: $281/sqft
    • Tax assessed value: $280,800
    • Annual tax amount: $3,329
    • Date on market: 10/31/2023
    • Cumulative days on market: 115 days
    • Listing terms: Cash,Conventional,FHA
    • Ownership: Fee Simple
    • Total actual rent: 0
    • Electric utility on property: Yes
    • Road surface type: Paved, Asphalt

    Price history

    DateEventPrice
    7/15/2024Sold$387,500-3.1%$281/sqft
    Source: Stellar MLS #D6132995 Report a problem
    2/23/2024Pending sale$399,900$290/sqft
    Source: Stellar MLS #D6132995 Report a problem
    1/14/2024Price change$399,900-4.8%$290/sqft
    Source: Stellar MLS #D6132995 Report a problem
    1/5/2024Price change$420,000-2.1%$305/sqft
    Source: Stellar MLS #D6132995 Report a problem
    11/1/2023Listed for sale$429,000-3.4%$311/sqft
    Source: Stellar MLS #D6132995 Report a problem
    6/7/2023Listing removed--
    Source: Stellar MLS #D6130096 Report a problem
    5/10/2023Price change$444,000-0.2%$322/sqft
    Source: Stellar MLS #D6130096 Report a problem
    4/27/2023Price change$445,000-1.1%$323/sqft
    Source: Stellar MLS #D6130096 Report a problem
    4/12/2023Listed for sale$450,000+127.3%$326/sqft
    Source: Stellar MLS #D6130096 Report a problem
    9/5/2018Sold$198,000$144/sqft
    Source: Public Record Report a problem

    Public tax history

    YearProperty taxesTax assessment
    2025$4,886 -8.4%$280,800 -13.6%
    2024$5,337 +53.9%$325,000 +56.6%
    2023$3,468 +3.3%$207,512 +3%
    2022$3,358 +0.8%$201,468 +3%
    2021$3,333 -4.9%$195,600 +19.2%
    2020$3,506 -1.5%$164,100 -4.5%
    2019$3,560 $171,800 +445.4%
    2018$3,560 $31,500
    Find assessor info on the county website

    Neighborhood: 34293

    Nearby schools

    GreatSchools rating
    Schools provided by the listing agent
    • Elementary: Taylor Ranch Elementary
    • Middle: Venice Area Middle
    • High: Venice Senior High

    Source: Stellar MLS. This data may not be complete. We recommend contacting the local school district to confirm school assignments for this home.

    Get a cash offer in 3 minutes
    Find out how much your home could sell for in as little as 3 minutes with a no-obligation cash offer.
    Estimated market value
    $304,400
    Get a cash offer in 3 minutes
    Find out how much your home could sell for in as little as 3 minutes with a no-obligation cash offer.
    Estimated market value
    $304,400