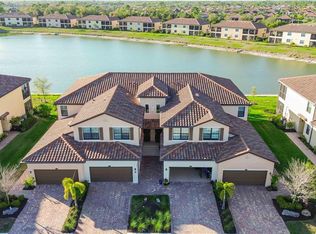
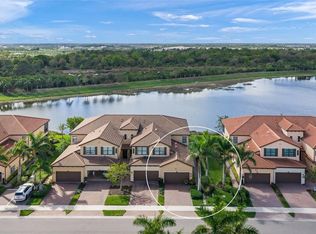
Don't miss the opportunity to own this high-value property at an exceptional price! Welcome to GRAN PARADISO, a Tuscan-inspired RESORT STYLE gated community in Venice, SW Florida, with 5* Amenities! This stunning 3 beds/ 2 baths/ 2-car garage Coach home, built in 2021, is offering features that redefine comfort and elegance. The kitchen is a chef's dream, featuring ample cabinet space, quartz countertops, stainless-steel appliances, custom backsplash, under kitchen lights, and an island for a casual dining. It opens to spacious Living and Dining room, creating a perfect space for entertaining friends and loved ones. The master suite is a true retreat, boasting a master bath with a luxurious Standing Shower, and split vanities. Two additional bedrooms and a bathroom with tub ensure space and privacy for family members or guests. This home boasts porcelain tile and luxury vinyl floors, walk-in closets in every room, crown moldings, extra storage spaces, and IMPACT WINDOWS for your peace of mind and safety. The EXTENDED 2-car GARAGE also offers extra space, perfect for a golf cart, bikes, workshop, or additional storage. Open the sliding doors, leading to the screened covered balcony with a picturesque lake and preserve view, offering a serene privacy and providing the perfect backdrop for outdoor relaxation. Gran Paradiso resort style amenities include Clubhouse with billiard and game rooms, large heated pool with jacuzzi, fitness center, sauna, steam room, tennis courts, pickleball, playground and more. Enjoy nature preserves and lakes, miles of sidewalks for walking/biking and wildlife! Don’t worry about cable and internet, lawn maintenance and irrigation, Maintenance Exterior and exterior pest control - they are included in the HOA fee. *PRIME LOCATION – just minutes to the most beautiful sandy beaches of SWF, shopping, dining, fishing, boating, golfing, recreational parks, Venice historic downtown, new Wellen Park Downtown, the new Atlanta Braves Spring training facility, new COSTCO and everything Southwest Florida has to offer! This is not just a home, it's a lifestyle. Schedule your showing today and envision your future in this remarkable home!
For sale
Price cut: $11K (7/6)
$399,000
12460 Ghiberti Cir #202, Venice, FL 34293
3beds
2,187sqft
:
Get pre-qualified$3,269/mo
Condominium
Built in 2021
-- sqft lot
$-- Zestimate®
$182/sqft
$678/mo HOA
What's special
- 66 days |
- 199 |
- 10 |
Zillow last checked:
Listing updated:
Listed by:
Mariia Guseva 941-999-1179,
PREFERRED SHORE LLC 941-999-1179
Source: Stellar MLS,MLS#: N6144426 Originating MLS: Sarasota - Manatee
Originating MLS: Sarasota - Manatee
Facts & features
Interior
Bedrooms & bathrooms
- Bedrooms: 3
- Bathrooms: 2
- Full bathrooms: 2
Rooms
- Room types: Storage Rooms
Primary bedroom
- Features: En Suite Bathroom, Walk-In Closet(s)
- Level: Second
- Area: 294 Square Feet
- Dimensions: 14x21
Bedroom 2
- Features: Ceiling Fan(s), Walk-In Closet(s)
- Level: Second
- Area: 160 Square Feet
- Dimensions: 10x16
Primary bathroom
- Features: Rain Shower Head, Shower No Tub, Split Vanities, Stone Counters, Water Closet/Priv Toilet
- Level: Second
- Area: 140 Square Feet
- Dimensions: 10x14
Bathroom 3
- Features: Ceiling Fan(s), Walk-In Closet(s)
- Level: Second
- Area: 187 Square Feet
- Dimensions: 11x17
Dining room
- Level: Second
- Area: 120 Square Feet
- Dimensions: 10x12
Great room
- Level: Second
- Area: 520 Square Feet
- Dimensions: 20x26
Kitchen
- Features: Kitchen Island, Stone Counters, Pantry
- Level: Second
- Area: 198 Square Feet
- Dimensions: 11x18
Heating
- Central, Electric
Cooling
- Central Air
Appliances
- Included: Dishwasher, Disposal, Dryer, Electric Water Heater, Microwave, Range, Refrigerator, Washer
- Laundry: Laundry Room
Features
- Ceiling Fan(s), Crown Molding, Eating Space In Kitchen, High Ceilings, Kitchen/Family Room Combo, Open Floorplan, PrimaryBedroom Upstairs, Solid Wood Cabinets, Split Bedroom, Stone Counters, Walk-In Closet(s)
- Flooring: Carpet, Porcelain Tile, Vinyl
- Doors: Sliding Doors
- Windows: Blinds, Window Treatments
- Has fireplace: No
Interior area
- Total structure area: 2,917
- Total interior livable area: 2,187 sqft
Property
Parking
- Total spaces: 2
- Parking features: Garage Door Opener, Golf Cart Parking, Ground Level, Oversized
- Attached garage spaces: 2
Features
- Levels: Two
- Stories: 2
- Exterior features: Balcony, Irrigation System, Lighting, Rain Gutters, Sidewalk
- Has view: Yes
- View description: Trees/Woods, Water, Pond
- Has water view: Yes
- Water view: Water,Pond
Details
- Parcel number: 0778031172
- Zoning: V
- Special conditions: None
Construction
Type & style
- Home type: Condo
- Property subtype: Condominium
Materials
- Block, Stucco
- Foundation: Slab
- Roof: Tile
Condition
- New construction: No
- Year built: 2021
Details
- Builder name: Lennar
Utilities & green energy
- Sewer: Public Sewer
- Water: Public
- Utilities for property: BB/HS Internet Available, Cable Connected, Electricity Connected, Public, Sewer Connected, Street Lights, Underground Utilities, Water Connected
Community & HOA
Community
- Features: Clubhouse, Deed Restrictions, Fitness Center, Gated Community - Guard, Golf Carts OK, Irrigation-Reclaimed Water, No Truck/RV/Motorcycle Parking, Playground, Pool, Sidewalks, Tennis Court(s)
- Security: Fire Alarm, Fire Sprinkler System
- Pet fee: $0 monthly
- Subdivision: GRAN PARADISO
HOA
- Has HOA: Yes
- Services included: 24-Hour Guard, Cable TV, Common Area Taxes, Community Pool, Insurance, Internet, Maintenance Structure, Maintenance Grounds, Manager, Pest Control, Pool Maintenance, Recreational Facilities, Security
- HOA fee: $678 monthly
- HOA name: Castle Management
- HOA phone: 941-234-0450
Location
- Region: Venice
Financial & listing details
- Price per square foot: $182/sqft
- Tax assessed value: $360,100
- Annual tax amount: $7,841
- Date on market: 5/21/2026
- Cumulative days on market: 243 days
- Listing terms: Cash,Conventional,FHA,VA Loan
- Ownership: Fee Simple
- Total actual rent: 0
- Electric utility on property: Yes
- Road surface type: Paved
Estimated market value
Not available
Estimated sales range
Not available
Not available
Price history
| Date | Event | Price |
|---|---|---|
| 7/6/2026 | Price change | $399,000-2.7%$182/sqft |
Source:  Stellar MLS #N6144426 Report a problem Stellar MLS #N6144426 Report a problem | ||
| 6/16/2026 | Price change | $410,000-1.9%$187/sqft |
Source: Stellar MLS #N6144426 Report a problem | ||
| 5/21/2026 | Price change | $418,000+8.6%$191/sqft |
Source: Stellar MLS #N6144426 Report a problem | ||
| 5/13/2026 | Price change | $385,000-1%$176/sqft |
Source: Stellar MLS #TB8450812 Report a problem | ||
| 5/4/2026 | Price change | $389,000-2.5%$178/sqft |
Source: Stellar MLS #TB8450812 Report a problem | ||
| 3/30/2026 | Price change | $399,000-4.1%$182/sqft |
Source: Stellar MLS #TB8450812 Report a problem | ||
| 2/16/2026 | Price change | $416,000-4.6%$190/sqft |
Source: Stellar MLS #TB8450812 Report a problem | ||
| 1/22/2026 | Price change | $436,000-2.9%$199/sqft |
Source: Stellar MLS #TB8450812 Report a problem | ||
| 1/6/2026 | Price change | $449,000+2.3%$205/sqft |
Source: Stellar MLS #TB8450812 Report a problem | ||
| 11/24/2025 | Listed for sale | $439,000+0.7%$201/sqft |
Source: Stellar MLS #TB8450812 Report a problem | ||
| 6/27/2025 | Listing removed | $436,000$199/sqft |
Source: Stellar MLS #N6134774 Report a problem | ||
| 4/30/2025 | Listed for sale | $436,000$199/sqft |
Source: Stellar MLS #N6134774 Report a problem | ||
| 4/21/2025 | Listing removed | $436,000$199/sqft |
Source: Stellar MLS #N6134774 Report a problem | ||
| 4/12/2025 | Price change | $436,000-2.2%$199/sqft |
Source: Stellar MLS #N6134774 Report a problem | ||
| 1/29/2025 | Price change | $446,000-4.4%$204/sqft |
Source: Stellar MLS #N6134774 Report a problem | ||
| 1/11/2025 | Price change | $466,400-1.8%$213/sqft |
Source: Stellar MLS #N6134774 Report a problem | ||
| 11/26/2024 | Price change | $475,000-4%$217/sqft |
Source: Stellar MLS #N6134774 Report a problem | ||
| 9/30/2024 | Listed for sale | $495,000$226/sqft |
Source: Stellar MLS #N6134774 Report a problem | ||
Public tax history
| Year | Property taxes | Tax assessment |
|---|---|---|
| 2025 | $7,842 +9.4% | $360,100 -0.8% |
| 2024 | $7,166 -3.3% | $363,000 +12.3% |
| 2023 | $7,408 +15.5% | $323,180 +10% |
| 2022 | $6,412 | $293,800 |
| 2021 | -- | -- |
Find assessor info on the county website
Monthly payment
Est. payment
Payment breakdown
Explore the cost of this home by adjusting the details. Changes won't be saved.Climate risks
Neighborhood: 34293
Nearby schools
GreatSchools rating
- 9/10Taylor Ranch Elementary SchoolGrades: PK-5Distance: 2.2 mi
- 7/10Venice Middle SchoolGrades: 6-8Distance: 2.2 mi
- 7/10Venice Senior High SchoolGrades: 9-12Distance: 7.6 mi
Schools provided by the listing agent
- Elementary: Taylor Ranch Elementary
- Middle: Venice Area Middle
- High: Venice Senior High
Source: Stellar MLS. This data may not be complete. We recommend contacting the local school district to confirm school assignments for this home.
- $381,3003 bd2 ba2.1k sqft12455 Ghiberti Cir UNIT 201, Venice, FL 34293Off Market
- $345,4003 bd2 ba1.7k sqft12455 Ghiberti Cir #102, Venice, FL 34293Off Market
- $381,3003 bd2 ba2.1k sqft12455 Ghiberti Cir UNIT 202, Venice, FL 34293Off Market
- $399,9003 bd2 ba1.7k sqft12455 Ghiberti Cir #101, Venice, FL 34293For Sale

- $353,1003 bd2 ba1.7k sqft12455 Ghiberti Cir #56-102, Venice, FL 34293Off Market
- $467,5003 bd2 ba2.1k sqft12480 Ghiberti Cir UNIT 202, Venice, FL 34293Sold
- $475,0003 bd2 ba2.1k sqft12485 Ghiberti Cir UNIT 202, Venice, FL 34293Sold
- $495,0003 bd2 ba2.1k sqft12385 Ghiberti Cir #201, Venice, FL 34293Sold
A local agent can set up tours, give advice and negotiate with sellers.
A local lender can help you make sure your offer is ready when you are.
Similar homes
- $414,9003 bd2 ba2.1k sqft12485 Ghiberti Cir #201, Venice, FL 34293For Sale
 MLS ID #A4685723, Chris Carpenter, COLDWELL BANKER SARASOTA CENT.. Stellar MLS
 - $325,0003 bd2 ba1.7k sqft20151 Ragazza Cir Unit 102, Venice, FL 34293For Sale
 MLS ID #C7526658, Christopher Grant, GRANT TEAM REAL ESTATE, LLC. Stellar MLS
 - $399,7003 bd2 ba1.7k sqft10805 Tarflower Dr Unit 102, Venice, FL 34293For Sale
 MLS ID #A4686103, Tom Coppola, COPPOLA REALTY GROUP. Stellar MLS
 - $325,0003 bd2 ba1.7k sqft20071 Ragazza Cir Unit 101, Venice, FL 34293For Sale
 MLS ID #C7527492, Ryan Joyce, MARINA PARK REALTY LLC. Stellar MLS
 - $349,0003 bd2 ba1.7k sqft23321 Awabuki Dr #8-102, Venice, FL 34293For SaleMLS ID #N6144484, Jessica Marsh, MICHAEL SAUNDERS & COMPANY. Stellar MLS
- $350,0002 bd2 ba1.5k sqft12055 Amica Loop, Venice, FL 34293For SaleMLS ID #A4693365, Jessica Acord, KELLER WILLIAMS ON THE WATER S. Stellar MLS
- $341,0002 bd2 ba1.9k sqft10039 Crooked Creek Dr Unit 201, Venice, FL 34293For SaleMLS ID #N6143329, Steve Goodwin, EXIT KING REALTY. Stellar MLS
- $449,9004 bd3 ba2k sqft12736 Richezza Dr, Venice, FL 34293For SaleMLS ID #D6147591, Kristen Conti, PA, PEACOCK PREMIER PROPERTIES LLC. Stellar MLS
- $395,9003 bd2 ba1.6k sqft4000 Ibis Way Unit 101, Venice, FL 34292For SaleMLS ID #TB8490801, Kathleen Brengle, GULF SHORES REALTY ERA POWERED LLC. Stellar MLS
- $425,0003 bd2 ba1.7k sqft12685 Radiance Ct #101, Venice, FL 34293For SaleMLS ID #N6144376, Rachel Price, KELLER WILLIAMS ISLAND LIFE REAL ESTATE. Stellar MLS
- $349,7002 bd2 ba1.3k sqft17475 Opal Sand Dr #207, Venice, FL 34293For SaleMLS ID #A4693902, David Griffin, KELLER WILLIAMS ISLAND LIFE REAL ESTATE. Stellar MLS
- $484,9003 bd3 ba2.3k sqft11759 Alessandro Ln, Venice, FL 34293For SaleMLS ID #TB8458109, Marty Zachrison, PREMIER REALTY CONSULTANTS. Stellar MLS
- $264,9003 bd3 ba1.9k sqft20352 Lagente Cir, Venice, FL 34293For SaleMLS ID #A4690400, Jessica Kenney, PREFERRED SHORE LLC. Stellar MLS
- $287,0003 bd3 ba1.9k sqft20252 Lagente Cir, Venice, FL 34293For SaleMLS ID #TB8506190, Steven Weiss, REDFIN CORPORATION. Stellar MLS
- $285,0003 bd3 ba1.9k sqft20333 Lagente Cir, Venice, FL 34293For SaleMLS ID #C7523187, Robbi Olson, EXP REALTY LLC. Stellar MLS
- $299,9002 bd2 ba1.3k sqft10042 Crooked Creek Dr Unit 102, Venice, FL 34293For SaleMLS ID #NS1087210, Cody Sammons, VENTURE REALTY CO LLC. Stellar MLS
- $349,9002 bd2 ba1.5k sqft23085 Banbury Way #103, Venice, FL 34293For SaleMLS ID #A4690984, Sandra Rubinstein, BERKSHIRE HATHAWAY HOMESERVICE. Stellar MLS
- $330,0002 bd2 ba1.6k sqft11929 Tapestry Ln, Venice, FL 34293For SaleMLS ID #A4689407, Rachel Tritschler, RE/MAX ALLIANCE GROUP. Stellar MLS
- $325,0002 bd2 ba1.1k sqft17655 Opal Sand Dr #203, Venice, FL 34293For SaleMLS ID #N6144023, Susan Block, KELLER WILLIAMS ISLAND LIFE REAL ESTATE. Stellar MLS
- $550,0004 bd2 ba2.2k sqft20700 Granlago Dr, Venice, FL 34293For SaleMLS ID #N6142226, Ronald Smith, KELLER WILLIAMS ISLAND LIFE REAL ESTATE. Stellar MLS
