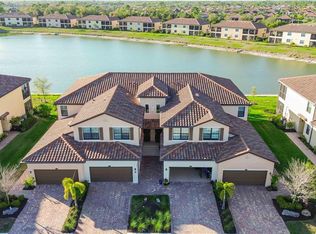
A great view and a great price! Please enjoy viewing this beautifully upgraded first floor end unit condo with a stunning water view. 3 bedrooms, 2 bathrooms and a 2 car attached garage. Two golf memberships are included with this home in the Sarasota National gated golf community with resort style amenities, along with acres of bird sanctuaries and preserves. The water view from the lanai and rear interior is spectacular for entertaining friends or for your own quiet enjoyment. The home's covered and screened lanai has three electric “Hurricane Screens" for extra storm protection and Panorama Screens customized to avoid those pesty "no-see-ums". The home interior boasts a leaded glass entryway door, upgraded tile floors in the common areas, wood kitchen cabinetry, quartz countertops for the kitchen counters and center island, decorative pendant lighting, with a subway tile backsplash and beautiful stainless appliances. The condo's impact glass, extra lighting, spacious great room with wood herringbone accent wall, and dining room all provide for a light and bright interior space. The primary bedroom is generous in size, with “walk-in” closet, double vanities and a "walk-in" shower. There are 2 additional bedrooms for guests/family or for using one as a "home office". The garage floor has an "epoxy" type coating and the Sellers applied sealant to the driveway and sidewalk pavers. Exterior maintenance is included along with water, sewer and cable. Sarasota National features a premier 18 hole golf course undergoing a major renovation, clubhouse, restaurant, community pool and spa, poolside "Tiki-Bar", Fitness center, day spa, playground, Pickleball courts, Tennis courts, Bocci Ball courts, coffee lounge, library, dog park, and plenty of trails. All this is in proximity to area parks, downtown Venice, Braves Baseball Spring Training, golf courses, Gulf beaches, Retail and Dining.
For sale
$399,700
10805 TARFLOWER DRIVE #102, VENICE, FL 34293
3beds
1,737sqft
Condominium
Built in 2020
-- sqft lot
$-- Zestimate®
$230/sqft
$1,591/mo HOA
What's special
Tennis courtsStunning water viewPlenty of trailsBocci ball courtsCovered and screened lanaiLeaded glass entryway doorCommunity pool and spa
- 168 days
- 165
- 6
Zillow last checked:
Listing updated:
Listed by:
Tom Coppola 941-504-7152,
COPPOLA REALTY GROUP 941-918-4785
Source: Stellar MLS,MLS#: A4686103 Originating MLS: Sarasota - Manatee
Originating MLS: Sarasota - Manatee
Facts & features
Interior
Bedrooms & bathrooms
- Bedrooms: 3
- Bathrooms: 2
- Full bathrooms: 2
Rooms
- Room types: Utility Room
Primary bedroom
- Features: Walk-In Closet(s)
- Level: First
- Area: 280 Square Feet
- Dimensions: 20x14
Bedroom 2
- Features: Built-in Closet
- Level: First
- Dimensions: 11x11
Bedroom 3
- Features: Built-in Closet
- Level: First
- Dimensions: 11x10
Balcony porch lanai
- Level: First
- Area: 220 Square Feet
- Dimensions: 22x10
Dining room
- Level: First
- Area: 143 Square Feet
- Dimensions: 13x11
Great room
- Level: First
- Width: 18 Feet
Kitchen
- Level: First
- Area: 170 Square Feet
- Dimensions: 17x10
Heating
- Electric
Cooling
- Central Air
Appliances
- Included: Dishwasher, Dryer, Electric Water Heater, Microwave, Range, Refrigerator, Washer
- Laundry: Inside
Features
- Ceiling Fan(s), Primary Bedroom Main Floor, Solid Surface Counters, Solid Wood Cabinets, Walk-In Closet(s)
- Flooring: Carpet, Tile
- Doors: Sliding Doors
- Windows: Window Treatments
- Has fireplace: No
- Common walls with other units/homes: End Unit
Interior area
- Total structure area: 2,336
- Total interior livable area: 1,737 sqft
Video & virtual tour
Property
Parking
- Total spaces: 2
- Parking features: Driveway
- Attached garage spaces: 2
- Has uncovered spaces: Yes
Features
- Levels: One
- Stories: 1
- Patio & porch: Covered, Rear Porch, Screened
- Exterior features: Irrigation System
- Has view: Yes
- View description: Water, Pond
- Has water view: Yes
- Water view: Water,Pond
Lot
- Features: In County
- Residential vegetation: Mature Landscaping
Details
- Parcel number: 0466162049
- Zoning: RE1
- Special conditions: None
Construction
Type & style
- Home type: Condo
- Property subtype: Condominium
Materials
- Block, Stucco
- Foundation: Slab
- Roof: Tile
Condition
- New construction: No
- Year built: 2020
Details
- Builder model: Amelia
- Builder name: Lennar
Utilities & green energy
- Sewer: Public Sewer
- Water: Public, See Remarks
- Utilities for property: BB/HS Internet Available, Cable Available, Electricity Connected, Public, Sewer Connected, Sprinkler Recycled, Water Connected
Community & HOA
Community
- Features: Association Recreation - Owned, Clubhouse, Deed Restrictions, Dog Park, Fitness Center, Gated Community - Guard, Golf, Irrigation-Reclaimed Water, Playground, Pool, Restaurant, Sidewalks, Special Community Restrictions, Tennis Court(s)
- Pet fee: $0 monthly
- Subdivision: SARASOTA NATIONAL
HOA
- Has HOA: Yes
- Amenities included: Cable TV, Clubhouse, Fitness Center, Gated, Golf Course, Pickleball Court(s), Playground, Pool, Recreation Facilities, Spa/Hot Tub, Tennis Court(s)
- Services included: Cable TV, Community Pool, Reserve Fund, Maintenance Structure, Maintenance Grounds, Recreational Facilities, Trash, Water
- HOA fee: $1,591 monthly
- HOA name: Troon/Christine Orsburn
- HOA phone: 941-244-4819
Location
- Region: Venice
Financial & listing details
- Price per square foot: $230/sqft
- Tax assessed value: $359,500
- Annual tax amount: $5,837
- Date on market: 3/14/2026
- Cumulative days on market: 155 days
- Listing terms: Cash,Conventional
- Ownership: Condominium
- Total actual rent: 0
- Electric utility on property: Yes
- Road surface type: Paved
Estimated market value
Not available
Estimated sales range
Not available
Not available
Price history
| Date | Event | Price |
|---|---|---|
| 3/14/2026 | Listed for sale | $399,700$230/sqft |
Source:  Stellar MLS #A4686103 Report a problem Stellar MLS #A4686103 Report a problem | ||
Public tax history
| Year | Property taxes | Tax assessment |
|---|---|---|
| 2025 | $5,838 +0.5% | $344,796 +10% |
| 2024 | $5,806 -0.7% | $313,451 +10% |
| 2023 | $5,846 +25.4% | $284,955 +10% |
| 2022 | $4,663 +7.8% | $259,050 +10% |
| 2021 | $4,326 | $235,500 |
Find assessor info on the county website
Monthly payment
Est. payment
Payment breakdown
Explore the cost of this home by adjusting the details. Changes won't be saved.Climate risks
Neighborhood: 34293
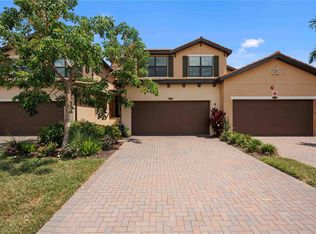
- $445,0003 bd2 ba2.2k sqft10821 Tarflower Dr #202, Venice, FL 34292For Sale
- $3,5003 bd2 ba2.2k sqft10817 Tarflower Dr UNIT 201, Venice, FL 34293For Rent

- $7,5003 bd2 ba1.7k sqft10805 Tarflower Dr UNIT 101, Venice, FL 34293For Rent

- $560,0003 bd2 ba2.2k sqft10812 Tarflower Dr UNIT 201, Venice, FL 34293Sold
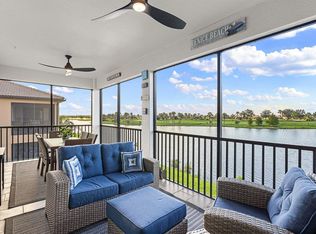
Similar homes

- $399,0003 bd2 ba2.2k sqft10797 TARFLOWER DRIVE #201, VENICE, FL 34293For Sale
 MLS ID #N6145322, Walter Shepherd, COLDWELL BANKER REALTY. Stellar MLS
 - $399,9003 bd2 ba1.7k sqft12455 GHIBERTI CIRCLE #101, VENICE, FL 34293For Sale
 MLS ID #TB8531505, Yelena Golovatyuk, KELLER WILLIAMS ST PETE REALTY. Stellar MLS
 - $394,9003 bd2 ba2.1k sqft12485 GHIBERTI CIRCLE #201, VENICE, FL 34293For Sale
 MLS ID #A4685723, Chris Carpenter, COLDWELL BANKER SARASOTA CENT.. Stellar MLS
 - $445,0003 bd2 ba2.2k sqft10821 TARFLOWER DRIVE #202, VENICE, FL 34293For SaleMLS ID #D6148279, Debi Harman, KELLER WILLIAMS ISLAND LIFE REAL ESTATE. Stellar MLS
- $341,0002 bd2 ba1.9k sqft10039 CROOKED CREEK DRIVE #201, VENICE, FL 34293For SaleMLS ID #N6143329, Steve Goodwin, EXIT KING REALTY. Stellar MLS
- $349,0003 bd2 ba1.7k sqft23321 AWABUKI DRIVE #8-102, VENICE, FL 34293For SaleMLS ID #N6144484, Jessica Marsh, MICHAEL SAUNDERS & COMPANY. Stellar MLS
- $390,0003 bd2 ba1.6k sqft4000 IBIS WAY #101, VENICE, FL 34292For SaleMLS ID #TB8490801, Kathleen Brengle, GULF SHORES REALTY ERA POWERED LLC. Stellar MLS
- $350,0002 bd2 ba1.3k sqft12520 GALAPAGOS COURT #105, VENICE, FL 34293For SaleMLS ID #N6143274, Susan Block, KELLER WILLIAMS ISLAND LIFE REAL ESTATE. Stellar MLS
- $325,0003 bd2 ba1.7k sqft20071 RAGAZZA CIRCLE #101, VENICE, FL 34293For SaleMLS ID #C7527492, Ryan J Joyce, MARINA PARK REALTY LLC. Stellar MLS
- $415,0002 bd2 ba1.5k sqft12440 WELLEN GOLF STREET #201, VENICE, FL 34293For SaleMLS ID #N6142579, Sheri Dean, DEAN REAL ESTATE GROUP, LLC. Stellar MLS
- $425,0003 bd2 ba1.7k sqft12685 RADIANCE COURT #101, VENICE, FL 34293For SaleMLS ID #N6144376, Rachel Price, KELLER WILLIAMS ISLAND LIFE REAL ESTATE. Stellar MLS
- $349,9002 bd2 ba1.5k sqft23085 BANBURY WAY #103, VENICE, FL 34293For SaleMLS ID #A4690984, Sandra Rubinstein, BERKSHIRE HATHAWAY HOMESERVICE. Stellar MLS
- $350,0002 bd2 ba1.3k sqft17440 OPAL SAND DRIVE #102, VENICE, FL 34293For SaleMLS ID #A4703202, Sheryl VanDuren, COLDWELL BANKER REALTY. Stellar MLS
- $379,0002 bd2 ba1.3k sqft12580 GALAPAGOS COURT #204, VENICE, FL 34293For SaleMLS ID #D6147119, Maggie Shaw, PARADISE EXCLUSIVE REAL ESTATE. Stellar MLS
- $299,0002 bd2 ba1.3k sqft10055 CROOKED CREEK DRIVE #102, VENICE, FL 34293For SaleMLS ID #N6143842, Curtis Romp, KELLER WILLIAMS ISLAND LIFE REAL ESTATE. Stellar MLS
- $349,9003 bd2 ba1.6k sqft130 PORTA VECCHIO BEND #202, NOKOMIS, FL 34275For SaleMLS ID #A4703157, Ron Suponcic, JR, COLDWELL BANKER REALTY. Stellar MLS
- $425,0003 bd2 ba1.9k sqft2148 LA PALMA AVENUE, PORT CHARLOTTE, FL 33953For SaleMLS ID #D6148566, Jan Fanstill, CENTURY 21 TROPICAL BREEZE. Stellar MLS
- $340,0002 bd2 ba1.5k sqft12055 AMICA LOOP, VENICE, FL 34293For SaleMLS ID #A4693365, Jessica Acord, KELLER WILLIAMS ON THE WATER S. Stellar MLS
- $500,0003 bd3 ba2k sqft13180 IPOLITA STREET, VENICE, FL 34293For SaleMLS ID #A4623160, Tina Renta, KELLER WILLIAMS ISLAND LIFE REAL ESTATE. Stellar MLS
- $475,0003 bd2 ba1.8k sqft18652 DAYSPRING PLACE, VENICE, FL 34293For SaleMLS ID #A4691456, Michael Ryan, KELLER WILLIAMS ISLAND LIFE REAL ESTATE. Stellar MLS
