NON-GOLF - LOWER HOA FEES - Welcome to effortless Florida living in the highly sought-after Wellen Park Golf & Country Club, where resort-style amenities, beautiful surroundings, and an active lifestyle come together. This nearly new, first-floor Veranda offers 2 bedrooms, 2 baths, plus a versatile den/office, a private one-car garage, and beautiful golf course views from a bright, open floor plan designed for easy living and entertaining. Step inside to discover 9-foot ceilings, tile flooring, and a spacious kitchen featuring crisp white cabinetry, a center island, and plenty of room to gather. One of the home's best features is its two screened and covered outdoor living spaces. Enjoy morning coffee on the front lanai, unwind with a sunset cocktail on the rear lanai, or simply relax and take in the peaceful fairway views. Perfect as a full-time residence, seasonal retreat, or lock-and-leave Florida getaway, the Veranda lifestyle offers the ease of low-maintenance living while keeping you close to everything that makes Wellen Park so desirable. Wellen Park Downtown is just minutes away with restaurants, shopping, outdoor concerts, events, and year-round entertainment, while CoolToday Park, home of Atlanta Braves Spring Training, and the beautiful Gulf beaches are also nearby. THE BEST PART IS.... this home includes a social membership, giving you access to the incredible country club amenities without being tied to expensive annual golf dues. That means a SAVINGS OF NEARLY $3000 per year, while still enjoying the lifestyle buyers love here—think resort-style pool, tiki bar, fitness center, tennis, pickleball, bocce, dog park, pro shop, and multiple satellite pools. Want to golf occasionally? You still can. Social members may play pay-to-play in the off-season, and during season, you can also golf when accompanied by a golf member.
For sale
$350,000
17440 OPAL SAND DRIVE #102, VENICE, FL 34293
2beds
1,366sqft
Condominium
Built in 2025
-- sqft lot
$-- Zestimate®
$256/sqft
$672/mo HOA
What's special
Center islandRear lanaiFront lanaiBeautiful golf course viewsPeaceful fairway viewsPrivate one-car garageNearly new first-floor veranda
- 23 hours |
- 315 |
- 9 |
Zillow last checked:
Listing updated:
Listed by:
Sheryl VanDuren 720-384-4884,
COLDWELL BANKER REALTY 941-383-6411
Source: Stellar MLS,MLS#: A4703202 Originating MLS: Sarasota - Manatee
Originating MLS: Sarasota - Manatee
Facts & features
Interior
Bedrooms & bathrooms
- Bedrooms: 2
- Bathrooms: 2
- Full bathrooms: 2
Rooms
- Room types: Den/Library/Office
Primary bedroom
- Features: En Suite Bathroom, Walk-In Closet(s)
- Level: First
- Area: 192 Square Feet
- Dimensions: 12x16
Bedroom 2
- Features: Built-in Closet
- Level: First
- Area: 144 Square Feet
- Dimensions: 12x12
Balcony porch lanai
- Level: First
- Area: 126 Square Feet
- Dimensions: 14x9
Balcony porch lanai
- Level: First
- Area: 168 Square Feet
- Dimensions: 14x12
Den
- Level: First
- Area: 144 Square Feet
- Dimensions: 12x12
Dining room
- Level: First
- Area: 80 Square Feet
- Dimensions: 10x8
Kitchen
- Level: First
- Area: 252 Square Feet
- Dimensions: 14x18
Living room
- Features: Ceiling Fan(s)
- Level: First
- Area: 210 Square Feet
- Dimensions: 15x14
Heating
- Central, Heat Pump
Cooling
- Central Air
Appliances
- Included: Dishwasher, Disposal, Dryer, Microwave, Range, Refrigerator, Washer
- Laundry: Laundry Room
Features
- Ceiling Fan(s), Eating Space In Kitchen, Kitchen/Family Room Combo, Open Floorplan, Primary Bedroom Main Floor, Solid Surface Counters, Thermostat, Walk-In Closet(s)
- Flooring: Tile
- Doors: Sliding Doors
- Windows: Window Treatments
- Has fireplace: No
Interior area
- Total structure area: 1,501
- Total interior livable area: 1,366 sqft
Video & virtual tour
Property
Parking
- Total spaces: 1
- Parking features: Assigned, Deeded, Garage Door Opener, Ground Level, Guest
- Garage spaces: 1
Features
- Levels: One
- Stories: 1
- Exterior features: Irrigation System
- Has view: Yes
- View description: Golf Course
Details
- Parcel number: 0808022002
- Special conditions: None
Construction
Type & style
- Home type: Condo
- Property subtype: Condominium
Materials
- Block, Stucco
- Foundation: Slab
- Roof: Tile
Condition
- Completed
- New construction: No
- Year built: 2025
Utilities & green energy
- Sewer: Public Sewer
- Water: Public
- Utilities for property: Cable Connected, Electricity Connected, Sewer Connected, Sprinkler Recycled, Street Lights, Underground Utilities, Water Connected
Community & HOA
Community
- Features: Association Recreation - Owned, Community Mailbox, Deed Restrictions, Fitness Center, Gated Community - Guard, Golf Carts OK, Golf, Park, Playground, Pool, Restaurant, Sidewalks, Tennis Court(s)
- Pet fee: $0 monthly
- Subdivision: WELLEN PARK GOLF AND COUNTRY CLUB
HOA
- Has HOA: Yes
- Amenities included: Clubhouse, Fitness Center, Gated, Golf Course, Pool, Recreation Facilities, Spa/Hot Tub, Tennis Court(s)
- Services included: 24-Hour Guard, Cable TV, Community Pool, Insurance, Internet, Maintenance Structure, Maintenance Grounds, Manager, Pest Control, Pool Maintenance, Recreational Facilities, Sewer, Water
- HOA fee: $672 monthly
- HOA name: Sylvia Munia
- HOA phone: 941-487-7927
- Second HOA name: Icon Management
- Second HOA phone: 941-406-9205
Location
- Region: Venice
Financial & listing details
- Price per square foot: $256/sqft
- Annual tax amount: $5,312
- Date on market: 8/22/2026
- Cumulative days on market: 1 day
- Listing terms: Cash,Conventional,FHA,VA Loan
- Ownership: Condominium
- Total actual rent: 0
- Electric utility on property: Yes
- Road surface type: Asphalt
Estimated market value
Not available
Estimated sales range
Not available
Not available
Price history
| Date | Event | Price |
|---|---|---|
| 8/22/2026 | Listed for sale | $350,000$256/sqft |
Source:  Stellar MLS #A4703202 Report a problem Stellar MLS #A4703202 Report a problem | ||
Public tax history
Tax history is unavailable.
Monthly payment
Est. payment
Payment breakdown
Explore the cost of this home by adjusting the details. Changes won't be saved.Climate risks
Neighborhood: 34293
Nearby schools
GreatSchools rating
- 9/10Englewood Elementary SchoolGrades: PK-5Distance: 3.8 mi
- 7/10Venice Middle SchoolGrades: 6-8Distance: 4.7 mi
- 8/10STATE COLLEGE OF FLA COLLEGIATE SCHOOL-VENICE-0122Grades: 9-12Distance: 2.2 mi
- $2,1002 bd2 ba1.3k sqft17440 Opal Sand Dr #103, Venice, FL 34293For Rent

- $6,0002 bd2 ba1.3k sqft17500 Opal Sand Dr #207, Venice, FL 34293For Rent
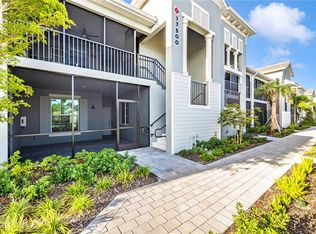
- $2,5002 bd2 ba1.5k sqft17500 Opal Sand Dr #101, Venice, FL 34293For Rent
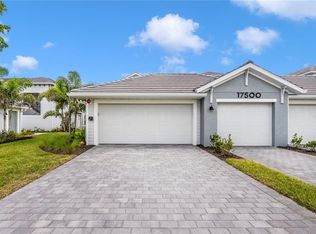
- $3,0002 bd2 ba1.3k sqft17500 Opal Sand Dr #204, Venice, FL 34293For Rent
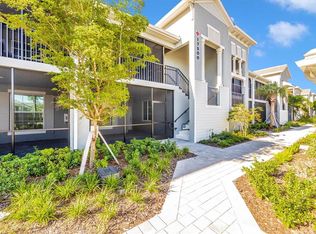
- $2,3002 bd2 ba1.3k sqft17500 Opal Sand Dr #205, Venice, FL 34293For Rent
- $5,5002 bd2 ba1.1k sqft17625 Opal Sand Dr #106, Venice, FL 34293For Rent
- $6,5002 bd2 ba1.3k sqft17505 Opal Sand Dr #105, Venice, FL 34293For Rent
- $366,9972 bd2 ba1.3k sqft17505 Opal Sand Dr #106, Venice, FL 34293Sold
A local agent can set up tours, give advice and negotiate with sellers.
A local lender can help you make sure your offer is ready when you are.
Similar homes
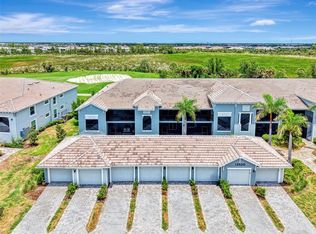
- $349,0002 bd2 ba1.3k sqft12520 GALAPAGOS COURT #102, VENICE, FL 34293For Sale
 MLS ID #N6144862, Lori Turkovics, COLDWELL BANKER REALTY. Stellar MLS
 - $349,0002 bd2 ba1.1k sqft17625 OPAL SAND DRIVE #401, VENICE, FL 34293For Sale
 MLS ID #D6147708, Jane Slusarz, EXIT KING REALTY. Stellar MLS
 - $308,8802 bd2 ba1.1k sqft12240 WELLEN GOLF STREET #304, VENICE, FL 34293For Sale
 MLS ID #N6144466, Walter Shepherd, COLDWELL BANKER REALTY. Stellar MLS
 - $355,0003 bd2 ba1.3k sqft17565 OPAL SAND DRIVE #201, VENICE, FL 34293For Sale
 MLS ID #D6146563, Jane Slusarz, EXIT KING REALTY. Stellar MLS
 - $379,0002 bd2 ba1.5k sqft12550 GALAPAGOS COURT #208, VENICE, FL 34293For SaleMLS ID #D6147707, Jane Slusarz, EXIT KING REALTY. Stellar MLS
- $299,0002 bd2 ba1.1k sqft17625 OPAL SAND DRIVE #304, VENICE, FL 34293For SaleMLS ID #N6144323, Danny Wehunt, COLDWELL BANKER REALTY. Stellar MLS
- $341,0002 bd2 ba1.9k sqft10039 CROOKED CREEK DRIVE #201, VENICE, FL 34293For SaleMLS ID #N6143329, Steve Goodwin, EXIT KING REALTY. Stellar MLS
- $380,0002 bd2 ba1.3k sqft12440 WELLEN GOLF STREET #105, VENICE, FL 34293For SaleMLS ID #A4687947, Venus Belger, SHOWTIME REALTY. Stellar MLS
- $379,0002 bd2 ba1.3k sqft12580 GALAPAGOS COURT #204, VENICE, FL 34293For SaleMLS ID #D6147119, Maggie Shaw, PARADISE EXCLUSIVE REAL ESTATE. Stellar MLS
- $317,9993 bd3 ba1.9k sqft20450 LAGENTE CIRCLE, VENICE, FL 34293For SaleMLS ID #A4703249, Scott Reardean, LOKATION. Stellar MLS
- $325,0002 bd2 ba1.1k sqft12320 WELLEN GOLF STREET #204, VENICE, FL 34293For SaleMLS ID #N6142299, Rachel Price, KELLER WILLIAMS ISLAND LIFE REAL ESTATE. Stellar MLS
- $299,9002 bd2 ba1.3k sqft10042 CROOKED CREEK DRIVE #102, VENICE, FL 34293For SaleMLS ID #NS1087210, Cody Sammons, VENTURE REALTY CO LLC. Stellar MLS
- $349,0003 bd2 ba1.7k sqft23321 AWABUKI DRIVE #8-102, VENICE, FL 34293For SaleMLS ID #N6144484, Jessica Marsh, MICHAEL SAUNDERS & COMPANY. Stellar MLS
- $415,0002 bd2 ba1.5k sqft12440 WELLEN GOLF STREET #201, VENICE, FL 34293For SaleMLS ID #N6142579, Sheri Dean, DEAN REAL ESTATE GROUP, LLC. Stellar MLS
- $369,0003 bd3 ba1.6k sqft12566 SHIMMERING OAK CIRCLE, VENICE, FL 34293For SaleMLS ID #A4703208, Jerry Zaback, PREMIER SOTHEBY'S INTERNATIONAL REALTY. Stellar MLS
- $279,9002 bd2 ba1.2k sqft12320 WELLEN GOLF STREET #306, VENICE, FL 34293For SaleMLS ID #A4690622, John Werner, BLUE SKY REAL ESTATE. Stellar MLS
- $349,9003 bd2 ba1.6k sqft130 PORTA VECCHIO BEND #202, NOKOMIS, FL 34275For SaleMLS ID #A4703157, Ron Suponcic, JR, COLDWELL BANKER REALTY. Stellar MLS
- $279,9002 bd2 ba1.1k sqft12240 WELLEN GOLF STREET #104, VENICE, FL 34293For SaleMLS ID #A4678578, Jeffrey Bray, PLLC, LPT REALTY, LLC. Stellar MLS
- $399,7003 bd2 ba1.7k sqft10805 TARFLOWER DRIVE #102, VENICE, FL 34293For SaleMLS ID #A4686103, Tom Coppola, COPPOLA REALTY GROUP. Stellar MLS
- $249,9002 bd2 ba1k sqft433 CERROMAR LANE #341, VENICE, FL 34293For SaleMLS ID #A4686663, Heather Ackley, PLLC, RE/MAX ALLIANCE GROUP. Stellar MLS
