Golf membership unit!!! Welcome to 12320 Wellen Golf St #306, a charming 2-bedroom, 2-bathroom Arbor (Lennar) floor plan condo nestled in the desirable Wellen Golf Country Club community in Venice, FL. This inviting residence offers a perfect blend of comfort and convenience, with easy access to all the amenities you need for a relaxing lifestyle. Located just 2.8 miles from the Braves' Spring Training Facility at CoolToday Park, this condo is an ideal spot for baseball enthusiasts looking to catch some action during the spring season. For those associated with or visiting SCF Venice, the college is a short 4.3-mile drive away, making commuting a breeze. Costco, dining and shopping are nearby. Inside, the condo features an open and airy layout with a spacious living area that flows seamlessly into a modern kitchen. The master suite includes a private en-suite bathroom, while the second bedroom is perfect for guests or a home office. Enjoy tranquil views of the golf course and preserve from your private balcony, where you can unwind after a day of activities. The Wellen Gold Country Club community is renowned for its exceptional amenities. The Tiki Bar is open for food and drinks. Residents can take advantage of the beautifully maintained golf course, state-of-the-art fitness center, tennis and pickle ball courts, and resort-style swimming pool or two smaller satellite pools. Construction on a fine dining and clubhouse is underway. This condo provides a blend of comfort, convenience, and luxury, making it the perfect place to call home. Move in now and don't miss the opportunity to experience the best of country club living in Venice!
For sale
$279,900
12320 WELLEN GOLF STREET #306, VENICE, FL 34293
2beds
1,232sqft
:
Get pre-qualified$3,027/mo
Condominium
Built in 2024
-- sqft lot
$-- Zestimate®
$227/sqft
$1,209/mo HOA
What's special
Modern kitchenOpen and airy layout
- 94 days |
- 294 |
- 4 |
Zillow last checked:
Listing updated:
Listed by:
John Werner 941-587-4579,
BLUE SKY REAL ESTATE 941-587-3492,
Nancy Werner 941-587-3492,
BLUE SKY REAL ESTATE
Source: Stellar MLS,MLS#: A4690622 Originating MLS: Sarasota - Manatee
Originating MLS: Sarasota - Manatee
Facts & features
Interior
Bedrooms & bathrooms
- Bedrooms: 2
- Bathrooms: 2
- Full bathrooms: 2
Primary bedroom
- Features: Built-in Closet
- Level: First
- Area: 154 Square Feet
- Dimensions: 11x14
Bedroom 1
- Features: Built-in Closet
- Level: First
- Area: 120 Square Feet
- Dimensions: 10x12
Primary bathroom
- Level: First
- Area: 50 Square Feet
- Dimensions: 5x10
Bathroom 1
- Level: First
- Area: 45 Square Feet
- Dimensions: 5x9
Dining room
- Level: First
- Area: 156 Square Feet
- Dimensions: 13x12
Kitchen
- Level: First
- Area: 144 Square Feet
- Dimensions: 16x9
Living room
- Level: First
- Area: 224 Square Feet
- Dimensions: 16x14
Heating
- Heat Pump
Cooling
- Central Air
Appliances
- Included: Oven, Cooktop, Dishwasher, Dryer, Electric Water Heater, Freezer, Microwave, Range, Refrigerator, Washer
- Laundry: Inside
Features
- Ceiling Fan(s), Elevator, Smart Home
- Flooring: Carpet, Ceramic Tile
- Has fireplace: No
Interior area
- Total structure area: 1,361
- Total interior livable area: 1,232 sqft
Video & virtual tour
Property
Parking
- Total spaces: 1
- Parking features: Assigned
- Carport spaces: 1
Features
- Levels: One
- Stories: 1
- Patio & porch: Screened
- Exterior features: Balcony
- Has view: Yes
- View description: Golf Course, Park/Greenbelt
Details
- Additional structures: Storage, Tennis Court(s)
- Parcel number: 0808092082
- Special conditions: None
Construction
Type & style
- Home type: Condo
- Property subtype: Condominium
Materials
- Block
- Foundation: Block
- Roof: Tile
Condition
- Completed
- New construction: No
- Year built: 2024
Details
- Builder model: Birkdale
- Builder name: Lennar
Utilities & green energy
- Sewer: Public Sewer
- Water: Public
- Utilities for property: Cable Connected, Electricity Connected, Water Connected
Community & HOA
Community
- Features: Clubhouse, Fitness Center, Gated Community - Guard, Golf, Pool, Restaurant, Tennis Court(s)
- Pet fee: $0 monthly
- Subdivision: WELLEN PARK GOLF & COUNTRY CLUB
HOA
- Has HOA: Yes
- Amenities included: Cable TV, Clubhouse, Elevator(s), Fitness Center, Gated, Golf Course, Maintenance, Pickleball Court(s), Pool, Recreation Facilities, Tennis Court(s)
- Services included: Cable TV, Common Area Taxes, Community Pool, Maintenance Structure, Maintenance Grounds, Sewer, Trash, Water
- HOA fee: $1,209 monthly
- HOA name: Mark Rudland
- HOA phone: 239-939-2999
- Second HOA name: Wellen Park Golf & Country Club
- Second HOA phone: 941-406-9200
Location
- Region: Venice
Financial & listing details
- Price per square foot: $227/sqft
- Tax assessed value: $243,900
- Annual tax amount: $6,127
- Date on market: 4/24/2026
- Cumulative days on market: 95 days
- Ownership: Condominium
- Total actual rent: 0
- Electric utility on property: Yes
- Road surface type: Asphalt
Estimated market value
Not available
Estimated sales range
Not available
Not available
Price history
| Date | Event | Price |
|---|---|---|
| 4/24/2026 | Listed for sale | $279,900$227/sqft |
Source:  Stellar MLS #A4690622 Report a problem Stellar MLS #A4690622 Report a problem | ||
| 9/9/2024 | Listing removed | $1,830$1/sqft |
Source: Zillow Rentals Report a problem | ||
| 9/8/2024 | Listed for rent | $1,830$1/sqft |
Source: Zillow Rentals Report a problem | ||
Public tax history
| Year | Property taxes | Tax assessment |
|---|---|---|
| 2025 | $6,127 | $243,900 |
| 2024 | -- | -- |
Find assessor info on the county website
Monthly payment
Est. payment
Payment breakdown
Explore the cost of this home by adjusting the details. Changes won't be saved.Climate risks
Neighborhood: 34293
Nearby schools
GreatSchools rating
- 9/10Englewood Elementary SchoolGrades: PK-5Distance: 3.6 mi
- 7/10Venice Middle SchoolGrades: 6-8Distance: 5.1 mi
- 8/10STATE COLLEGE OF FLA COLLEGIATE SCHOOL-VENICE-0122Grades: 9-12Distance: 2.4 mi
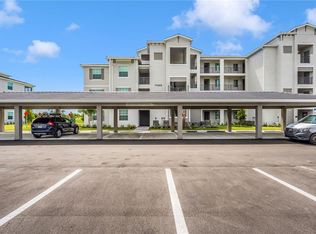
- $3,0003 bd2 ba1.3k sqft17655 Opal Sand Dr #208, Venice, FL 34293For Rent
- $275,0002 bd2 ba1.1k sqft12320 Wellen Golf St UNIT 302, Venice, FL 34293Sold

- $285,0002 bd2 ba1.1k sqft12320 Wellen Golf St #304, Venice, FL 34293Sold

- $325,0002 bd2 ba1.1k sqft12320 Wellen Golf St #204, Venice, FL 34293For Sale
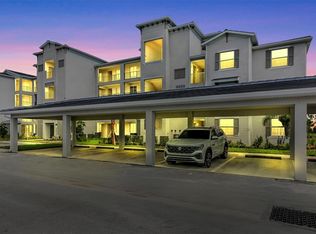
- $1,9502 bd2 ba1.1k sqft12320 Wellen Golf St #402, Venice, FL 34293For Rent
- $259,9002 bd2 ba1.1k sqft12280 Wellen Golf St #202, Venice, FL 34293Off Market
- $255,7002 bd2 ba1.1k sqft12280 Wellen Golf St #205, Venice, FL 34293Off Market
- $1,9002 bd2 ba1.1k sqft12280 Wellen Golf St #104, Venice, FL 34293For Rent
A local agent can set up tours, give advice and negotiate with sellers.
A local lender can help you make sure your offer is ready when you are.
Similar homes
- $285,0002 bd2 ba1.1k sqft17655 OPAL SAND DRIVE #107, VENICE, FL 34293For Sale
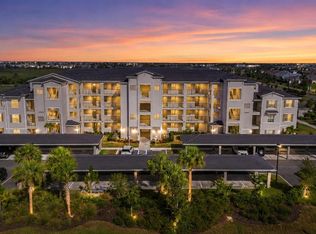
 MLS ID #N6144871, Anthony LaPorta, COLDWELL BANKER REALTY. Stellar MLS
 - $315,8802 bd2 ba1.1k sqft12240 WELLEN GOLF STREET #304, VENICE, FL 34293For Sale
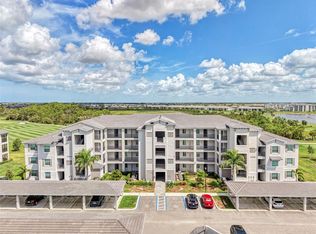 MLS ID #N6144466, Walter Shepherd, COLDWELL BANKER REALTY. Stellar MLS
 - $299,0002 bd2 ba1.1k sqft17625 OPAL SAND DRIVE #304, VENICE, FL 34293For Sale
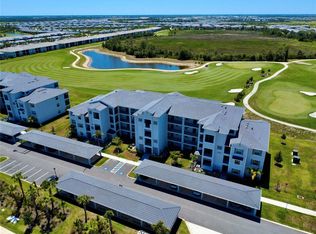 MLS ID #N6144323, Danny Wehunt, COLDWELL BANKER REALTY. Stellar MLS
 - $279,9002 bd2 ba1.1k sqft12240 WELLEN GOLF STREET #104, VENICE, FL 34293For Sale
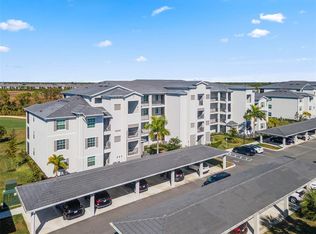 MLS ID #A4678578, Jeffrey Bray, PLLC, LPT REALTY, LLC. Stellar MLS
 - $325,0002 bd2 ba1.1k sqft17655 OPAL SAND DRIVE #203, VENICE, FL 34293For SaleMLS ID #N6144023, Susan Block, KELLER WILLIAMS ISLAND LIFE REAL ESTATE. Stellar MLS
- $340,0002 bd2 ba1.3k sqft12520 GALAPAGOS COURT #105, VENICE, FL 34293For SaleMLS ID #N6143274, Susan Block, KELLER WILLIAMS ISLAND LIFE REAL ESTATE. Stellar MLS
- $349,7002 bd2 ba1.3k sqft17475 OPAL SAND DRIVE #207, VENICE, FL 34293For SaleMLS ID #A4693902, David Griffin, KELLER WILLIAMS ISLAND LIFE REAL ESTATE. Stellar MLS
- $325,0002 bd2 ba1.1k sqft12320 WELLEN GOLF STREET #204, VENICE, FL 34293For SaleMLS ID #N6142299, Rachel Price, KELLER WILLIAMS ISLAND LIFE REAL ESTATE. Stellar MLS
- $325,0003 bd2 ba1.7k sqft20151 RAGAZZA CIRCLE E #102, VENICE, FL 34293For SaleMLS ID #C7526658, Christopher Grant, GRANT TEAM REAL ESTATE, LLC. Stellar MLS
- $249,9003 bd2 ba1.3k sqft4270 VICENZA DRIVE #D40, VENICE, FL 34293For SaleMLS ID #A4686629, Michael Jackson, EXIT KING REALTY. Stellar MLS
- $399,9003 bd2 ba1.7k sqft12455 GHIBERTI CIRCLE #101, VENICE, FL 34293For SaleMLS ID #TB8531505, Yelena Golovatyuk, KELLER WILLIAMS ST PETE REALTY. Stellar MLS
- $299,0002 bd2 ba1.3k sqft10055 CROOKED CREEK DRIVE #102, VENICE, FL 34293For SaleMLS ID #N6143842, Curtis Romp, KELLER WILLIAMS ISLAND LIFE REAL ESTATE. Stellar MLS
- $409,0002 bd2 ba1.5k sqft17475 OPAL SAND DRIVE #208, VENICE, FL 34293For SaleMLS ID #N6143841, Elke Von Oertzen, PREMIER SOTHEBYS INTL REALTY. Stellar MLS
- $349,0002 bd2 ba1.3k sqft12520 GALAPAGOS COURT #102, VENICE, FL 34293For SaleMLS ID #N6144862, Lori Turkovics, COLDWELL BANKER REALTY. Stellar MLS
- $380,0002 bd2 ba1.3k sqft12440 WELLEN GOLF STREET #105, VENICE, FL 34293For SaleMLS ID #A4687947, Venus Belger, SHOWTIME REALTY. Stellar MLS
- $309,9002 bd2 ba1.4k sqft20406 GALILEO PLACE, VENICE, FL 34293For SaleMLS ID #N6144037, Billie Farley, EXIT KING REALTY. Stellar MLS
- $349,0002 bd2 ba1.1k sqft17625 OPAL SAND DRIVE #401, VENICE, FL 34293For SaleMLS ID #D6147708, Jane Slusarz, EXIT KING REALTY. Stellar MLS
- $415,0002 bd2 ba1.5k sqft12440 WELLEN GOLF STREET #201, VENICE, FL 34293For SaleMLS ID #N6142579, Sheri Dean, DEAN REAL ESTATE GROUP, LLC. Stellar MLS
- $364,0002 bd2 ba1.3k sqft17475 OPAL SAND DRIVE #205, VENICE, FL 34293For SaleMLS ID #D6146549, Jane Slusarz, EXIT KING REALTY. Stellar MLS
- $325,0002 bd2 ba1.5k sqft12323 HEARTS EASE STREET, VENICE, FL 34293For SaleMLS ID #A4691863, Marco Guadagnini, PREFERRED SHORE LLC. Stellar MLS
