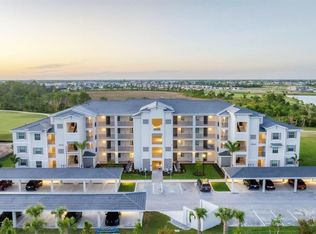
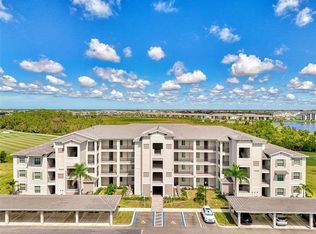
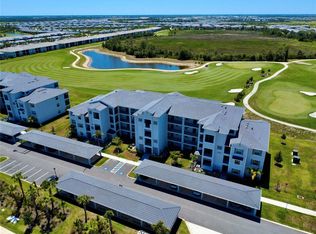
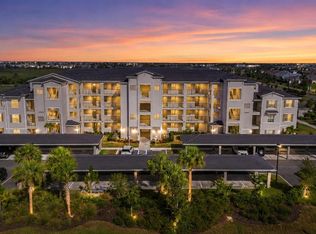
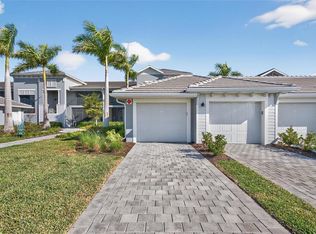
Now is your opportunity to own this THIRD-FLOOR condo in the new and exciting community of Wellen Park Golf and Country Club. This Arbor model floor plan is being sold TURN-KEY FURNISHED and features a stunning view that includes sweeping vistas of the golf course and a protected bird sanctuary. The builder is SOLD OUT of golf included terrace condos. The GOLF MEMBERSHIPS are deeded with this unit, and the resort style amenities are 5 stars! The unit is easily accessed by an elevator and includes an extra private storage room located just outside the unit, providing additional storage. Once inside, you will be impressed by the beautiful upgrades such as tile on the diagonal throughout all the main living spaces, white shaker style cabinets, quartz countertops, and a stainless-steel appliance package. Additional features include custom installed backsplash, paint, tile accents in both bathrooms, and upgraded fans. The condo is flooded with light, and all windows are outfitted with custom fitted blinds. In-unit laundry includes a washer and dryer for ease and convenience. The completely private screened lanai enjoys sweeping views that are sure to impress and will bring you hours of peace and enjoyment while you relax after a long day on the course. This condo features 2 bedrooms, 2 bathrooms, two large walk-in closets in the primary, as well as an extra linen closet for ample storage. The primary bathroom has a large vanity and a walk-in shower with glass door enclosure. The second bedroom has an additional trundle bed that doubles as a couch, easily sleeping 4 in this room, meaning this condo can accommodate at least 6 people. You will find a space this is tastefully decorated and stocked with every furnishing a condo needs to be truly turn-key. There is a deeded covered carport and ample extra parking for a second car or guests. Just a short distance to the resort amenities, you can easily walk to the new pool and amenity center. The amenities include a resort style pool and spa, tiki bar that serves food and drinks, a golf pro shop, tennis shop, pickle ball courts, tennis courts, bocce ball, dog park, state of the art fitness center, day spa, and a future main clubhouse with a community restaurant and so much more! This guard gated community is golf cart friendly and enjoys quick and easy access to both the CoolToday Park stadium, home of the Atlanta Braves spring training camp, and the new and exciting downtown of Wellen Park. Enjoy 3 local beaches and the historic island of Venice, all just a short drive away. This condo is move-in ready, so start enjoying it now or be in and ready for next season when the Florida weather is practically perfect. The condo is great as a full-time residence, a seasonal vacation home, or an income producing investment! Now is the time to take advantage of your new life in Southwest Florida. Come check this out today!
For sale
Price cut: $7K (7/29)
$308,880
12240 WELLEN GOLF STREET #304, VENICE, FL 34293
2beds
1,124sqft
:
Get pre-qualified$2,997/mo
Condominium
Built in 2024
-- sqft lot
$-- Zestimate®
$275/sqft
$997/mo HOA
What's special
Tennis courtsThird-floor condoQuartz countertopsPickle ball courtsBocce ballFlooded with lightDog park
- 74 days |
- 141 |
- 2 |
Zillow last checked:
Listing updated:
Listed by:
Walter Shepherd 941-445-2455,
COLDWELL BANKER REALTY 941-493-1000
Source: Stellar MLS,MLS#: N6144466 Originating MLS: Venice
Originating MLS: Venice
Facts & features
Interior
Bedrooms & bathrooms
- Bedrooms: 2
- Bathrooms: 2
- Full bathrooms: 2
Primary bedroom
- Features: En Suite Bathroom, Walk-In Closet(s)
- Level: First
- Area: 168 Square Feet
- Dimensions: 12x14
Bedroom 2
- Features: Built-in Closet
- Level: First
- Area: 132 Square Feet
- Dimensions: 12x11
Balcony porch lanai
- Level: First
- Area: 112 Square Feet
- Dimensions: 14x8
Dining room
- Level: First
- Area: 126 Square Feet
- Dimensions: 14x9
Kitchen
- Level: First
- Area: 144 Square Feet
- Dimensions: 9x16
Living room
- Level: First
- Area: 224 Square Feet
- Dimensions: 14x16
Heating
- Central
Cooling
- Central Air
Appliances
- Included: Dishwasher, Disposal, Dryer, Electric Water Heater, Microwave, Range, Refrigerator, Washer
- Laundry: Electric Dryer Hookup, Laundry Closet, Washer Hookup
Features
- Ceiling Fan(s), Eating Space In Kitchen, High Ceilings, Kitchen/Family Room Combo, Living Room/Dining Room Combo, Open Floorplan, Stone Counters, Thermostat, Walk-In Closet(s)
- Flooring: Carpet, Tile
- Doors: Sliding Doors
- Windows: Window Treatments
- Has fireplace: No
Interior area
- Total structure area: 1,236
- Total interior livable area: 1,124 sqft
Video & virtual tour
Property
Parking
- Total spaces: 1
- Parking features: Assigned, Covered
- Carport spaces: 1
Features
- Levels: One
- Stories: 1
- Patio & porch: Covered, Rear Porch, Screened
- Exterior features: Balcony, Irrigation System, Rain Gutters, Sidewalk
- Has view: Yes
- View description: Golf Course, Trees/Woods
Lot
- Size: 2.79 Acres
- Features: In County, Landscaped, On Golf Course, Sidewalk
- Residential vegetation: Trees/Landscaped
Details
- Parcel number: 0808092020
- Zoning: V
- Special conditions: None
Construction
Type & style
- Home type: Condo
- Architectural style: Florida
- Property subtype: Condominium
Materials
- Block, Stucco
- Foundation: Slab
- Roof: Tile
Condition
- New construction: No
- Year built: 2024
Details
- Builder model: Arbor
- Builder name: Lennar
Utilities & green energy
- Sewer: Public Sewer
- Water: Public
- Utilities for property: Cable Connected, Electricity Connected, Fire Hydrant, Phone Available, Public, Sewer Connected, Sprinkler Recycled, Street Lights, Underground Utilities, Water Connected
Community & HOA
Community
- Features: Clubhouse, Community Mailbox, Deed Restrictions, Dog Park, Fitness Center, Gated Community - Guard, Golf Carts OK, Golf, Irrigation-Reclaimed Water, Playground, Pool, Restaurant, Sidewalks, Tennis Court(s)
- Security: Fire Alarm, Fire Sprinkler System, Gated Community, Security Lights, Smoke Detector(s)
- Pet fee: $0 monthly
- Subdivision: WELLEN PARK GOLF & COUNTRY CLUB
HOA
- Has HOA: Yes
- Amenities included: Cable TV, Clubhouse, Fence Restrictions, Fitness Center, Gated, Golf Course, Pickleball Court(s), Playground, Pool, Recreation Facilities, Security, Spa/Hot Tub, Tennis Court(s)
- Services included: Cable TV, Common Area Taxes, Community Pool, Reserve Fund, Insurance, Internet, Maintenance Structure, Maintenance Grounds, Manager, Pest Control, Pool Maintenance, Private Road, Recreational Facilities, Sewer, Trash, Water
- HOA fee: $997 monthly
- HOA name: Icon Management - Kate MacDonald
- HOA phone: 941-406-9205
- Second HOA name: Wellen Park Golf and Country Club
- Second HOA phone: 941-406-9205
Location
- Region: Venice
Financial & listing details
- Price per square foot: $275/sqft
- Tax assessed value: $239,900
- Annual tax amount: $6,069
- Date on market: 5/27/2026
- Cumulative days on market: 73 days
- Listing terms: Cash,Conventional
- Ownership: Condominium
- Total actual rent: 0
- Electric utility on property: Yes
- Road surface type: Paved, Asphalt
Estimated market value
Not available
Estimated sales range
Not available
Not available
Price history
| Date | Event | Price |
|---|---|---|
| 7/29/2026 | Price change | $308,880-2.2%$275/sqft |
Source:  Stellar MLS #N6144466 Report a problem Stellar MLS #N6144466 Report a problem | ||
| 5/27/2026 | Listed for sale | $315,880+2.6%$281/sqft |
Source: Stellar MLS #N6144466 Report a problem | ||
| 9/19/2024 | Sold | $308,000-3.8%$274/sqft |
Source: Stellar MLS #A4609582 Report a problem | ||
| 7/11/2024 | Price change | $320,000-1.5%$285/sqft |
Source: Stellar MLS #A4609582 Report a problem | ||
| 5/30/2024 | Price change | $325,000-1.5%$289/sqft |
Source: Stellar MLS #A4609582 Report a problem | ||
| 5/8/2024 | Listed for sale | $330,000$294/sqft |
Source: Stellar MLS #A4609582 Report a problem | ||
| 4/30/2024 | Listing removed | -- |
Source: Stellar MLS #T3509419 Report a problem | ||
| 4/12/2024 | Price change | $330,000-2%$294/sqft |
Source: Stellar MLS #T3509419 Report a problem | ||
| 3/8/2024 | Listed for sale | $336,900+26.7%$300/sqft |
Source: Stellar MLS #T3509419 Report a problem | ||
| 3/26/2023 | Listing removed | -- |
Source:  Lennar Homes Report a problem Lennar Homes Report a problem | ||
| 3/22/2023 | Listed for sale | $265,998$237/sqft |
Source: Lennar Homes Report a problem | ||
Public tax history
| Year | Property taxes | Tax assessment |
|---|---|---|
| 2025 | $6,066 | $239,900 |
| 2024 | -- | -- |
Find assessor info on the county website
Monthly payment
Est. payment
Payment breakdown
Explore the cost of this home by adjusting the details. Changes won't be saved.Climate risks
Neighborhood: 34293
Nearby schools
GreatSchools rating
- 9/10Englewood Elementary SchoolGrades: PK-5Distance: 3.6 mi
- 7/10Venice Middle SchoolGrades: 6-8Distance: 5.1 mi
- 8/10STATE COLLEGE OF FLA COLLEGIATE SCHOOL-VENICE-0122Grades: 9-12Distance: 2.4 mi
- $357,0003 bd2 ba1.3k sqft12240 Wellen Golf St #201, Venice, FL 34293Sold
- $5,0003 bd2 ba1.3k sqft12240 Wellen Golf St #208, Venice, FL 34293For Rent

- $375,0002 bd2 ba1.1k sqft12240 Wellen Golf St #406, Venice, FL 34293Sold
- $299,0002 bd2 ba1.1k sqft12240 Wellen Golf St UNIT 307, Venice, FL 34293For Sale

- $319,0002 bd2 ba1.1k sqft12240 Wellen Golf St UNIT 106, Venice, FL 34293Pending
- $2,5002 bd2 ba1.1k sqft12280 Wellen Golf St #304, Venice, FL 34293For Rent
- $5,5003 bd2 ba1.3k sqft12280 Wellen Golf St #101, Venice, FL 34293For Rent
- $269,0002 bd2 ba1.1k sqft12240 Wellen Golf St #204, Venice, FL 34293Sold
A local agent can set up tours, give advice and negotiate with sellers.
A local lender can help you make sure your offer is ready when you are.
Similar homes
- $299,0002 bd2 ba1.1k sqft17625 OPAL SAND DRIVE #304, VENICE, FL 34293For Sale
 MLS ID #N6144323, Danny Wehunt, COLDWELL BANKER REALTY. Stellar MLS
 - $275,0002 bd2 ba1.1k sqft17655 OPAL SAND DRIVE #107, VENICE, FL 34293For Sale
 MLS ID #N6144871, Anthony LaPorta, COLDWELL BANKER REALTY. Stellar MLS
 - $340,0002 bd2 ba1.3k sqft12520 GALAPAGOS COURT #105, VENICE, FL 34293For Sale
 MLS ID #N6143274, Susan Block, KELLER WILLIAMS ISLAND LIFE REAL ESTATE. Stellar MLS
 - $299,9002 bd2 ba1.3k sqft10042 CROOKED CREEK DRIVE #102, VENICE, FL 34293For Sale
 MLS ID #NS1087210, Cody Sammons, VENTURE REALTY CO LLC. Stellar MLS
 - $325,0002 bd2 ba1.1k sqft12320 WELLEN GOLF STREET #204, VENICE, FL 34293For SaleMLS ID #N6142299, Rachel Price, KELLER WILLIAMS ISLAND LIFE REAL ESTATE. Stellar MLS
- $279,9002 bd2 ba1.2k sqft12320 WELLEN GOLF STREET #306, VENICE, FL 34293For SaleMLS ID #A4690622, John Werner, BLUE SKY REAL ESTATE. Stellar MLS
- $279,9002 bd2 ba1.1k sqft12240 WELLEN GOLF STREET #104, VENICE, FL 34293For SaleMLS ID #A4678578, Jeffrey Bray, PLLC, LPT REALTY, LLC. Stellar MLS
- $349,0002 bd2 ba1.3k sqft12520 GALAPAGOS COURT #102, VENICE, FL 34293For SaleMLS ID #N6144862, Lori Turkovics, COLDWELL BANKER REALTY. Stellar MLS
- $380,0002 bd2 ba1.3k sqft12440 WELLEN GOLF STREET #105, VENICE, FL 34293For SaleMLS ID #A4687947, Venus Belger, SHOWTIME REALTY. Stellar MLS
- $349,0002 bd2 ba1.1k sqft17625 OPAL SAND DRIVE #401, VENICE, FL 34293For SaleMLS ID #D6147708, Jane Slusarz, EXIT KING REALTY. Stellar MLS
- $249,9002 bd2 ba1k sqft433 CERROMAR LANE #341, VENICE, FL 34293For SaleMLS ID #A4686663, Heather Ackley, PLLC, RE/MAX ALLIANCE GROUP. Stellar MLS
- $243,0002 bd2 ba1.1k sqft801 MONTROSE DRIVE #202, VENICE, FL 34293For SaleMLS ID #N6144208, Mitchell Roberts, PA, PARADISE REALTY OF VENICE INC. Stellar MLS
- $299,0002 bd2 ba1.3k sqft10055 CROOKED CREEK DRIVE #102, VENICE, FL 34293For SaleMLS ID #N6143842, Curtis Romp, KELLER WILLIAMS ISLAND LIFE REAL ESTATE. Stellar MLS
- $355,0003 bd2 ba1.3k sqft17565 OPAL SAND DRIVE #201, VENICE, FL 34293For SaleMLS ID #D6146563, Jane Slusarz, EXIT KING REALTY. Stellar MLS
- $229,5002 bd2 ba997 sqft918 WEXFORD BOULEVARD #918, VENICE, FL 34293For SaleMLS ID #N6143686, Rob Brooker, MICHAEL SAUNDERS & COMPANY. Stellar MLS
- $415,0002 bd2 ba1.5k sqft12440 WELLEN GOLF STREET #201, VENICE, FL 34293For SaleMLS ID #N6142579, Sheri Dean, DEAN REAL ESTATE GROUP, LLC. Stellar MLS
- $379,0002 bd2 ba1.3k sqft12580 GALAPAGOS COURT #204, VENICE, FL 34293For SaleMLS ID #D6147119, Maggie Shaw, PARADISE EXCLUSIVE REAL ESTATE. Stellar MLS
- $389,9002 bd2 ba1.5k sqft12550 GALAPAGOS COURT #208, VENICE, FL 34293For SaleMLS ID #D6147707, Jane Slusarz, EXIT KING REALTY. Stellar MLS
- $349,9002 bd2 ba1.5k sqft23085 BANBURY WAY #103, VENICE, FL 34293For SaleMLS ID #A4690984, Sandra Rubinstein, BERKSHIRE HATHAWAY HOMESERVICE. Stellar MLS
- $324,9002 bd2 ba1.3k sqft9367 CARNABY DRIVE, VENICE, FL 34293For SaleMLS ID #N6144204, Frank Koziel, PA, COLDWELL BANKER REALTY. Stellar MLS
