**MOTIVATED SELLER** Welcome Home! Step into elegance and comfort in one of Southwest Florida’s most desirable communities—Wellen Park Golf & Country Club. Perfectly situated on the 2nd floor, this 2-bedroom, 2-bathroom condo offers a rare combination of breathtaking golf and lake views, upscale finishes, and a lifestyle that’s second to none. Cruise through golf cart-friendly roads to explore nearby shopping, dining, and entertainment—or relax at home in a community that’s both pet-friendly and rental-friendly, ideal for full-time residents or savvy investors. Inside, you’ll find a spacious, light-filled floorplan featuring quartz countertops in the kitchen and bathrooms, tile flooring throughout the main living areas, and plush carpeting in the bedrooms for added comfort. The upgraded color palette, along with modern ceiling fans, lighting fixtures, and window treatments, creates a timeless, move-in-ready aesthetic. The chef-inspired kitchen shines with a large quartz island, generous breakfast bar, and abundant cabinetry—all bathed in natural light. Enjoy casual meals in your cozy dining nook or entertain with ease in this inviting space. The primary suite offers a peaceful retreat with 2 walk-in closets, linen closet, and a beautifully tiled shower. The versatile second bedroom is perfect for guests, a home office, or a creative space. The second full bath, which houses the washer and dryer, offers a tub providing a soothing spot to unwind after a round of golf. Step outside onto your screened lanai and take in sweeping sunset views over the lake and the 10th fairway. Whether it's morning coffee or evening wine, this outdoor oasis is perfect for relaxing and recharging. Additional perks include a private 5x7 storage unit—ideal for golf clubs, beach gear, or bikes—and a deeded covered parking space. The community also features 24-hour guarded gate access for peace of mind. This is truly a Golfer’s Dream with 2 GOLF MEMBERSHIPS included and access to a golf pro shop with on-site professional, tennis and pickleball courts guided by a racquet sports expert, resort style pool with beach entrance, satellite pools, bocce courts, state-of-the-art fitness center, dog park, and a resort-style tiki bar serving food and drinks. Coming soon are even more top-tier amenities, including a clubhouse. Located just a short bike ride from the Atlanta Braves Spring Training Stadium and Downtown Wellen Park, you'll be close to lakeside dining, boutique shopping, live entertainment, and more. Everyday essentials—like Publix, restaurants, gas stations, and the new Costco—are only minutes away, and some of Florida’s most beautiful Gulf Coast beaches are just a 15-minute drive. This home isn’t just a place to live—it’s a gateway to a lifestyle of luxury, leisure, and adventure. Don’t miss your chance to own one of the best views in Wellen Park—schedule your private showing today!
Sold for $269,000
$269,000
12240 Wellen Golf St #204, Venice, FL 34293
2beds
1,124sqft
Condominium
Built in 2024
-- sqft lot
$265,500 Zestimate®
$239/sqft
$2,239 Estimated rent
Home value
$265,500
$242,000 - $292,000
$2,239/mo
Zestimate® history
Owner options
List your home for rent
$2,239/mo
Rent Zestimate®
Find your next renter with Zillow Rental Manager. Plus, with online applications, you can quickly screen prospective tenants – for free.
$2,239/mo
Rent Zestimate®
Refinance and save
$2,610/mo
Est. payment
Refinancing to a lower rate could help reduce your monthly payments and save thousands over the life of the loan.
$2,610/mo
Est. payment
Explore your selling options
Work with a Zillow partner agent
Leverage their expertise and Zillow's premium Showcase listings to get your home seen by more buyers.
Get startedList with your own agent
Get your home in front of millions of buyers by listing it on Zillow.
Learn how to do itSell it yourself
Take full control of how buyers see your home on Zillow by listing For Sale by Owner (FSBO).
List your homeWhat's special
Modern ceiling fansScreened lanaiQuartz countertopsPlush carpetingLight-filled floorplanUpscale finishesSweeping sunset views
Zillow last checked:
Listing updated:
Listed by:
Jason Ester 941-376-6626,
RE/MAX ALLIANCE GROUP 941-429-3506
Bought with:
Jane Slusarz, 3411361
PARADISE EXCLUSIVE INC
Source: Stellar MLS,MLS#: C7516118 Originating MLS: Port Charlotte
Originating MLS: Port Charlotte
Facts & features
Interior
Bedrooms & bathrooms
- Bedrooms: 2
- Bathrooms: 2
- Full bathrooms: 2
Rooms
- Room types: Utility Room
Primary bedroom
- Features: Ceiling Fan(s), En Suite Bathroom, Exhaust Fan, Handicapped Accessible, Shower No Tub, Single Vanity, Walk-In Closet(s)
- Level: First
- Area: 168 Square Feet
- Dimensions: 12x14
Bedroom 1
- Features: Ceiling Fan(s), Built-in Closet
- Level: First
- Area: 132 Square Feet
- Dimensions: 12x11
Balcony porch lanai
- Level: First
- Area: 104 Square Feet
- Dimensions: 13x8
Dining room
- Level: First
- Area: 140 Square Feet
- Dimensions: 14x10
Kitchen
- Features: Breakfast Bar, Pantry
- Level: First
- Area: 182 Square Feet
- Dimensions: 14x13
Living room
- Features: Ceiling Fan(s)
- Level: First
- Area: 182 Square Feet
- Dimensions: 14x13
Heating
- Central, Electric
Cooling
- Central Air
Appliances
- Included: Dishwasher, Disposal, Dryer, Microwave, Range, Refrigerator, Washer
- Laundry: Electric Dryer Hookup, Inside, Laundry Closet, Washer Hookup
Features
- Ceiling Fan(s), Eating Space In Kitchen, Elevator, In Wall Pest System, Kitchen/Family Room Combo, Open Floorplan, Solid Surface Counters, Solid Wood Cabinets, Split Bedroom, Stone Counters, Thermostat, Walk-In Closet(s)
- Flooring: Carpet, Ceramic Tile
- Doors: Sliding Doors
- Windows: Blinds, Hurricane Shutters/Windows
- Has fireplace: No
Interior area
- Total structure area: 1,236
- Total interior livable area: 1,124 sqft
Property
Parking
- Total spaces: 1
- Parking features: Assigned, Covered, Guest
- Carport spaces: 1
Accessibility
- Accessibility features: Accessible Full Bath, Grip-Accessible Features
Features
- Levels: One
- Stories: 1
- Patio & porch: Covered, Rear Porch, Screened
- Exterior features: Balcony, Irrigation System, Lighting, Sidewalk, Storage
- Has view: Yes
- View description: Golf Course, Trees/Woods
- Waterfront features: Lake
Lot
- Size: 10,000 Square Feet
- Features: Cleared, City Lot, In County, Landscaped, On Golf Course, Sidewalk
- Residential vegetation: Trees/Landscaped
Details
- Additional structures: Storage
- Parcel number: 0808092012
- Zoning: V
- Special conditions: None
Construction
Type & style
- Home type: Condo
- Architectural style: Florida
- Property subtype: Condominium
- Attached to another structure: Yes
Materials
- Block, Stucco
- Foundation: Slab
- Roof: Tile
Condition
- Completed
- New construction: No
- Year built: 2024
Details
- Builder name: Lennar
Utilities & green energy
- Sewer: Public Sewer
- Water: Public
- Utilities for property: BB/HS Internet Available, Cable Connected, Electricity Connected, Public, Sewer Connected, Sprinkler Recycled, Street Lights, Underground Utilities, Water Connected
Community & HOA
Community
- Features: Lake, Clubhouse, Community Mailbox, Deed Restrictions, Dog Park, Fitness Center, Gated Community - Guard, Golf Carts OK, Golf, Irrigation-Reclaimed Water, Park, Playground, Pool, Restaurant, Sidewalks, Tennis Court(s)
- Security: Gated Community, Smoke Detector(s), Fire/Smoke Detection Integration
- Pet fee: $0 monthly
- Subdivision: WELLEN PARK GOLF & COUNTRY CLUB
HOA
- Has HOA: Yes
- Amenities included: Elevator(s), Gated, Golf Course, Pool
- Services included: 24-Hour Guard, Cable TV, Common Area Taxes, Community Pool, Reserve Fund, Insurance, Internet, Maintenance Structure, Maintenance Grounds, Manager, Pest Control, Pool Maintenance, Private Road, Recreational Facilities, Security, Sewer, Trash, Water
- HOA fee: $880 monthly
- HOA name: Talia Sabourin
- HOA phone: 941-406-9203
- Second HOA name: Yes / Icon Management
Location
- Region: Venice
Financial & listing details
- Price per square foot: $239/sqft
- Tax assessed value: $235,300
- Annual tax amount: $1
- Date on market: 10/11/2025
- Cumulative days on market: 56 days
- Listing terms: Cash,Conventional,FHA,VA Loan
- Ownership: Fee Simple
- Total actual rent: 0
- Electric utility on property: Yes
- Road surface type: Paved, Asphalt
Price history
| Date | Event | Price |
|---|---|---|
| 1/13/2026 | Sold | $269,000-3.9%$239/sqft |
Source:  Stellar MLS #C7516118 Report a problem Stellar MLS #C7516118 Report a problem | ||
| 12/6/2025 | Pending sale | $279,900$249/sqft |
Source: Stellar MLS #C7516118 Report a problem | ||
| 12/5/2025 | Price change | $279,900-6.7%$249/sqft |
Source: Stellar MLS #C7516118 Report a problem | ||
| 10/23/2025 | Price change | $300,000-6.2%$267/sqft |
Source: Stellar MLS #C7516118 Report a problem | ||
| 10/11/2025 | Listed for sale | $319,900+20.3%$285/sqft |
Source: Stellar MLS #C7516118 Report a problem | ||
| 3/25/2023 | Listing removed | -- |
Source:  Lennar Homes Report a problem Lennar Homes Report a problem | ||
| 3/24/2023 | Listed for sale | $265,998$237/sqft |
Source: Lennar Homes Report a problem | ||
Public tax history
| Year | Property taxes | Tax assessment |
|---|---|---|
| 2025 | $3,863 | $133,203 |
| 2024 | -- | -- |
Find assessor info on the county website
Neighborhood: 34293
Nearby homes
- $357,0003 bd2 ba1.3k sqft12240 Wellen Golf St #201, Venice, FL 34293Sold
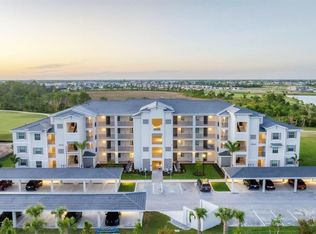
- $5,0003 bd2 ba1.3k sqft12240 Wellen Golf St #208, Venice, FL 34293For Rent

- $375,0002 bd2 ba1.1k sqft12240 Wellen Golf St #406, Venice, FL 34293Sold
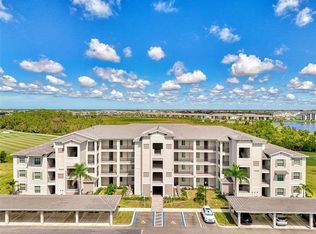
- $299,0002 bd2 ba1.1k sqft12240 Wellen Golf St UNIT 307, Venice, FL 34293For Sale

- $319,0002 bd2 ba1.1k sqft12240 Wellen Golf St UNIT 106, Venice, FL 34293Pending
- $2,5002 bd2 ba1.1k sqft12280 Wellen Golf St #304, Venice, FL 34293For Rent
- $5,5003 bd2 ba1.3k sqft12280 Wellen Golf St #101, Venice, FL 34293For Rent
- $315,8802 bd2 ba1.1k sqft12240 Wellen Golf St #304, Venice, FL 34293For Sale
Nearby schools
GreatSchools rating
- 9/10Englewood Elementary SchoolGrades: PK-5Distance: 3.6 mi
- 7/10Venice Middle SchoolGrades: 6-8Distance: 5.1 mi
- 8/10STATE COLLEGE OF FLA COLLEGIATE SCHOOL-VENICE-0122Grades: 9-12Distance: 2.4 mi
Schools provided by the listing agent
- Elementary: Venice Elementary
- Middle: Venice Area Middle
- High: Venice Senior High
Source: Stellar MLS. This data may not be complete. We recommend contacting the local school district to confirm school assignments for this home.
Get a cash offer in 3 minutes
Find out how much your home could sell for in as little as 3 minutes with a no-obligation cash offer.
Estimated market value
$265,500
Get a cash offer in 3 minutes
Find out how much your home could sell for in as little as 3 minutes with a no-obligation cash offer.
Estimated market value
$265,500
- Florida
- Sarasota County
- Venice
- 34293
- 12240 Wellen Golf St Unit 204
Nearby cities
Nearby neighborhoods
Nearby zip codes
Other Venice Topics
