INCLUDES 2 GOLF MEMBERSHIPS! Experience elevated Florida living in this impeccably TURNKEY FURNISHED residence within the highly sought-after Wellen Park Golf & Country Club—where luxury, leisure, and lifestyle come together effortlessly. Imagine waking up every day knowing there’s nothing you have to do; and everything you get to do. No yard work. No exterior maintenance. Just more time to soak in the sunshine, the views, and the lifestyle you moved here for. Barely lived in this home presents like new, showcasing high-end, modern furnishings, quartz countertops, upgraded lighting and fans, every detail thoughtfully curated for both comfort and style. The open-concept floor plan is as functional as it is inviting, featuring 2 bedrooms, 2 baths, and a spacious den ideal for a home office, guest space, or media room. Start your mornings with coffee on the charming front porch, and unwind in the evenings on your private rear lanai overlooking the 4th fairway, where peaceful golf course views set the tone for sunset cocktails and relaxed outdoor living. A 1-car garage provides space for your vehicle or golf cart, along with additional storage, and ample guest parking ensures convenience for visitors. Life in Wellen Park Golf & Country Club is truly resort-inspired. Enjoy championship golf, tennis and pickleball courts, bocce ball, a state-of-the-art wellness center and full-service spa, resort-style pools, clubhouses, a pro shop, dog parks, and scenic walking paths—all within a gated, secure community with a 24-hour guarded entrance. A full-time lifestyle director ensures there’s always something to enjoy, from social events to fitness classes. Ideally located just a short drive from pristine Gulf beaches, boating, Downtown Wellen, and the Venice Historic District, you’ll have easy access to shopping, dining, fishing and entertainment—while still enjoying the privacy and tranquility of a premier golf community. This is what low maintenance, high lifestyle truly looks like. Schedule your private showing today and experience it for yourself.
For sale
$379,000
12580 GALAPAGOS COURT #204, VENICE, FL 34293
2beds
1,353sqft
:
Get pre-qualified$3,392/mo
Condominium
Built in 2024
-- sqft lot
$-- Zestimate®
$280/sqft
$931/mo HOA
What's special
Turnkey furnished residenceQuartz countertopsPeaceful golf course viewsAmple guest parkingOpen-concept floor planHigh-end modern furnishingsCharming front porch
- 108 days |
- 122 |
- 6 |
Zillow last checked:
Listing updated:
Listed by:
Maggie Shaw 941-286-0205,
PARADISE EXCLUSIVE REAL ESTATE 941-698-0303,
Erin Morey 815-742-3005,
PARADISE EXCLUSIVE REAL ESTATE
Source: Stellar MLS,MLS#: D6147119 Originating MLS: Englewood
Originating MLS: Englewood
Facts & features
Interior
Bedrooms & bathrooms
- Bedrooms: 2
- Bathrooms: 2
- Full bathrooms: 2
Primary bedroom
- Features: En Suite Bathroom, Dual Closets
- Level: First
- Area: 165 Square Feet
- Dimensions: 11x15
Bedroom 2
- Features: Ceiling Fan(s), Built-in Closet
- Level: First
- Area: 120 Square Feet
- Dimensions: 10x12
Balcony porch lanai
- Level: First
- Area: 168 Square Feet
- Dimensions: 14x12
Balcony porch lanai
- Features: Ceiling Fan(s)
- Level: First
- Area: 126 Square Feet
- Dimensions: 14x9
Dining room
- Level: First
- Area: 110 Square Feet
- Dimensions: 11x10
Kitchen
- Features: Granite Counters
- Level: First
- Area: 160 Square Feet
- Dimensions: 10x16
Living room
- Features: Ceiling Fan(s)
- Level: First
- Area: 210 Square Feet
- Dimensions: 15x14
Office
- Features: Ceiling Fan(s)
- Level: First
- Area: 110 Square Feet
- Dimensions: 10x11
Heating
- Central
Cooling
- Central Air
Appliances
- Included: Cooktop, Dishwasher, Disposal, Dryer, Microwave, Range, Refrigerator, Washer
- Laundry: Inside, Laundry Closet
Features
- Ceiling Fan(s), Eating Space In Kitchen, High Ceilings, Kitchen/Family Room Combo, Open Floorplan, Stone Counters, Thermostat, Walk-In Closet(s)
- Flooring: Carpet, Tile
- Doors: Sliding Doors
- Windows: Window Treatments
- Has fireplace: No
Interior area
- Total structure area: 1,461
- Total interior livable area: 1,353 sqft
Video & virtual tour
Property
Parking
- Total spaces: 1
- Parking features: Garage Door Opener, Ground Level
- Garage spaces: 1
Features
- Levels: One
- Stories: 1
- Patio & porch: Covered, Enclosed, Front Porch, Rear Porch, Screened
- Exterior features: Irrigation System, Lighting, Rain Gutters, Sidewalk, Storage
- Has view: Yes
- View description: Golf Course
Details
- Parcel number: 0807142012
- Zoning: V
- Special conditions: None
Construction
Type & style
- Home type: Condo
- Property subtype: Condominium
Materials
- Stucco
- Foundation: Slab
- Roof: Concrete,Tile
Condition
- New construction: No
- Year built: 2024
Utilities & green energy
- Sewer: Public Sewer
- Water: Public
- Utilities for property: Cable Connected, Electricity Connected, Street Lights, Water Connected
Community & HOA
Community
- Features: Clubhouse, Dog Park, Fitness Center, Gated Community - Guard, Golf Carts OK, Golf, Playground, Pool, Restaurant, Sidewalks, Tennis Court(s)
- Security: Gated Community
- Pet fee: $0 monthly
- Subdivision: WELLEN PARK GOLF AND COUNTRY CLUB
HOA
- Has HOA: Yes
- Services included: Cable TV, Community Pool, Internet, Maintenance Structure, Maintenance Grounds, Pest Control, Pool Maintenance, Recreational Facilities, Security, Water
- HOA fee: $931 monthly
- HOA name: Tropical Isles/Renee Gamblin
- HOA phone: 239-936-4336
- Second HOA name: The Icon Team
- Second HOA phone: 941-406-9203
Location
- Region: Venice
Financial & listing details
- Price per square foot: $280/sqft
- Tax assessed value: $277,000
- Annual tax amount: $6,856
- Date on market: 4/20/2026
- Cumulative days on market: 108 days
- Listing terms: Cash,Conventional,FHA,VA Loan
- Ownership: Fee Simple
- Total actual rent: 0
- Electric utility on property: Yes
- Road surface type: Asphalt
Estimated market value
Not available
Estimated sales range
Not available
Not available
Price history
| Date | Event | Price |
|---|---|---|
| 4/20/2026 | Listed for sale | $379,000$280/sqft |
Source:  Stellar MLS #D6147119 Report a problem Stellar MLS #D6147119 Report a problem | ||
Public tax history
| Year | Property taxes | Tax assessment |
|---|---|---|
| 2025 | $6,853 | $277,000 |
| 2024 | -- | -- |
Find assessor info on the county website
Monthly payment
Est. payment
Payment breakdown
Explore the cost of this home by adjusting the details. Changes won't be saved.Climate risks
Neighborhood: 34293
Nearby schools
GreatSchools rating
- 9/10Englewood Elementary SchoolGrades: PK-5Distance: 3.8 mi
- 7/10Venice Middle SchoolGrades: 6-8Distance: 4.6 mi
- 8/10STATE COLLEGE OF FLA COLLEGIATE SCHOOL-VENICE-0122Grades: 9-12Distance: 2.2 mi
Schools provided by the listing agent
- Elementary: Taylor Ranch Elementary
- Middle: Venice Area Middle
- High: Wellen Park High
Source: Stellar MLS. This data may not be complete. We recommend contacting the local school district to confirm school assignments for this home.
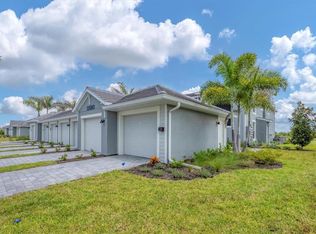
- $6,5002 bd2 ba1.5k sqft12580 Galapagos Ct #108, Venice, FL 34293For Rent
- $347,9972 bd2 ba1.3k sqft12580 Galapagos Ct #105, Venice, FL 34293Sold

- $340,9982 bd2 ba1.3k sqft12580 Galapagos Ct #207, Venice, FL 34293Sold

- $895,9223 bd3 ba2.6k sqft12571 Galapagos Ct, Venice, FL 34293Sold

- $365,9982 bd2 ba1.3k sqft12550 Galapagos Ct #204, Venice, FL 34293Sold
- $2,9952 bd3 ba1.3k sqft12550 Galapagos Ct #1-204-1, Venice, FL 34293For Rent
- $2,9952 bd3 ba1.3k sqft12550 Galapagos Ct #204-1, Venice, FL 34293For Rent
- $318,2002 bd2 ba1.3k sqft12550 Galapagos Ct #103, Venice, FL 34293Off Market
A local agent can set up tours, give advice and negotiate with sellers.
A local lender can help you make sure your offer is ready when you are.
Similar homes
- $395,0002 bd2 ba1.5k sqft17475 OPAL SAND DRIVE #208, VENICE, FL 34293For Sale

 MLS ID #N6143841, Elke Von Oertzen, PREMIER SOTHEBYS INTL REALTY. Stellar MLS
 - $349,7002 bd2 ba1.3k sqft17475 OPAL SAND DRIVE #207, VENICE, FL 34293For Sale
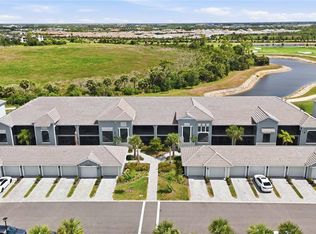 MLS ID #A4693902, David Griffin, KELLER WILLIAMS ISLAND LIFE REAL ESTATE. Stellar MLS
 - $340,0002 bd2 ba1.3k sqft12520 GALAPAGOS COURT #105, VENICE, FL 34293For Sale
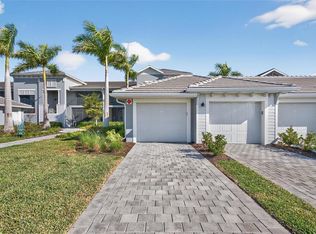 MLS ID #N6143274, Susan Block, KELLER WILLIAMS ISLAND LIFE REAL ESTATE. Stellar MLS
 - $380,0002 bd2 ba1.3k sqft12440 WELLEN GOLF STREET #105, VENICE, FL 34293For Sale
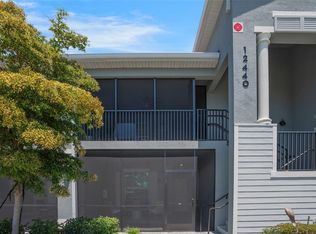 MLS ID #A4687947, Venus Belger, SHOWTIME REALTY. Stellar MLS
 - $389,9002 bd2 ba1.5k sqft12550 GALAPAGOS COURT #208, VENICE, FL 34293For SaleMLS ID #D6147707, Jane Slusarz, EXIT KING REALTY. Stellar MLS
- $349,0002 bd2 ba1.3k sqft12520 GALAPAGOS COURT #102, VENICE, FL 34293For SaleMLS ID #N6144862, Lori Turkovics, COLDWELL BANKER REALTY. Stellar MLS
- $389,0002 bd2 ba1.5k sqft12550 SOMATIC COURT, VENICE, FL 34293For SaleMLS ID #N6145123, Marni Scott, EXIT KING REALTY. Stellar MLS
- $364,0002 bd2 ba1.3k sqft17475 OPAL SAND DRIVE #205, VENICE, FL 34293For SaleMLS ID #D6146549, Jane Slusarz, EXIT KING REALTY. Stellar MLS
- $308,8802 bd2 ba1.1k sqft12240 WELLEN GOLF STREET #304, VENICE, FL 34293For SaleMLS ID #N6144466, Walter Shepherd, COLDWELL BANKER REALTY. Stellar MLS
- $299,0002 bd2 ba1.1k sqft17625 OPAL SAND DRIVE #304, VENICE, FL 34293For SaleMLS ID #N6144323, Danny Wehunt, COLDWELL BANKER REALTY. Stellar MLS
- $355,0002 bd2 ba1.1k sqft17595 OPAL SAND DRIVE #406, VENICE, FL 34293For SaleMLS ID #D6146393, Jane Slusarz, EXIT KING REALTY. Stellar MLS
- $349,0002 bd2 ba1.1k sqft17625 OPAL SAND DRIVE #401, VENICE, FL 34293For SaleMLS ID #D6147708, Jane Slusarz, EXIT KING REALTY. Stellar MLS
- $415,0002 bd2 ba1.5k sqft12440 WELLEN GOLF STREET #201, VENICE, FL 34293For SaleMLS ID #N6142579, Sheri Dean, DEAN REAL ESTATE GROUP, LLC. Stellar MLS
- $355,0003 bd2 ba1.3k sqft17565 OPAL SAND DRIVE #201, VENICE, FL 34293For SaleMLS ID #D6146563, Jane Slusarz, EXIT KING REALTY. Stellar MLS
- $341,0002 bd2 ba1.9k sqft10039 CROOKED CREEK DRIVE #201, VENICE, FL 34293For SaleMLS ID #N6143329, Steve Goodwin, EXIT KING REALTY. Stellar MLS
- $275,0002 bd2 ba1.1k sqft17655 OPAL SAND DRIVE #107, VENICE, FL 34293For SaleMLS ID #N6144871, Anthony LaPorta, COLDWELL BANKER REALTY. Stellar MLS
- $425,0003 bd2 ba1.7k sqft12685 RADIANCE COURT #101, VENICE, FL 34293For SaleMLS ID #N6144376, Rachel Price, KELLER WILLIAMS ISLAND LIFE REAL ESTATE. Stellar MLS
- $424,0003 bd2 ba1.7k sqft12574 SOMATIC COURT, VENICE, FL 34293For SaleMLS ID #N6145231, Kristy Heitl, EXIT KING REALTY. Stellar MLS
- $399,7003 bd2 ba1.7k sqft10805 TARFLOWER DRIVE #102, VENICE, FL 34293For SaleMLS ID #A4686103, Tom Coppola, COPPOLA REALTY GROUP. Stellar MLS
- $389,9003 bd2 ba1.6k sqft18516 DAYSPRING PLACE, VENICE, FL 34293For SaleMLS ID #C7523814, Traci Creighton, KELLER WILLIAMS ISLAND LIFE REAL ESTATE. Stellar MLS
