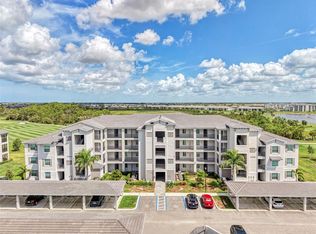
TURNKEY FURNISHED 3rd-floor condo with rare GOLF MEMBERSHIP (two included)! Perched above the signature 5th hole, this residence offers unobstructed panoramic views of the 5th & 6th holes, beautiful landscape and lush preserve—one of the most desirable vantage points in Wellen Park Golf & Country Club. The 3rd-floor location provides exceptional privacy, peace, and natural light throughout the open-concept living area. Easy elevator access with a storage unit right outside the front door. Interior features include tile flooring in main living spaces, brand-new carpet in bedrooms, a spacious primary suite with walk-in closet, and an en-suite bath with quartz counters and tile shower. The guest bedroom is conveniently located near a full bath and away from the primary bedroom—ideal for visitors. Residents enjoy resort-style amenities: an 18-hole championship golf course, resort pool with tiki bar, tennis, pickleball, bocce, fitness center, dog park, and a new clubhouse coming in 2027. Minutes to Downtown Wellen Park, dining, shopping, an 80-acre lake, trails, and Gulf beaches. Lennar is completely sold out of Golf Terrace condos, making this a rare opportunity to secure a 2025 built unit with a membership. A rare chance to own a top-floor golf condo with membership in one of Florida’s most talked-about master-planned communities. Schedule your showing today!
For sale
Price cut: $10K (7/1)
$299,000
17625 OPAL SAND DRIVE #304, VENICE, FL 34293
2beds
1,124sqft
Condominium
Built in 2025
-- sqft lot
$289,200 Zestimate®
$266/sqft
$991/mo HOA
What's special
Brand-new carpet in bedrooms
- 85 days |
- 112 |
- 5 |
Zillow last checked:
Listing updated:
Listed by:
Danny Wehunt 813-557-4932,
COLDWELL BANKER REALTY 941-493-1000,
Tim Kelm, PA 941-260-7168,
COLDWELL BANKER REALTY
Source: Stellar MLS,MLS#: N6144323 Originating MLS: Venice
Originating MLS: Venice
Facts & features
Interior
Bedrooms & bathrooms
- Bedrooms: 2
- Bathrooms: 2
- Full bathrooms: 2
Primary bedroom
- Features: Dual Closets
- Level: First
Bedroom 1
- Features: Built-in Closet
- Level: First
Kitchen
- Level: First
Living room
- Level: First
Heating
- Central
Cooling
- Central Air
Appliances
- Included: Dishwasher, Disposal, Dryer, Microwave, Range, Refrigerator, Washer
- Laundry: Inside, Laundry Closet
Features
- Built-in Features, Ceiling Fan(s), Elevator, Kitchen/Family Room Combo, Open Floorplan, Thermostat
- Flooring: Carpet, Tile
- Doors: Sliding Doors
- Has fireplace: No
Interior area
- Total structure area: 1,236
- Total interior livable area: 1,124 sqft
Video & virtual tour
Property
Parking
- Total spaces: 1
- Parking features: Carport
- Carport spaces: 1
Features
- Levels: One
- Stories: 1
- Exterior features: Balcony, Sidewalk, Storage
- Has view: Yes
- View description: Golf Course, Trees/Woods, Water, Lake, Pond
- Has water view: Yes
- Water view: Water,Lake,Pond
Lot
- Size: 1.83 Acres
Details
- Parcel number: 0807162020
- Special conditions: None
Construction
Type & style
- Home type: Condo
- Property subtype: Condominium
Materials
- Stucco
- Foundation: Slab
- Roof: Other
Condition
- New construction: No
- Year built: 2025
Utilities & green energy
- Sewer: Public Sewer
- Water: Public
- Utilities for property: BB/HS Internet Available, Cable Available, Electricity Connected, Public, Sewer Connected, Street Lights, Water Connected
Community & HOA
Community
- Features: Clubhouse, Community Mailbox, Deed Restrictions, Dog Park, Fitness Center, Golf Carts OK, Golf, Irrigation-Reclaimed Water, No Truck/RV/Motorcycle Parking, Pool
- Pet fee: $0 monthly
- Subdivision: WELLEN PARK GOLF & COUNTRY CLUB
HOA
- Has HOA: Yes
- Services included: 24-Hour Guard, Cable TV, Common Area Taxes, Community Pool, Insurance, Internet, Maintenance Structure, Maintenance Grounds, Manager, Pest Control, Pool Maintenance, Private Road, Recreational Facilities, Security, Sewer, Trash, Water
- HOA fee: $991 monthly
- HOA name: ICON MANAGEMENT / KATE MACDONALD
- HOA phone: 941-406-9205
Location
- Region: Venice
Financial & listing details
- Price per square foot: $266/sqft
- Annual tax amount: $3,686
- Date on market: 5/22/2026
- Cumulative days on market: 52 days
- Listing terms: Cash,Conventional
- Ownership: Condominium
- Total actual rent: 0
- Electric utility on property: Yes
- Road surface type: Paved
Estimated market value
$289,200
$275,000 - $304,000
$4,874/mo
Price history
| Date | Event | Price |
|---|---|---|
| 7/1/2026 | Price change | $299,000-3.2%$266/sqft |
Source:  Stellar MLS #N6144323 Report a problem Stellar MLS #N6144323 Report a problem | ||
| 6/2/2026 | Listing removed | $6,000$5/sqft |
Source: Stellar MLS #C7510824 Report a problem | ||
| 5/22/2026 | Listed for sale | $309,000+12.4%$275/sqft |
Source: Stellar MLS #N6144323 Report a problem | ||
| 6/5/2025 | Listed for rent | $6,000$5/sqft |
Source: Stellar MLS #C7510824 Report a problem | ||
| 5/16/2025 | Sold | $275,000$245/sqft |
Source: Stellar MLS #J989888 Report a problem | ||
Public tax history
| Year | Property taxes | Tax assessment |
|---|---|---|
| 2025 | -- | -- |
Find assessor info on the county website
Monthly payment
Est. payment
Payment breakdown
Explore the cost of this home by adjusting the details. Changes won't be saved.Climate risks
Neighborhood: 34293
Nearby schools
GreatSchools rating
- 9/10Englewood Elementary SchoolGrades: PK-5Distance: 4 mi
- 7/10Venice Middle SchoolGrades: 6-8Distance: 4.6 mi
- 8/10STATE COLLEGE OF FLA COLLEGIATE SCHOOL-VENICE-0122Grades: 9-12Distance: 1.9 mi
- $349,0002 bd2 ba1.1k sqft17625 Opal Sand Dr #401, Venice, FL 34293For Sale

- $289,8002 bd2 ba1.3k sqft17625 Opal Sand Dr #108, Venice, FL 34293Off Market
- $289,8002 bd2 ba1.3k sqft17625 Opal Sand Dr #308, Venice, FL 34293Off Market
- $299,0002 bd2 ba1.1k sqft17625 Opal Sand Dr #404, Venice, FL 34293Sold
- $3,5002 bd2 ba1.1k sqft17625 Opal Sand Dr #402, Venice, FL 34293For Rent
- $3,0002 bd2 ba1.2k sqft17625 Opal Sand Dr #102, Venice, FL 34293For Rent
- $265,0002 bd2 ba1.1k sqft17625 Opal Sand Dr #204, Venice, FL 34293Sold
- $2,0002 bd2 ba1.1k sqft17625 Opal Sand Dr #307, Venice, FL 34293For Rent
A local agent can set up tours, give advice and negotiate with sellers.
A local lender can help you make sure your offer is ready when you are.
Similar homes
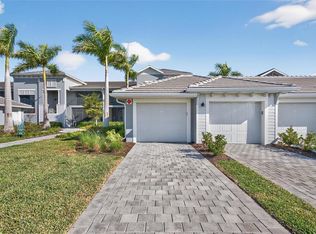
- $308,8802 bd2 ba1.1k sqft12240 WELLEN GOLF STREET #304, VENICE, FL 34293For Sale
 MLS ID #N6144466, Walter Shepherd, COLDWELL BANKER REALTY. Stellar MLS
 - $299,9002 bd2 ba1.3k sqft10042 CROOKED CREEK DRIVE #102, VENICE, FL 34293For Sale
 MLS ID #NS1087210, Cody Sammons, VENTURE REALTY CO LLC. Stellar MLS
 - $340,0002 bd2 ba1.3k sqft12520 GALAPAGOS COURT #105, VENICE, FL 34293For Sale
 MLS ID #N6143274, Susan Block, KELLER WILLIAMS ISLAND LIFE REAL ESTATE. Stellar MLS
 - $349,0002 bd2 ba1.1k sqft17625 OPAL SAND DRIVE #401, VENICE, FL 34293For SaleMLS ID #D6147708, Jane Slusarz, EXIT KING REALTY. Stellar MLS
- $279,9002 bd2 ba1.2k sqft12320 WELLEN GOLF STREET #306, VENICE, FL 34293For SaleMLS ID #A4690622, John Werner, BLUE SKY REAL ESTATE. Stellar MLS
- $325,0002 bd2 ba1.1k sqft12320 WELLEN GOLF STREET #204, VENICE, FL 34293For SaleMLS ID #N6142299, Rachel Price, KELLER WILLIAMS ISLAND LIFE REAL ESTATE. Stellar MLS
- $249,9002 bd2 ba1k sqft433 CERROMAR LANE #341, VENICE, FL 34293For SaleMLS ID #A4686663, Heather Ackley, PLLC, RE/MAX ALLIANCE GROUP. Stellar MLS
- $243,0002 bd2 ba1.1k sqft801 MONTROSE DRIVE #202, VENICE, FL 34293For SaleMLS ID #N6144208, Mitchell Roberts, PA, PARADISE REALTY OF VENICE INC. Stellar MLS
- $349,0002 bd2 ba1.3k sqft12520 GALAPAGOS COURT #102, VENICE, FL 34293For SaleMLS ID #N6144862, Lori Turkovics, COLDWELL BANKER REALTY. Stellar MLS
- $279,9002 bd2 ba1.1k sqft12240 WELLEN GOLF STREET #104, VENICE, FL 34293For SaleMLS ID #A4678578, Jeffrey Bray, PLLC, LPT REALTY, LLC. Stellar MLS
- $355,0002 bd2 ba1.1k sqft17595 OPAL SAND DRIVE #406, VENICE, FL 34293For SaleMLS ID #D6146393, Jane Slusarz, EXIT KING REALTY. Stellar MLS
- $355,0003 bd2 ba1.3k sqft17565 OPAL SAND DRIVE #201, VENICE, FL 34293For SaleMLS ID #D6146563, Jane Slusarz, EXIT KING REALTY. Stellar MLS
- $229,5002 bd2 ba997 sqft918 WEXFORD BOULEVARD #918, VENICE, FL 34293For SaleMLS ID #N6143686, Rob Brooker, MICHAEL SAUNDERS & COMPANY. Stellar MLS
- $364,0002 bd2 ba1.3k sqft17475 OPAL SAND DRIVE #205, VENICE, FL 34293For SaleMLS ID #D6146549, Jane Slusarz, EXIT KING REALTY. Stellar MLS
- $389,9002 bd2 ba1.5k sqft12550 GALAPAGOS COURT #208, VENICE, FL 34293For SaleMLS ID #D6147707, Jane Slusarz, EXIT KING REALTY. Stellar MLS
- $379,0002 bd2 ba1.3k sqft12580 GALAPAGOS COURT #204, VENICE, FL 34293For SaleMLS ID #D6147119, Maggie Shaw, PARADISE EXCLUSIVE REAL ESTATE. Stellar MLS
- $380,0002 bd2 ba1.3k sqft12440 WELLEN GOLF STREET #105, VENICE, FL 34293For SaleMLS ID #A4687947, Venus Belger, SHOWTIME REALTY. Stellar MLS
- $415,0002 bd2 ba1.5k sqft12440 WELLEN GOLF STREET #201, VENICE, FL 34293For SaleMLS ID #N6142579, Sheri Dean, DEAN REAL ESTATE GROUP, LLC. Stellar MLS
- $232,0002 bd2 ba1.2k sqft900 ADDINGTON COURT #203, VENICE, FL 34293For SaleMLS ID #N6144202, Mark Floryjanski, PA, COLDWELL BANKER REALTY. Stellar MLS
- $210,0002 bd2 ba997 sqft841 WEXFORD BOULEVARD #841, VENICE, FL 34293For SaleMLS ID #N6144239, Mark Floryjanski, PA, COLDWELL BANKER REALTY. Stellar MLS
