Appealing two bedroom, two bath, penthouse level condo, with golf course and water views, in the Eighth Fairway at Plantation Golf and Country Club. Your condo overlooks the eighth and ninth holes of the Bobcat Course. It features cathedral ceilings in your living room and dining room that make it more light, bright and open than it already is. There is a combination living room and dining room with sliders out the living room to your lanai and beautiful views. The kitchen has wood cabinets, breakfast bar and large closet pantry. The master bedroom has these beautiful views too and the master bath has two built-in closets and a laundry closet. The condo is being sold furnished. The AC system was replaced in 2016 and the water heater was replaced in 2017. The roof was replaced in 2020 for the building and the exterior was painted in 2020 as well. The community offers a heated pool and clubhouse and has an onsite maintenance person. Membership is optional to this outstanding 36 hole championship course. Come see this great buy today!
For sale
$210,000
841 WEXFORD BOULEVARD #841, VENICE, FL 34293
2beds
997sqft
:
Get pre-qualified$2,033/mo
Condominium
Built in 1989
-- sqft lot
$-- Zestimate®
$211/sqft
$641/mo HOA
What's special
Breakfast barLarge closet pantry
- 83 days |
- 93 |
- 3 |
Zillow last checked:
Listing updated:
Listed by:
Mark Floryjanski, PA 941-468-0830,
COLDWELL BANKER REALTY 941-493-1000
Source: Stellar MLS,MLS#: N6144239 Originating MLS: Venice
Originating MLS: Venice
Facts & features
Interior
Bedrooms & bathrooms
- Bedrooms: 2
- Bathrooms: 2
- Full bathrooms: 2
Primary bedroom
- Features: Built-in Closet
- Level: First
- Area: 140 Square Feet
- Dimensions: 14x10
Bedroom 2
- Features: Built-in Closet
- Level: First
- Area: 120 Square Feet
- Dimensions: 12x10
Balcony porch lanai
- Level: First
- Area: 96 Square Feet
- Dimensions: 12x8
Dining room
- Level: First
- Area: 64 Square Feet
- Dimensions: 8x8
Kitchen
- Level: First
- Area: 96 Square Feet
- Dimensions: 12x8
Living room
- Level: First
- Area: 240 Square Feet
- Dimensions: 16x15
Heating
- Central, Electric
Cooling
- Central Air
Appliances
- Included: Dishwasher, Disposal, Dryer, Electric Water Heater, Microwave, Range, Refrigerator, Washer
- Laundry: Laundry Closet
Features
- Cathedral Ceiling(s), Ceiling Fan(s), Living Room/Dining Room Combo, Open Floorplan, Split Bedroom
- Flooring: Carpet, Tile
- Doors: Sliding Doors
- Windows: Window Treatments
- Has fireplace: No
- Furnished: Yes
Interior area
- Total structure area: 1,093
- Total interior livable area: 997 sqft
Video & virtual tour
Property
Parking
- Total spaces: 1
- Parking features: Carport
- Carport spaces: 1
Features
- Levels: One
- Stories: 1
- Exterior features: Lighting, Sidewalk, Storage
- Pool features: Gunite, Heated, In Ground
- Has view: Yes
- View description: Golf Course, Water, Lake
- Has water view: Yes
- Water view: Water,Lake
Details
- Parcel number: 0443041032
- Zoning: RSF2
- Special conditions: None
Construction
Type & style
- Home type: Condo
- Property subtype: Condominium
Materials
- Concrete
- Foundation: Slab
- Roof: Tile
Condition
- New construction: No
- Year built: 1989
Utilities & green energy
- Sewer: Public Sewer
- Water: Public
- Utilities for property: Cable Connected, Electricity Connected, Sewer Connected, Water Connected
Community & HOA
Community
- Features: Association Recreation - Owned, Buyer Approval Required, Clubhouse, Community Mailbox, Deed Restrictions, Golf, Pool
- Pet fee: $0 monthly
- Subdivision: EIGHTH FAIRWAY
HOA
- Has HOA: Yes
- Services included: Cable TV, Common Area Taxes, Community Pool, Reserve Fund, Maintenance Structure, Maintenance Grounds, Manager, Pest Control, Pool Maintenance, Private Road, Sewer, Trash, Water
- HOA fee: $641 monthly
- HOA name: AMI-Advanced Management
- HOA phone: 941-493-0287
- Second HOA name: Plantation Owners Master
- Second HOA phone: 941-493-0287
Location
- Region: Venice
Financial & listing details
- Price per square foot: $211/sqft
- Tax assessed value: $179,900
- Annual tax amount: $2,592
- Date on market: 5/6/2026
- Cumulative days on market: 22 days
- Listing terms: Cash,Conventional
- Ownership: Condominium
- Total actual rent: 20400
- Electric utility on property: Yes
- Road surface type: Paved
Estimated market value
Not available
Estimated sales range
Not available
Not available
Price history
| Date | Event | Price |
|---|---|---|
| 5/6/2026 | Listed for sale | $210,000-12.1%$211/sqft |
Source:  Stellar MLS #N6144239 Report a problem Stellar MLS #N6144239 Report a problem | ||
| 9/8/2025 | Listing removed | $1,700$2/sqft |
Source: Stellar MLS #N6138964 Report a problem | ||
| 6/26/2025 | Price change | $1,700-5.6%$2/sqft |
Source: Stellar MLS #N6138964 Report a problem | ||
| 5/19/2025 | Listed for rent | $1,800$2/sqft |
Source: Stellar MLS #N6138964 Report a problem | ||
| 1/4/2025 | Listing removed | $1,800$2/sqft |
Source: Stellar MLS #N6135362 Report a problem | ||
| 12/27/2024 | Price change | $1,800-14.3%$2/sqft |
Source: Stellar MLS #N6135362 Report a problem | ||
| 12/3/2024 | Listed for rent | $2,100$2/sqft |
Source: Stellar MLS #N6135362 Report a problem | ||
| 10/3/2024 | Listing removed | $239,000$240/sqft |
Source: Stellar MLS #N6132778 Report a problem | ||
| 9/7/2024 | Price change | $239,000-4%$240/sqft |
Source: Stellar MLS #N6132778 Report a problem | ||
| 6/17/2024 | Price change | $249,000-3.9%$250/sqft |
Source: Stellar MLS #N6132778 Report a problem | ||
| 5/4/2024 | Listed for sale | $259,000+123.3%$260/sqft |
Source: Stellar MLS #N6132778 Report a problem | ||
| 2/22/2011 | Sold | $116,000-6.8%$116/sqft |
Source: Public Record Report a problem | ||
| 9/17/2010 | Listed for sale | $124,500-10.8%$125/sqft |
Source: Laura B. Kopple, Inc. #N5770416 Report a problem | ||
| 8/3/2010 | Listing removed | $139,500$140/sqft |
Source: Laura B. Kopple, Inc. #N5762352 Report a problem | ||
| 2/18/2010 | Price change | $139,500-10%$140/sqft |
Source: Laura B. Kopple, Inc. #N5762352 Report a problem | ||
| 1/9/2010 | Listed for sale | $155,000+53.5%$155/sqft |
Source: Laura B. Kopple, Inc. #N5762352 Report a problem | ||
| 5/5/1999 | Sold | $101,000$101/sqft |
Source: Public Record Report a problem | ||
Public tax history
| Year | Property taxes | Tax assessment |
|---|---|---|
| 2025 | $2,592 -0.9% | $179,900 -2.9% |
| 2024 | $2,616 +1.9% | $185,200 +7.7% |
| 2023 | $2,567 +3.4% | $171,941 +10% |
| 2022 | $2,482 +18.2% | $156,310 +10% |
| 2021 | $2,100 +6.1% | $142,100 +8.9% |
| 2020 | $1,979 +4.2% | $130,500 +2.8% |
| 2019 | $1,899 | $126,900 -0.2% |
| 2018 | $1,899 +0.9% | $127,200 +4.8% |
| 2017 | $1,883 +3.6% | $121,400 +7.1% |
| 2016 | $1,817 +3% | $113,300 -2.1% |
| 2015 | $1,763 +6% | $115,700 +24.3% |
| 2014 | $1,663 +6.6% | $93,100 |
| 2013 | $1,560 +1.9% | $93,100 +1.3% |
| 2012 | $1,531 -2.6% | $91,900 -5% |
| 2011 | $1,572 -6.4% | $96,700 -5% |
| 2010 | $1,680 -27.2% | $101,800 -15.1% |
| 2009 | $2,308 | $119,900 -25% |
| 2008 | $2,308 -17.9% | $159,800 -19.3% |
| 2007 | $2,809 | $197,900 -2% |
| 2006 | -- | $201,900 +32.1% |
| 2005 | -- | $152,856 +26.7% |
| 2004 | $2,067 -7.3% | $120,600 -5.4% |
| 2003 | $2,229 +57.2% | $127,464 +31.2% |
| 2002 | $1,418 +7% | $97,120 +1.6% |
| 2001 | $1,326 -19.6% | $95,591 +3% |
| 2000 | $1,648 | $92,807 |
Find assessor info on the county website
Monthly payment
Est. payment
Payment breakdown
Explore the cost of this home by adjusting the details. Changes won't be saved.Climate risks
Neighborhood: Plantation
Nearby schools
GreatSchools rating
- 9/10Taylor Ranch Elementary SchoolGrades: PK-5Distance: 1.3 mi
- 7/10Venice Middle SchoolGrades: 6-8Distance: 1.1 mi
- 7/10Venice Senior High SchoolGrades: 9-12Distance: 5.2 mi
- $190,0002 bd2 ba997 sqft823 Wexford Blvd #823, Venice, FL 34293Sold

- $235,0002 bd2 ba997 sqft824 Wexford Blvd #824, Venice, FL 34293Sold

- $275,0002 bd2 ba997 sqft834 Wexford Blvd #834, Venice, FL 34293Sold

- $200,0002 bd2 ba997 sqft837 Wexford Blvd #837, Venice, FL 34293Sold

- $267,0003 bd2 ba1.3k sqft839 Wexford Blvd #839, Venice, FL 34293Sold
- $200,0002 bd2 ba997 sqft845 Wexford Blvd #845, Venice, FL 34293Sold
- $220,0002 bd2 ba997 sqft849 Wexford Blvd #849, Venice, FL 34293Sold
- $205,0002 bd2 ba997 sqft818 Wexford Blvd #818, Venice, FL 34293For Sale
A local agent can set up tours, give advice and negotiate with sellers.
A local lender can help you make sure your offer is ready when you are.
Similar homes
- $205,0002 bd2 ba997 sqft818 WEXFORD BOULEVARD #818, VENICE, FL 34293For Sale
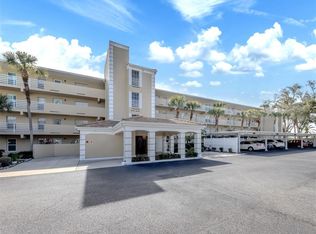
 MLS ID #N6142816, Wayne Welsh, GULF SHORES REALTY ERA POWERED. Stellar MLS
 - $230,0002 bd2 ba997 sqft835 WEXFORD BOULEVARD #301, VENICE, FL 34293For Sale
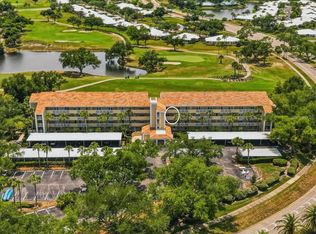 MLS ID #A4693953, Traci Bolen, EXP REALTY LLC. Stellar MLS
 - $229,5002 bd2 ba997 sqft918 WEXFORD BOULEVARD #918, VENICE, FL 34293For Sale
 MLS ID #N6143686, Rob Brooker, MICHAEL SAUNDERS & COMPANY. Stellar MLS
 - $200,0002 bd2 ba1.1k sqft813 MONTROSE DRIVE #102, VENICE, FL 34293For Sale
 MLS ID #N6144792, Joey Schumacher-Martin, KELLER WILLIAMS ISLAND LIFE REAL ESTATE. Stellar MLS
 - $199,0002 bd2 ba1.1k sqft435 CERROMAR LANE #326, VENICE, FL 34293For SaleMLS ID #N6142886, Crystal Cosby, LLC, PREMIER SOTHEBYS INTL REALTY. Stellar MLS
- $235,0002 bd2 ba1.2k sqft2004 LONGPOINTE CIRCLE #E2, VENICE, FL 34293For SaleMLS ID #N6145096, Kim Gambo, CENTURY 21 SCHMIDT REAL ESTATE. Stellar MLS
- $215,0002 bd2 ba1.1k sqft1727 BONITAS CIRCLES #1718-C, VENICE, FL 34293For SaleMLS ID #A4691583, Anna Yavdyk, PALM PARADISE REALTY GROUP. Stellar MLS
- $215,0002 bd2 ba1.1k sqft410 CERROMAR CIRCLE S #242, VENICE, FL 34293For SaleMLS ID #N6143355, Shannon Thinnes, EXP REALTY LLC. Stellar MLS
- $243,0002 bd2 ba1.1k sqft801 MONTROSE DRIVE #202, VENICE, FL 34293For SaleMLS ID #N6144208, Mitchell Roberts, PA, PARADISE REALTY OF VENICE INC. Stellar MLS
- $249,9002 bd2 ba1k sqft433 CERROMAR LANE #341, VENICE, FL 34293For SaleMLS ID #A4686663, Heather Ackley, PLLC, RE/MAX ALLIANCE GROUP. Stellar MLS
- $180,0002 bd2 ba1.1k sqft421 CERROMAR TERRACE #370, VENICE, FL 34293For SaleMLS ID #N6144749, Tracy Pierce, MICHAEL SAUNDERS & COMPANY. Stellar MLS
- $232,0002 bd2 ba1.2k sqft900 ADDINGTON COURT #203, VENICE, FL 34293For SaleMLS ID #N6144202, Mark Floryjanski, PA, COLDWELL BANKER REALTY. Stellar MLS
- $220,0002 bd2 ba1k sqft360 THREE LAKES LANE #J, VENICE, FL 34285For SaleMLS ID #N6144216, Sabina Rozak, HOMESMART. Stellar MLS
- $169,0002 bd2 ba1.1k sqft444 CERROMAR ROAD #298, VENICE, FL 34293For SaleMLS ID #N6144230, Laura Kopple, RE/MAX PALM REALTY. Stellar MLS
- $189,0002 bd2 ba1.2k sqft690 CIRCLEWOOD DRIVE #W8, VENICE, FL 34293For SaleMLS ID #N6144022, Shelley Jennings, RE/MAX PALM REALTY OF VENICE. Stellar MLS
- $230,0002 bd2 ba1.4k sqft260 SOUTHAMPTON DRIVE #312, VENICE, FL 34293For SaleMLS ID #N6143341, Tammy Kitt, MICHAEL SAUNDERS & COMPANY. Stellar MLS
- $199,9002 bd2 ba1.2k sqft5725 GREENWOOD AVENUE #7203, NORTH PORT, FL 34287For SaleMLS ID #N6144915, Louise Clapp, POINTE OF PALMS REAL ESTATE. Stellar MLS
- $229,0002 bd2 ba1.3k sqft841 WATERSIDE DRIVE #206, VENICE, FL 34285For SaleMLS ID #N6142334, Mitchell Roberts, PA, PARADISE REALTY OF VENICE INC. Stellar MLS
- $224,9002 bd2 ba1.1k sqft5725 GREENWOOD AVENUE #1201, NORTH PORT, FL 34287For SaleMLS ID #A4695543, Sarah Autry, THE KEYES COMPANY - SARASOTA. Stellar MLS
- $259,9002 bd2 ba1.3k sqft418 WEXFORD CIRCLE #125, VENICE, FL 34293For SaleMLS ID #N6144099, Scott Johnston, MICHAEL SAUNDERS & COMPANY. Stellar MLS
