Under contract-accepting backup offers. Welcome home to easy, elegant living at the Gardens at St. Andrews, tucked inside the highly sought-after Plantation Golf and Country Club. This rare first-floor unit means no stairs, no elevators, and no waiting — just walk in and settle in. The front entry opens directly into an airy, open living room, setting the tone for the rest of the layout. You’re welcomed into an open, flowing floor plan that leads straight into a bright and inviting living room — the kind of space that feels like it was made for both quiet mornings and lively get-togethers. The split floor plan is a thoughtful touch for hosting: a guest bedroom suite sits near the front of the home, with a convenient pocket door that can close off the bedroom and bath for true guest privacy, or stay open so the guest bath doubles as a shared space for visitors. That guest bath features a shower/tub combo, ready for family, friends, or seasonal company. Past the living room, the dining room is the standout — open and filled with natural light from two sets of sliders that look straight out onto the Plantation Golf and Country Club golf course. The adjoining kitchen carries that same open, airy feel, designed for effortless entertaining whether you’re hosting a dinner party or just catching up with neighbors. Retreat to the primary suite, where comfort meets function: a spacious walk-in closet, a separate vanity area, and a walk-in shower in the en-suite bath create a private escape that feels every bit as relaxing as the rest of the home. Life at the Gardens at St. Andrews comes with its own resort-style perks, including two community pools just steps from your door. For those who want even more, an optional membership to the Plantation Golf and Country Club opens the door to golf, sports & recreational, or social membership tiers — giving you the flexibility to choose your own lifestyle. Members enjoy two 18-hole courses with a history of hosting LPGA play, tennis and pickleball courts, two fitness rooms, a competition-length pool with a poolside bar and hot tub, daily dining options, and a full social calendar with something for everyone. And when you’re ready to explore beyond the gates, you’re perfectly positioned. Hop in the car and you’re just a short drive from the shops, restaurants, and lively atmosphere of Wellen Park, or head the other direction to the Island of Venice, where charming boutiques, waterfront dining, and the Gulf’s sugar-sand beaches await. Whether it’s a sunset stroll on the beach or a night out in downtown Venice, it’s all within easy reach. This is more than a condo — it’s a lifestyle. Welcome to 813 Montrose Dr #102. Call for your private showing today.
Accepting backups
$200,000
813 MONTROSE DRIVE #102, VENICE, FL 34293
2beds
1,165sqft
Condominium
Built in 1998
-- sqft lot
$-- Zestimate®
$172/sqft
$636/mo HOA
What's special
First-floor unitOpen flowing floor plan
- 58 days |
- 395 |
- 17 |
Likely to sell faster than
Zillow last checked:
Listing updated:
Listed by:
Joey Schumacher-Martin 941-525-3080,
KELLER WILLIAMS ISLAND LIFE REAL ESTATE 941-254-6467,
Michelle Hupp 941-773-5464,
KELLER WILLIAMS ISLAND LIFE REAL ESTATE
Source: Stellar MLS,MLS#: N6144792 Originating MLS: Venice
Originating MLS: Venice
Facts & features
Interior
Bedrooms & bathrooms
- Bedrooms: 2
- Bathrooms: 2
- Full bathrooms: 2
Primary bedroom
- Features: Ceiling Fan(s), En Suite Bathroom, Walk-In Closet(s)
- Level: First
- Area: 150 Square Feet
- Dimensions: 10x15
Bedroom 1
- Features: Ceiling Fan(s), Other, Built-in Closet
- Level: First
- Area: 132 Square Feet
- Dimensions: 12x11
Primary bathroom
- Features: Dual Sinks, En Suite Bathroom, Other, Shower No Tub, Linen Closet
- Level: First
- Area: 45 Square Feet
- Dimensions: 9x5
Bathroom 1
- Features: Tub With Shower
- Level: First
- Area: 42 Square Feet
- Dimensions: 7x6
Dining room
- Features: Ceiling Fan(s), Other
- Level: First
- Area: 98 Square Feet
- Dimensions: 7x14
Kitchen
- Features: Ceiling Fan(s), Pantry, Other
- Level: First
- Area: 100 Square Feet
- Dimensions: 10x10
Living room
- Features: Ceiling Fan(s), Other
- Level: First
- Area: 270 Square Feet
- Dimensions: 18x15
Heating
- Central, Electric
Cooling
- Central Air
Appliances
- Included: Dishwasher, Disposal, Dryer, Electric Water Heater, Microwave, Range, Washer
- Laundry: Inside, Laundry Room
Features
- Ceiling Fan(s), Living Room/Dining Room Combo, Open Floorplan, Solid Surface Counters, Split Bedroom, Thermostat, Walk-In Closet(s)
- Flooring: Carpet, Tile
- Doors: Sliding Doors
- Windows: Window Treatments
- Has fireplace: No
Interior area
- Total structure area: 1,310
- Total interior livable area: 1,165 sqft
Video & virtual tour
Property
Parking
- Total spaces: 1
- Parking features: Carport
- Carport spaces: 1
Features
- Levels: One
- Stories: 1
- Patio & porch: Enclosed
- Exterior features: Irrigation System, Lighting
- Has view: Yes
- View description: Golf Course
Lot
- Size: 2.33 Acres
- Residential vegetation: Mature Landscaping
Details
- Parcel number: 0441074010
- Zoning: RSF2
- Special conditions: None
Construction
Type & style
- Home type: Condo
- Property subtype: Condominium
Materials
- Concrete, Stucco
- Foundation: Slab
- Roof: Tile
Condition
- New construction: No
- Year built: 1998
Utilities & green energy
- Sewer: Public Sewer
- Water: Public
- Utilities for property: Cable Connected, Electricity Connected, Public, Sewer Connected, Water Connected
Community & HOA
Community
- Features: Buyer Approval Required, Clubhouse, Community Mailbox, Pool
- Security: Fire Alarm, Fire Sprinkler System, Smoke Detector(s)
- Pet fee: $0 monthly
- Subdivision: GARDENS 03 ST ANDREWS PARK AT PLANTATION
HOA
- Has HOA: Yes
- Amenities included: Clubhouse, Pool
- Services included: Cable TV, Common Area Taxes, Community Pool, Reserve Fund, Maintenance Structure, Maintenance Grounds, Manager, Pest Control, Pool Maintenance, Sewer, Trash, Water
- HOA fee: $636 monthly
- HOA name: Melissa Moritz
- HOA phone: 941-408-7413
- Second HOA name: Advanced Management
Location
- Region: Venice
Financial & listing details
- Price per square foot: $172/sqft
- Tax assessed value: $210,200
- Annual tax amount: $1,448
- Date on market: 6/26/2026
- Cumulative days on market: 53 days
- Listing terms: Cash,Conventional
- Ownership: Condominium
- Total actual rent: 0
- Electric utility on property: Yes
- Road surface type: Asphalt
Estimated market value
Not available
Estimated sales range
Not available
Not available
Price history
| Date | Event | Price |
|---|---|---|
| 8/11/2026 | Listed for sale | $200,000$172/sqft |
Source:  Stellar MLS #N6144792 Report a problem Stellar MLS #N6144792 Report a problem | ||
| 8/7/2026 | Contingent | $200,000$172/sqft |
Source: Stellar MLS #N6144792 Report a problem | ||
| 6/26/2026 | Listed for sale | $200,000+73.9%$172/sqft |
Source: Stellar MLS #N6144792 Report a problem | ||
| 7/11/2011 | Sold | $115,000-8%$99/sqft |
Source: Public Record Report a problem | ||
| 3/5/2011 | Listed for sale | $125,000-18.6%$107/sqft |
Source: Laura B. Kopple, Inc. #N5772312 Report a problem | ||
| 12/29/2003 | Sold | $153,500$132/sqft |
Source: Public Record Report a problem | ||
Public tax history
| Year | Property taxes | Tax assessment |
|---|---|---|
| 2025 | $1,448 +5.1% | $116,417 +2.9% |
| 2024 | $1,378 +7.5% | $113,136 +3% |
| 2023 | $1,282 +1.1% | $109,841 +3% |
| 2022 | $1,268 +4.2% | $106,642 +3% |
| 2021 | $1,217 +1.1% | $103,536 +1.4% |
| 2020 | $1,204 +5.4% | $102,107 +2.3% |
| 2019 | $1,142 | $99,811 +1.9% |
| 2018 | $1,142 +4.1% | $97,950 +2.1% |
| 2017 | $1,097 -0.8% | $95,935 -26.1% |
| 2016 | $1,106 +1.3% | $129,900 +2.8% |
| 2015 | $1,092 -0.7% | $126,400 +38.6% |
| 2014 | $1,100 +0.4% | $91,200 |
| 2013 | $1,095 +2.4% | $91,200 +1.3% |
| 2012 | $1,069 -33.9% | $90,000 -7% |
| 2011 | $1,618 -10.3% | $96,800 -10% |
| 2010 | $1,803 -12.8% | $107,600 -15.1% |
| 2009 | $2,068 | $126,700 -7.7% |
| 2008 | $2,068 -16.8% | $137,200 -18.6% |
| 2007 | $2,485 | $168,600 -2.2% |
| 2006 | -- | $172,400 +32% |
| 2005 | -- | $130,559 +22.6% |
| 2004 | $1,906 +58% | $106,500 +29.3% |
| 2003 | $1,206 +1.6% | $82,364 +2.4% |
| 2002 | $1,188 +7.8% | $80,434 +1.6% |
| 2001 | $1,101 -4.1% | $79,167 +3% |
| 2000 | $1,149 | $76,861 |
Find assessor info on the county website
Monthly payment
Est. payment
Payment breakdown
Explore the cost of this home by adjusting the details. Changes won't be saved.Climate risks
Neighborhood: Plantation
Nearby schools
GreatSchools rating
- 9/10Taylor Ranch Elementary SchoolGrades: PK-5Distance: 2 mi
- 7/10Venice Middle SchoolGrades: 6-8Distance: 0.6 mi
- 7/10Venice Senior High SchoolGrades: 9-12Distance: 5.1 mi
- $300,0003 bd2 ba1.6k sqft811 Montrose Dr UNIT 201, Venice, FL 34293Sold

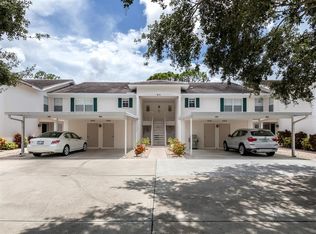
- $319,0002 bd2 ba1.1k sqft813 Montrose Dr UNIT 103, Venice, FL 34293Sold
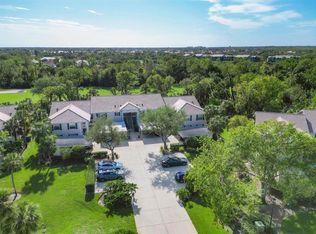
- $260,0002 bd2 ba1.2k sqft815 Montrose Dr UNIT 103, Venice, FL 34293Sold
- $217,0003 bd2 ba1.6k sqft813 Montrose Dr UNIT 104, Venice, FL 34293Sold

- $266,2003 bd2 ba1.4k sqft811 Montrose Dr UNIT 101, Venice, FL 34293Off Market
- $193,3002 bd2 ba1.1k sqft811 Montrose Dr UNIT 102, Venice, FL 34293Off Market
- $244,6003 bd2 ba1.4k sqft811 Montrose Dr UNIT 104, Venice, FL 34293Off Market
- $212,4002 bd2 ba1.2k sqft811 Montrose Dr UNIT 202, Venice, FL 34293Off Market
A local agent can set up tours, give advice and negotiate with sellers.
A local lender can help you make sure your offer is ready when you are.
Similar homes
- $243,0002 bd2 ba1.1k sqft801 MONTROSE DRIVE #202, VENICE, FL 34293For Sale
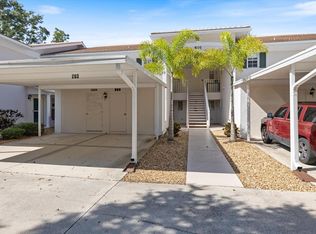
 MLS ID #N6144208, Mitchell Roberts, PA, PARADISE REALTY OF VENICE INC. Stellar MLS
 - $195,0002 bd2 ba970 sqft3001 SEAWIND CIRCLE #10C, VENICE, FL 34293For Sale
 MLS ID #A4701444, Nazar Bas, COLDWELL BANKER REALTY. Stellar MLS
 - $239,0002 bd2 ba1.1k sqft1040 WEXFORD BOULEVARD #1040, VENICE, FL 34293For Sale
 MLS ID #A4693323, Jan Hlywa, LLC, COLDWELL BANKER REALTY. Stellar MLS
 - $210,0002 bd2 ba997 sqft841 WEXFORD BOULEVARD #841, VENICE, FL 34293For Sale
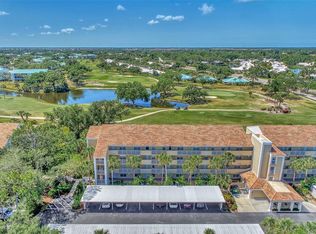 MLS ID #N6144239, Mark Floryjanski, PA, COLDWELL BANKER REALTY. Stellar MLS
 - $232,0002 bd2 ba1.2k sqft900 ADDINGTON COURT #203, VENICE, FL 34293For SaleMLS ID #N6144202, Mark Floryjanski, PA, COLDWELL BANKER REALTY. Stellar MLS
- $180,0002 bd2 ba1.1k sqft421 CERROMAR TERRACE #370, VENICE, FL 34293For SaleMLS ID #N6144749, Tracy Pierce, MICHAEL SAUNDERS & COMPANY. Stellar MLS
- $249,9002 bd2 ba1k sqft433 CERROMAR LANE #341, VENICE, FL 34293For SaleMLS ID #A4686663, Heather Ackley, PLLC, RE/MAX ALLIANCE GROUP. Stellar MLS
- $198,0002 bd2 ba1k sqft335 THREE LAKES LANE #B, VENICE, FL 34285For SaleMLS ID #N6143492, Matthew Greenland, KELLER WILLIAMS ISLAND LIFE REAL ESTATE. Stellar MLS
- $215,0002 bd2 ba1.1k sqft410 CERROMAR CIRCLE S #242, VENICE, FL 34293For SaleMLS ID #N6143355, Shannon Thinnes, EXP REALTY LLC. Stellar MLS
- $220,0002 bd2 ba1k sqft360 THREE LAKES LANE #J, VENICE, FL 34285For SaleMLS ID #N6144216, Sabina Rozak, HOMESMART. Stellar MLS
- $189,0002 bd2 ba1.2k sqft690 CIRCLEWOOD DRIVE #W8, VENICE, FL 34293For SaleMLS ID #N6144022, Shelley Jennings, RE/MAX PALM REALTY OF VENICE. Stellar MLS
- $189,0002 bd2 ba1.3k sqft5800 SABAL TRACE DRIVE #502, NORTH PORT, FL 34287For SaleMLS ID #N6145356, Allen Ramsey, Jr., GULF SHORES REALTY ERA POWERED. Stellar MLS
- $229,0002 bd2 ba1.3k sqft841 WATERSIDE DRIVE #206, VENICE, FL 34285For SaleMLS ID #N6142334, Mitchell Roberts, PA, PARADISE REALTY OF VENICE INC. Stellar MLS
- $290,0003 bd2 ba1.3k sqft4213 VICENZA DRIVE #A2, VENICE, FL 34293For SaleMLS ID #A4677010, Samira Easton, PA, PREMIER SOTHEBYS INTL REALTY. Stellar MLS
- $184,9002 bd2 ba1.1k sqft5725 GREENWOOD AVENUE #4201, NORTH PORT, FL 34287For SaleMLS ID #A4699802, Drew Jacobsen, COMPASS FLORIDA LLC. Stellar MLS
- $224,9002 bd2 ba1k sqft106 JOSE GASPAR DRIVE #106, ENGLEWOOD, FL 34223For SaleMLS ID #D6148306, Debi Benson, PA, MICHAEL SAUNDERS & COMPANY. Stellar MLS
- $189,0002 bd2 ba1.3k sqft796 CAPRI ISLES BOULEVARD #130, VENICE, FL 34292For SaleMLS ID #N6143476, Mark Floryjanski, PA, COLDWELL BANKER REALTY. Stellar MLS
- $279,0002 bd2 ba1.1k sqft1027 BEACH MANOR CIRCLE #47, VENICE, FL 34285For SaleMLS ID #N6145315, Brandon Insley, MICHAEL SAUNDERS & COMPANY. Stellar MLS
- $224,9002 bd2 ba1.1k sqft5725 GREENWOOD AVENUE #1201, NORTH PORT, FL 34287For SaleMLS ID #A4695543, Sarah Autry, THE KEYES COMPANY - SARASOTA. Stellar MLS
- $263,0002 bd2 ba1.5k sqft227 SOUTHAMPTON DRIVE #289, VENICE, FL 34293For SaleMLS ID #A4677192, Lisa Marie Zambuto, RE/MAX ALLIANCE GROUP. Stellar MLS
