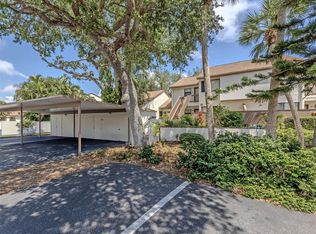
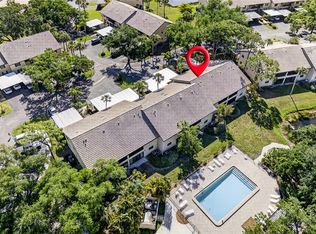
Welcome to 841 Waterside Dr. #206, a spacious and well-designed 2-bedroom, 2-bath condo with a den/study offering approximately 1,300 square feet of comfortable living space and tranquil Curry Creek views. END-UNIT! This thoughtfully designed split floor plan places the guest bedroom and den at the front of the residence, while the private primary suite is tucked away at the rear, featuring vaulted ceilings, a generous walk-in closet, and a large ensuite bath. The open living and dining area is bright and inviting with vaulted ceilings, and the condo is being offered unfurnished, providing the perfect opportunity to make it your own. Enjoy relaxing on the screened lanai, complete with a convenient laundry closet, plus additional storage located by the carport. As a resident of Waterside Village, you’ll enjoy access to the Waterside Village pool, along with full use of all Bird Bay Village amenities, including a junior Olympic pool, tennis and pickleball courts, fitness center, and over 40 active clubs. The maintenance fee covers exterior maintenance and insurance, grounds maintenance, recreational facilities, pool maintenance, management, pest control, sewer, water, and trash, allowing for truly low-maintenance living. Ideally located less than five minutes to Historic Downtown Venice and area beaches, with the Legacy Trail right outside the community entrance—this is the carefree Florida lifestyle you’ve been waiting for, where every day feels like a getaway.
For sale
$229,000
841 WATERSIDE DRIVE #206, VENICE, FL 34285
2beds
1,300sqft
Condominium
Built in 1994
-- sqft lot
$218,900 Zestimate®
$176/sqft
$604/mo HOA
What's special
Screened lanaiLarge ensuite bathVaulted ceilingsTranquil curry creek viewsGenerous walk-in closetConvenient laundry closet
- 89 days
- 380
- 19
Zillow last checked:
Listing updated:
Listed by:
Mitchell Roberts, PA 941-800-7959,
PARADISE REALTY OF VENICE INC 941-488-1111
Source: Stellar MLS,MLS#: N6142334 Originating MLS: Venice
Originating MLS: Venice
Facts & features
Interior
Bedrooms & bathrooms
- Bedrooms: 2
- Bathrooms: 2
- Full bathrooms: 2
Primary bedroom
- Features: Ceiling Fan(s), En Suite Bathroom, Walk-In Closet(s)
- Level: First
- Area: 182 Square Feet
- Dimensions: 13x14
Bedroom 2
- Features: Ceiling Fan(s), Built-in Closet
- Level: First
- Area: 143 Square Feet
- Dimensions: 13x11
Balcony porch lanai
- Features: Storage Closet
- Level: First
- Area: 175 Square Feet
- Dimensions: 25x7
Den
- Features: Ceiling Fan(s)
- Level: First
- Area: 132 Square Feet
- Dimensions: 11x12
Dining room
- Level: First
- Area: 128 Square Feet
- Dimensions: 16x8
Kitchen
- Level: First
- Area: 90 Square Feet
- Dimensions: 9x10
Living room
- Level: First
- Area: 224 Square Feet
- Dimensions: 16x14
Heating
- Central, Electric
Cooling
- Central Air, Humidity Control
Appliances
- Included: Dishwasher, Disposal, Dryer, Electric Water Heater, Microwave, Range, Range Hood, Refrigerator, Washer
- Laundry: Laundry Room
Features
- Cathedral Ceiling(s), Ceiling Fan(s), High Ceilings, Living Room/Dining Room Combo, Open Floorplan, Split Bedroom
- Flooring: Carpet, Laminate
- Doors: Sliding Doors
- Has fireplace: No
Interior area
- Total structure area: 1,541
- Total interior livable area: 1,300 sqft
Video & virtual tour
Property
Parking
- Total spaces: 1
- Parking features: Carport
- Carport spaces: 1
Features
- Levels: One
- Stories: 1
- Exterior features: Lighting, Storage
- Pool features: Gunite, Heated
- Has view: Yes
- View description: Water, Canal
- Has water view: Yes
- Water view: Water,Canal
Lot
- Size: 1 Acres
Details
- Parcel number: 0406015012
- Special conditions: None
Construction
Type & style
- Home type: Condo
- Architectural style: Florida
- Property subtype: Condominium
Materials
- Cement Siding, Stucco
- Foundation: Block
- Roof: Shingle
Condition
- New construction: No
- Year built: 1994
Utilities & green energy
- Sewer: Public Sewer
- Water: Public
- Utilities for property: Cable Available, Electricity Connected, Public, Sewer Connected, Sprinkler Recycled, Underground Utilities, Water Connected
Community & HOA
Community
- Features: Association Recreation - Owned, Buyer Approval Required, Clubhouse, Fitness Center, Pool, Tennis Court(s)
- Pet fee: $0 monthly
- Subdivision: WATERSIDE 03 AT BIRD BAY VILLAGE
HOA
- Has HOA: Yes
- Amenities included: Clubhouse, Fitness Center, Maintenance, Pickleball Court(s), Pool, Recreation Facilities, Shuffleboard Court, Tennis Court(s), Vehicle Restrictions
- Services included: Common Area Taxes, Community Pool, Reserve Fund, Insurance, Maintenance Structure, Maintenance Grounds, Maintenance Repairs, Manager, Pest Control, Pool Maintenance, Recreational Facilities, Sewer, Trash, Water
- HOA fee: $604 monthly
- HOA name: SunVast- James Ro
Location
- Region: Venice
Financial & listing details
- Price per square foot: $176/sqft
- Annual tax amount: $3,862
- Date on market: 1/12/2026
- Cumulative days on market: 167 days
- Listing terms: Cash,Conventional
- Ownership: Condominium
- Total actual rent: 0
- Electric utility on property: Yes
- Road surface type: Asphalt
Estimated market value
$218,900
$208,000 - $230,000
Not available
Price history
| Date | Event | Price |
|---|---|---|
| 6/11/2026 | Listed for rent | $1,900$1/sqft |
Source: Stellar MLS #N6144687 Report a problem | ||
| 5/31/2026 | Listing removed | $229,000$176/sqft |
Source:  Stellar MLS #N6142334 Report a problem Stellar MLS #N6142334 Report a problem | ||
| 3/31/2026 | Price change | $229,000-2.1%$176/sqft |
Source: Stellar MLS #N6142334 Report a problem | ||
| 3/18/2026 | Price change | $234,000-0.4%$180/sqft |
Source: Stellar MLS #N6142334 Report a problem | ||
| 1/12/2026 | Listed for sale | $235,000-14.5%$181/sqft |
Source: Stellar MLS #N6142334 Report a problem | ||
| 5/5/2025 | Listing removed | $1,900$1/sqft |
Source: Stellar MLS #N6138139 Report a problem | ||
| 4/3/2025 | Listed for rent | $1,900$1/sqft |
Source: Stellar MLS #N6138139 Report a problem | ||
| 4/1/2025 | Listing removed | $275,000$212/sqft |
Source: Stellar MLS #N6135243 Report a problem | ||
| 12/26/2024 | Price change | $275,000-7.1%$212/sqft |
Source: Stellar MLS #N6135243 Report a problem | ||
| 12/5/2024 | Price change | $295,928-1%$228/sqft |
Source: Stellar MLS #N6135243 Report a problem | ||
| 11/7/2024 | Listed for sale | $299,000-4.5%$230/sqft |
Source: Stellar MLS #N6135243 Report a problem | ||
| 7/11/2024 | Listing removed | $312,999$241/sqft |
Source: Stellar MLS #N6131834 Report a problem | ||
| 4/30/2024 | Price change | $312,999-0.3%$241/sqft |
Source: Stellar MLS #N6131834 Report a problem | ||
| 4/18/2024 | Price change | $314,000-0.3%$242/sqft |
Source: Stellar MLS #N6131834 Report a problem | ||
| 3/14/2024 | Listed for sale | $315,000$242/sqft |
Source: Stellar MLS #N6131834 Report a problem | ||
Public tax history
Tax history is unavailable.
Monthly payment
Est. payment
Payment breakdown
Explore the cost of this home by adjusting the details. Changes won't be saved.Climate risks
Neighborhood: Pinebrook
Nearby schools
Schools provided by the listing agent
- Elementary: Venice Elementary
- Middle: Venice Area Middle
- High: Venice Senior High
Source: Stellar MLS. This data may not be complete. We recommend contacting the local school district to confirm school assignments for this home.
- $244,8002 bd2 ba1.3k sqft841 Waterside Dr #101-68, Venice, FL 34285Off Market
- $237,6002 bd2 ba1.1k sqft841 Waterside Dr UNIT 102, Venice, FL 34285Off Market
- $220,2002 bd2 ba1.1k sqft841 Waterside Dr UNIT 103, Venice, FL 34285Off Market

- $266,5002 bd2 ba1.3k sqft841 Waterside Dr UNIT 104, Venice, FL 34285Off Market
Similar homes
- $269,0003 bd2 ba1.2k sqft868 BIRD BAY WAY #197, VENICE, FL 34285For Sale
 MLS ID #A4693292, Jeffrey Aranjo, PREMIER SOTHEBYS INTL REALTY. Stellar MLS
 - $220,0002 bd2 ba1k sqft360 THREE LAKES LANE #J, VENICE, FL 34285For Sale
 MLS ID #N6144216, Sabina Rozak, HOMESMART. Stellar MLS
 - $269,9992 bd2 ba1.3k sqft608 TYSON TERRACE #8, VENICE, FL 34285For Sale
 MLS ID #A4696776, Elizabeth Smith, COMPASS FLORIDA LLC. Stellar MLS
 - $219,9002 bd2 ba972 sqft715 BIRD BAY CIRCLE #120, VENICE, FL 34285For Sale
 MLS ID #N6144739, Christopher Keller, PLL, PARADISE REALTY OF VENICE INC. Stellar MLS
 - $224,9002 bd2 ba1.1k sqft404 PINEBROOK CRESCENT #4, VENICE, FL 34285For SaleMLS ID #N6144105, Matthew Ritter, THE RITTER GROUP. Stellar MLS
- $279,0002 bd2 ba1.1k sqft1027 BEACH MANOR CIRCLE #47, VENICE, FL 34285For SaleMLS ID #N6145315, Brandon Insley, MICHAEL SAUNDERS & COMPANY. Stellar MLS
- $175,0002 bd2 ba975 sqft649 TAMIAMI TRAIL S #301, VENICE, FL 34285For SaleMLS ID #N6141874, Tom Roberts, PARADISE REALTY OF VENICE INC. Stellar MLS
- $215,0002 bd2 ba1.1k sqft1727 BONITAS CIRCLES #1718-C, VENICE, FL 34293For SaleMLS ID #A4691583, Anna Yavdyk, PALM PARADISE REALTY GROUP. Stellar MLS
- $235,0002 bd2 ba1.1k sqft1040 WEXFORD BOULEVARD #1040, VENICE, FL 34293For SaleMLS ID #A4693323, Jan Hlywa, LLC, COLDWELL BANKER REALTY. Stellar MLS
- $229,5002 bd2 ba997 sqft918 WEXFORD BOULEVARD #918, VENICE, FL 34293For SaleMLS ID #N6143686, Rob Brooker, MICHAEL SAUNDERS & COMPANY. Stellar MLS
- $243,0002 bd2 ba1.1k sqft801 MONTROSE DRIVE #202, VENICE, FL 34293For SaleMLS ID #N6144208, Mitchell Roberts, PA, PARADISE REALTY OF VENICE INC. Stellar MLS
- $230,0002 bd2 ba997 sqft835 WEXFORD BOULEVARD #301, VENICE, FL 34293For SaleMLS ID #A4693953, Traci Bolen, EXP REALTY LLC. Stellar MLS
- $249,9002 bd2 ba1k sqft1041 CAPRI ISLES BOULEVARD #209, VENICE, FL 34292For SaleMLS ID #A4696593, Lisa Marie Zambuto, RE/MAX ALLIANCE GROUP. Stellar MLS
- $171,0002 bd2 ba828 sqft708 TAMIAMI TRAIL S #209, VENICE, FL 34285For SaleMLS ID #N6143491, Matthew Greenland, KELLER WILLIAMS ISLAND LIFE REAL ESTATE. Stellar MLS
- $135,0002 bd2 ba902 sqft519 ALBEE FARM ROAD #214, VENICE, FL 34285For SaleMLS ID #N6143570, Janice Ward, COLDWELL BANKER REALTY. Stellar MLS
- $189,9001 bd1 ba800 sqft1186 BIRD BAY WAY #109, VENICE, FL 34285For SaleMLS ID #N6144553, Kathy Scanlon, ZENNER REALTY. Stellar MLS
- $249,9002 bd2 ba1k sqft433 CERROMAR LANE #341, VENICE, FL 34293For SaleMLS ID #A4686663, Heather Ackley, PLLC, RE/MAX ALLIANCE GROUP. Stellar MLS
- $225,0002 bd2 ba966 sqft1730 MANASOTA BEACH ROAD #115, ENGLEWOOD, FL 34223For SaleMLS ID #C7529798, Jennifer Taylor, RE/MAX ALLIANCE GROUP. Stellar MLS
- $224,9002 bd2 ba1.1k sqft5725 GREENWOOD AVENUE #1201, NORTH PORT, FL 34287For SaleMLS ID #A4695543, Sarah Autry, THE KEYES COMPANY - SARASOTA. Stellar MLS
- $199,0002 bd2 ba1.1k sqft435 CERROMAR LANE #326, VENICE, FL 34293For SaleMLS ID #N6142886, Crystal Cosby, LLC, PREMIER SOTHEBYS INTL REALTY. Stellar MLS
