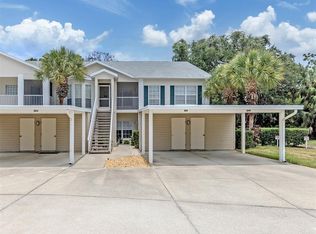
PRICE REDUCED! Welcome to resort-style living at Bird Bay Village! This exceptionally large three-bedroom, two-bath corner unit offers maximum privacy with no neighbors living above you. The generous, light-filled floor plan features a versatile third bedroom utilized as a spacious second living room, ideal for a home office, den or guest suite. Best of all, your low-stress HOA fee keeps budget planning simple by covering water, sewer, trash, cable, internet, exterior maintenance and ground care. Unbeatable location less than two miles from historic downtown Venice dining and Gulf Coast beaches. Just near your front door, enjoy premier community amenities including multiple pools, tennis, pickleball, a fitness center and direct access to the famous Legacy Trail. Schedule your showing today.
For sale
Price cut: $4K (10/13)
$265,000
868 BIRD BAY WAY #197, VENICE, FL 34285
3beds
1,244sqft
Condominium
Built in 1979
-- sqft lot
$-- Zestimate®
$213/sqft
$750/mo HOA
What's special
Generous light-filled floor plan
- 153 days
- 542
- 24
Zillow last checked:
Listing updated:
Listed by:
Jeffrey Aranjo 908-447-8220,
PREMIER SOTHEBYS INTL REALTY 941-412-3323
Source: Stellar MLS,MLS#: A4693292 Originating MLS: Venice
Originating MLS: Venice
Facts & features
Interior
Bedrooms & bathrooms
- Bedrooms: 3
- Bathrooms: 2
- Full bathrooms: 2
Rooms
- Room types: Florida Room, Storage Rooms
Primary bedroom
- Features: Walk-In Closet(s)
- Level: First
- Area: 154 Square Feet
- Dimensions: 11x14
Bedroom 2
- Features: Built-in Closet
- Level: First
- Area: 121 Square Feet
- Dimensions: 11x11
Bedroom 3
- Features: Built-in Closet
- Level: First
- Area: 117 Square Feet
- Dimensions: 13x9
Bathroom 1
- Level: First
Bathroom 2
- Level: First
Dining room
- Level: First
- Area: 110 Square Feet
- Dimensions: 10x11
Florida room
- Level: First
- Area: 182 Square Feet
- Dimensions: 26x7
Kitchen
- Level: First
- Area: 91 Square Feet
- Dimensions: 13x7
Living room
- Level: First
- Area: 252 Square Feet
- Dimensions: 18x14
Heating
- Central
Cooling
- Central Air
Appliances
- Included: Dishwasher, Dryer, Kitchen Reverse Osmosis System, Microwave, Range, Refrigerator, Washer
- Laundry: Inside, Laundry Room
Features
- Cathedral Ceiling(s), Ceiling Fan(s), Eating Space In Kitchen, High Ceilings, Open Floorplan, Primary Bedroom Main Floor
- Flooring: Carpet, Tile
- Doors: Sliding Doors
- Has fireplace: No
- Furnished: Yes
- Common walls with other units/homes: Corner Unit,End Unit
Interior area
- Total structure area: 1,517
- Total interior livable area: 1,244 sqft
Video & virtual tour
Property
Parking
- Total spaces: 1
- Parking features: Assigned, Guest
- Carport spaces: 1
Features
- Levels: One
- Stories: 1
- Patio & porch: Covered, Enclosed, Porch, Rear Porch, Screened, Side Porch
- Exterior features: Irrigation System, Private Entrance, Sidewalk, Storage
- Has view: Yes
- View description: Park/Greenbelt, Trees/Woods
- Waterfront features: Bay/Harbor Front
Lot
- Size: 24.09 Acres
- Features: Greenbelt, Landscaped
- Residential vegetation: Mature Landscaping, Oak Trees, Trees/Landscaped
Details
- Additional structures: Shed(s), Storage
- Parcel number: 0406021154
- Zoning: PUD
- Special conditions: None
Construction
Type & style
- Home type: Condo
- Property subtype: Condominium
Materials
- Block, Stucco
- Foundation: Slab
- Roof: Shingle
Condition
- Completed
- New construction: No
- Year built: 1979
Utilities & green energy
- Sewer: Public Sewer
- Water: Public
- Utilities for property: Cable Connected, Electricity Connected, Phone Available, Public, Sewer Connected, Underground Utilities, Water Connected
Community & HOA
Community
- Features: Bay/Harbor Front, Clubhouse, Deed Restrictions, Fitness Center, Golf Carts OK, Pool, Sidewalks, Tennis Court(s)
- Pet fee: $0 monthly
- Subdivision: BIRD BAY II
HOA
- Has HOA: Yes
- Services included: Cable TV, Common Area Taxes, Community Pool, Reserve Fund, Maintenance Grounds, Manager, Pest Control, Pool Maintenance, Recreational Facilities, Sewer, Trash, Water
- HOA fee: $750 monthly
- HOA name: Bird Bay Village / Dave Richards
- HOA phone: 941-485-2663
Location
- Region: Venice
Financial & listing details
- Price per square foot: $213/sqft
- Annual tax amount: $3,158
- Date on market: 5/18/2026
- Cumulative days on market: 154 days
- Listing terms: Cash,Conventional
- Ownership: Condominium
- Total actual rent: 0
- Electric utility on property: Yes
- Road surface type: Asphalt
Estimated market value
Not available
Estimated sales range
Not available
Not available
Price history
| Date | Event | Price |
|---|---|---|
| 10/13/2026 | Price change | $265,000-1.5%$213/sqft |
Source:  Stellar MLS #A4693292 Report a problem Stellar MLS #A4693292 Report a problem | ||
| 8/11/2026 | Price change | $269,000-3.6%$216/sqft |
Source: Stellar MLS #A4693292 Report a problem | ||
| 7/6/2026 | Price change | $279,000-3.1%$224/sqft |
Source: Stellar MLS #A4693292 Report a problem | ||
| 6/11/2026 | Price change | $287,900-0.7%$231/sqft |
Source: Stellar MLS #A4693292 Report a problem | ||
| 5/18/2026 | Listed for sale | $290,000$233/sqft |
Source: Stellar MLS #A4693292 Report a problem | ||
Public tax history
Tax history is unavailable.
Monthly payment
Est. payment
Payment breakdown
Explore the cost of this home by adjusting the details. Changes won't be saved.Climate risks
Neighborhood: Pinebrook
Nearby schools
Schools provided by the listing agent
- Elementary: Garden Elementary
- Middle: Venice Area Middle
- High: Venice Senior High
Source: Stellar MLS. This data may not be complete. We recommend contacting the local school district to confirm school assignments for this home.



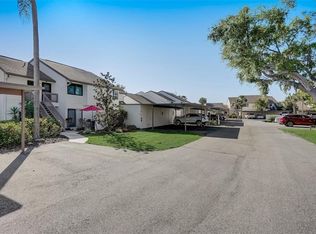
Similar homes
- $219,0002 bd2 ba1k sqft862 BIRD BAY WAY #194, VENICE, FL 34285For Sale
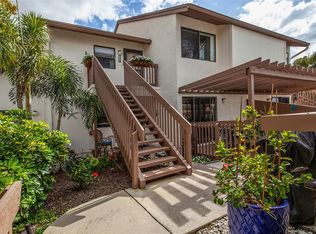
 MLS ID #N6143302, Bill Sweeney, BERKSHIRE HATHAWAY HOMESERVICES FLORIDA REALTY. Stellar MLS
 - $214,0002 bd2 ba972 sqft715 BIRD BAY CIRCLE #120, VENICE, FL 34285For Sale
 MLS ID #N6144739, Christopher Keller, PLL, PARADISE REALTY OF VENICE INC. Stellar MLS
 - $235,0002 bd2 ba1.3k sqft503 AUBURN LAKES CIRCLE #503, VENICE, FL 34292For Sale
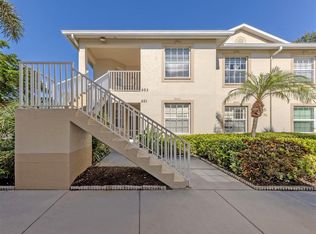 MLS ID #N6145517, Charlie O'Donnell, MICHAEL SAUNDERS & COMPANY. Stellar MLS
 - $299,0002 bd2 ba1.5k sqft316 CLEARBROOK CIRCLE #204, VENICE, FL 34292For Sale
 MLS ID #N6146088, Becky Rose, GULF SHORES REALTY ERA POWERED. Stellar MLS
 - $239,0002 bd2 ba1k sqft433 CERROMAR LANE #341, VENICE, FL 34293For SaleMLS ID #A4686663, Heather Ackley, PLLC, RE/MAX ALLIANCE GROUP. Stellar MLS
- $274,9002 bd2 ba1k sqft424 CENTER ROAD, VENICE, FL 34285For SaleMLS ID #N6145318, Jack Gang, GANGWAY REALTY. Stellar MLS
- $175,0002 bd2 ba975 sqft649 TAMIAMI TRAIL S #301, VENICE, FL 34285For SaleMLS ID #N6141874, Tom Roberts, PARADISE REALTY OF VENICE INC. Stellar MLS
- $249,9002 bd2 ba1k sqft1041 CAPRI ISLES BOULEVARD #209, VENICE, FL 34292For SaleMLS ID #A4696593, Lisa Marie Zambuto, RE/MAX ALLIANCE GROUP. Stellar MLS
- $269,0002 bd2 ba1.1k sqft9330 CLUBSIDE CIRCLE #3306, SARASOTA, FL 34238For SaleMLS ID #A4702598, Kenneth Ipox, DOUGLAS ELLIMAN. Stellar MLS
- $169,0002 bd2 ba975 sqft649 TAMIAMI TRAIL S #107, VENICE, FL 34285For SaleMLS ID #N6146131, John Meyers, COLDWELL BANKER REALTY. Stellar MLS
- $259,0002 bd2 ba1.1k sqft9330 CLUBSIDE CIRCLE #3202, SARASOTA, FL 34238For SaleMLS ID #A4692256, Kenneth Ipox, DOUGLAS ELLIMAN. Stellar MLS
- $389,9003 bd2 ba1.4k sqft940 COOPER STREET #202, VENICE, FL 34285For SaleMLS ID #N6146072, Robin Vaccai, BEACH BAY REAL ESTATE. Stellar MLS
- $258,5002 bd2 ba1.5k sqft888 SENDA ORO #6, VENICE, FL 34293For SaleMLS ID #TB8546089, David Kasyanchik, BHHS FLORIDA PROPERTIES GROUP. Stellar MLS
- $295,0002 bd3 ba1.4k sqft4173 CENTER POINTE CIRCLE #87B, SARASOTA, FL 34233For SaleMLS ID #A4709456, Rebekah Boudrie, BOUDRIE REAL ESTATE GROUP INC. Stellar MLS
- $300,0002 bd2 ba1.2k sqft1709 CLOWER CREEK DRIVE #205, SARASOTA, FL 34231For SaleMLS ID #A4691836, Samantha Campbell, BETTER HOMES AND GARDENS REAL ESTATE ATCHLEY PROPE. Stellar MLS
- $229,5002 bd2 ba997 sqft918 WEXFORD BOULEVARD #918, VENICE, FL 34293For SaleMLS ID #N6143686, Rob Brooker, MICHAEL SAUNDERS & COMPANY. Stellar MLS
- $235,0002 bd2 ba1.5k sqft268 SOUTHAMPTON DRIVE #309, VENICE, FL 34293For SaleMLS ID #N6145822, Olga Brock, SAPPHIRE SUMMIT REALTY. Stellar MLS
- $224,9002 bd2 ba1.3k sqft6698 DRAW LANE #140, SARASOTA, FL 34238For SaleMLS ID #A4699177, Michael Johnson, KELLER WILLIAMS ISLAND LIFE REAL ESTATE. Stellar MLS
- $269,9002 bd2 ba1k sqft1401 S MCCALL ROAD #102, ENGLEWOOD, FL 34223For SaleMLS ID #C7532147, Christopher Grant, GRANT TEAM REAL ESTATE, LLC. Stellar MLS
- $260,0002 bd2 ba1.3k sqft2623 RIVERBLUFF PARKWAY #V144, SARASOTA, FL 34231For SaleMLS ID #A4702051, Michelle Klamrzynski, COLDWELL BANKER REALTY. Stellar MLS
