Ground floor! This updated turnkey, end ground-floor unit in the beautiful community of Plantation Golf and Country Club with beautiful westerly views! This well-maintained two-bedroom, two-bath gem spans 1,110 square feet and is brimming with charm. Updates include hurricane windows and doors, 2024 new roof, new carpet and more. The kitchen is a delight featuring solid wood cabinetry, gently used appliances, breakfast bar and sleek granite countertops that make every meal prep feel special. The great room design feels open and flows effortlessly, creating a cozy yet spacious vibe for everyday living and includes your dining room area and living space. The primary suite is at front of the home and includes a delightful nook that bathes in natural sunlight with walls of windows. This nook extends the primary’s cozy retreat, offering a bright and airy space where you can sip your morning tea, read a favorite novel or simply soak in the warmth of the Florida sun. This spacious primary also includes a built-in desk, large walk-in closet and private en suite with tall cabinetry and walk-in shower. Toward back of the home, you will find the spacious and bright second bedroom with built-in closet and sliding glass door access to the lanai and near the second full bath making this a tropical oasis for guests. Go outside to enjoy golf course views that add a touch of serenity or relax on the screened lanai or open outdoor patio, both boasting westerly-facing views for those dreamy Florida sunsets. The laundry room is conveniently on the lanai in the large storage closet. Including a covered carport and storage room, ideal for your golf clubs and beach chairs. Nearby are the community heated pool, clubhouse and numerous grilling stations. Membership at the Plantation Golf & Country Club is optional. The club offers two golf courses, tennis, pickleball, fitness and dining. The well-established, amenity-rich Plantation development is conveniently just minutes to pristine beaches of the gulf, downtown Venice, Atlanta Braves spring training Cool Today Park, new downtown Wellen Park, shopping, new Sarasota Memorial Hospital and dining.
For sale
$199,000
435 CERROMAR LANE #326, VENICE, FL 34293
2beds
1,110sqft
:
Get pre-qualified$1,912/mo
Condominium
Built in 1984
-- sqft lot
$185,400 Zestimate®
$179/sqft
$593/mo HOA
What's special
Screened lanaiWell-maintained two-bedroom two-bath gemBreakfast barSleek granite countertopsCommunity heated poolBeautiful westerly viewsGently used appliances
- 171 days |
- 375 |
- 11 |
Zillow last checked:
Listing updated:
Listed by:
Crystal Cosby, LLC 941-882-0070,
PREMIER SOTHEBYS INTL REALTY 941-412-3323
Source: Stellar MLS,MLS#: N6142886 Originating MLS: Venice
Originating MLS: Venice
Facts & features
Interior
Bedrooms & bathrooms
- Bedrooms: 2
- Bathrooms: 2
- Full bathrooms: 2
Primary bedroom
- Features: Ceiling Fan(s), Built-in Features, En Suite Bathroom, Walk-In Closet(s)
- Level: First
- Area: 168 Square Feet
- Dimensions: 14x12
Bedroom 2
- Features: Built-in Closet
- Level: First
- Area: 132 Square Feet
- Dimensions: 12x11
Primary bathroom
- Features: Shower No Tub
- Level: First
Dining room
- Features: Ceiling Fan(s)
- Level: First
- Area: 80 Square Feet
- Dimensions: 10x8
Kitchen
- Features: Ceiling Fan(s), En Suite Bathroom
- Level: First
- Area: 96 Square Feet
- Dimensions: 12x8
Living room
- Level: First
- Area: 252 Square Feet
- Dimensions: 18x14
Heating
- Central, Electric
Cooling
- Central Air
Appliances
- Included: Dishwasher, Disposal, Dryer, Electric Water Heater, Microwave, Range, Refrigerator, Washer
- Laundry: Laundry Closet, Outside
Features
- Ceiling Fan(s), Living Room/Dining Room Combo, Open Floorplan, Primary Bedroom Main Floor, Solid Surface Counters, Solid Wood Cabinets, Split Bedroom, Stone Counters, Thermostat, Walk-In Closet(s)
- Flooring: Carpet, Tile
- Doors: Sliding Doors
- Windows: Window Treatments, Hurricane Shutters, Hurricane Shutters/Windows
- Has fireplace: No
- Common walls with other units/homes: Corner Unit
Interior area
- Total structure area: 1,596
- Total interior livable area: 1,110 sqft
Property
Parking
- Total spaces: 1
- Parking features: Covered, Ground Level
- Carport spaces: 1
Features
- Levels: Two
- Stories: 2
- Patio & porch: Enclosed, Patio, Rear Porch, Screened
- Exterior features: Sidewalk, Storage
- Has view: Yes
- View description: Golf Course, Water, Pond
- Has water view: Yes
- Water view: Water,Pond
Lot
- Size: 26.2 Acres
- Features: Cleared, In County, Landscaped, Level, Near Golf Course
- Residential vegetation: Mature Landscaping
Details
- Additional structures: Storage
- Parcel number: 0443141133
- Zoning: RSF2
- Special conditions: None
Construction
Type & style
- Home type: Condo
- Architectural style: Custom,Florida
- Property subtype: Condominium
Materials
- Brick, Stucco
- Foundation: Slab
- Roof: Tile
Condition
- Completed
- New construction: No
- Year built: 1984
Utilities & green energy
- Sewer: Public Sewer
- Water: Public
- Utilities for property: Cable Connected, Electricity Connected, Public, Sewer Connected, Street Lights, Underground Utilities, Water Connected
Green energy
- Water conservation: Fl. Friendly/Native Landscape
Community & HOA
Community
- Features: Buyer Approval Required, Community Mailbox, Deed Restrictions, Golf, Pool, Sidewalks
- Pet fee: $0 monthly
- Subdivision: FARMINGTON VISTAS
HOA
- Has HOA: Yes
- Amenities included: Maintenance
- Services included: Cable TV, Community Pool, Maintenance Structure, Maintenance Grounds, Manager, Private Road, Sewer, Trash, Water
- HOA fee: $593 monthly
- HOA name: AMI - Michelle Richey
- HOA phone: 941-493-0287
- Second HOA name: Plantation
Location
- Region: Venice
Financial & listing details
- Price per square foot: $179/sqft
- Annual tax amount: $3,006
- Date on market: 2/12/2026
- Cumulative days on market: 162 days
- Listing terms: Cash,Conventional
- Ownership: Condominium
- Total actual rent: 0
- Electric utility on property: Yes
- Road surface type: Asphalt, Paved
Estimated market value
$185,400
$176,000 - $195,000
$3,048/mo
Price history
| Date | Event | Price |
|---|---|---|
| 5/1/2026 | Price change | $199,000-11.2%$179/sqft |
Source:  Stellar MLS #N6142886 Report a problem Stellar MLS #N6142886 Report a problem | ||
| 2/12/2026 | Listed for sale | $224,000-8.2%$202/sqft |
Source: Stellar MLS #N6142886 Report a problem | ||
| 10/1/2025 | Listing removed | $244,000$220/sqft |
Source: Stellar MLS #N6137751 Report a problem | ||
| 3/12/2025 | Listed for sale | $244,000-12.5%$220/sqft |
Source: Stellar MLS #N6137751 Report a problem | ||
| 7/11/2024 | Listing removed | $279,000$251/sqft |
Source: Stellar MLS #N6131436 Report a problem | ||
| 4/11/2024 | Listed for sale | $279,000$251/sqft |
Source: Stellar MLS #N6131436 Report a problem | ||
| 3/28/2024 | Listing removed | -- |
Source: Stellar MLS #N6131436 Report a problem | ||
| 3/21/2024 | Price change | $279,000-5.4%$251/sqft |
Source: Stellar MLS #N6131436 Report a problem | ||
| 2/27/2024 | Listed for sale | $295,000$266/sqft |
Source: Stellar MLS #N6131436 Report a problem | ||
Public tax history
Tax history is unavailable.
Monthly payment
Est. payment
Payment breakdown
Explore the cost of this home by adjusting the details. Changes won't be saved.Climate risks
Neighborhood: Plantation
Nearby schools
GreatSchools rating
- 9/10Taylor Ranch Elementary SchoolGrades: PK-5Distance: 0.8 mi
- 7/10Venice Middle SchoolGrades: 6-8Distance: 1.5 mi
- 7/10Venice Senior High SchoolGrades: 9-12Distance: 5.5 mi
Schools provided by the listing agent
- Elementary: Taylor Ranch Elementary
- Middle: Venice Area Middle
- High: Venice Senior High
Source: Stellar MLS. This data may not be complete. We recommend contacting the local school district to confirm school assignments for this home.
- $237,3003 bd2 ba1.2k sqft456 Cerromar Rd UNIT 167, Venice, FL 34293Off Market
- $213,8002 bd2 ba1.1k sqft456 Cerromar Rd UNIT 168, Venice, FL 34293Off Market
- $194,8002 bd2 ba1.1k sqft456 Cerromar Rd #169-12, Venice, FL 34293Off Market
- $192,0002 bd2 ba1.1k sqft456 Cerromar Rd UNIT 170, Venice, FL 34293Off Market
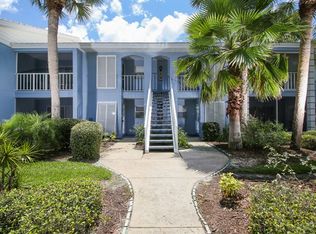
- $218,6002 bd2 ba1.5k sqft456 Cerromar Rd UNIT 171, Venice, FL 34293Off Market
- $246,3003 bd2 ba1.2k sqft456 Cerromar Rd UNIT 267, Venice, FL 34293Off Market
- $188,0002 bd2 ba1.1k sqft456 Cerromar Rd UNIT 268, Venice, FL 34293Off Market
- $226,5002 bd2 ba1.1k sqft456 Cerromar Rd UNIT 269, Venice, FL 34293Off Market
- $203,3002 bd2 ba1.4k sqft456 Cerromar Rd UNIT 270, Venice, FL 34293Off Market
A local agent can set up tours, give advice and negotiate with sellers.
A local lender can help you make sure your offer is ready when you are.
Similar homes
- $205,0002 bd2 ba997 sqft818 WEXFORD BOULEVARD #818, VENICE, FL 34293For Sale
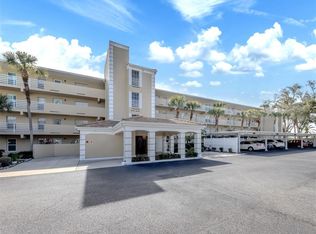
 MLS ID #N6142816, Wayne Welsh, GULF SHORES REALTY ERA POWERED. Stellar MLS
 - $200,0002 bd2 ba1.1k sqft813 MONTROSE DRIVE #102, VENICE, FL 34293For Sale
 MLS ID #N6144792, Joey Schumacher-Martin, KELLER WILLIAMS ISLAND LIFE REAL ESTATE. Stellar MLS
 - $249,9002 bd2 ba1.3k sqft262 CERROMAR WAY S #53, VENICE, FL 34293For Sale
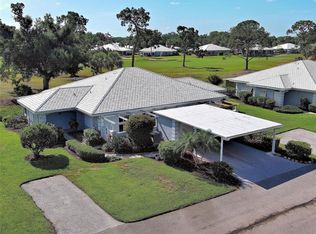 MLS ID #N6144639, Kristien Marra, LLC, COLDWELL BANKER REALTY. Stellar MLS
 - $249,9002 bd2 ba1k sqft433 CERROMAR LANE #341, VENICE, FL 34293For Sale
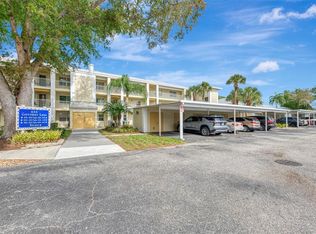 MLS ID #A4686663, Heather Ackley, PLLC, RE/MAX ALLIANCE GROUP. Stellar MLS
 - $215,0002 bd2 ba1.1k sqft1727 BONITAS CIRCLES #1718-C, VENICE, FL 34293For SaleMLS ID #A4691583, Anna Yavdyk, PALM PARADISE REALTY GROUP. Stellar MLS
- $180,0002 bd2 ba1.1k sqft421 CERROMAR TERRACE #370, VENICE, FL 34293For SaleMLS ID #N6144749, Tracy Pierce, MICHAEL SAUNDERS & COMPANY. Stellar MLS
- $199,9002 bd2 ba1.1k sqft360 THREE LAKES LANE #E, VENICE, FL 34285For SaleMLS ID #N6144982, Bobby Lawrence, EXIT KING REALTY. Stellar MLS
- $215,0002 bd2 ba1.1k sqft410 CERROMAR CIRCLE S #242, VENICE, FL 34293For SaleMLS ID #N6143355, Shannon Thinnes, EXP REALTY LLC. Stellar MLS
- $229,5002 bd2 ba997 sqft918 WEXFORD BOULEVARD #918, VENICE, FL 34293For SaleMLS ID #N6143686, Rob Brooker, MICHAEL SAUNDERS & COMPANY. Stellar MLS
- $210,0002 bd2 ba997 sqft841 WEXFORD BOULEVARD #841, VENICE, FL 34293For SaleMLS ID #N6144239, Mark Floryjanski, PA, COLDWELL BANKER REALTY. Stellar MLS
- $169,0002 bd2 ba1.1k sqft444 CERROMAR ROAD #298, VENICE, FL 34293For SaleMLS ID #N6144230, Laura Kopple, RE/MAX PALM REALTY. Stellar MLS
- $243,0002 bd2 ba1.1k sqft801 MONTROSE DRIVE #202, VENICE, FL 34293For SaleMLS ID #N6144208, Mitchell Roberts, PA, PARADISE REALTY OF VENICE INC. Stellar MLS
- $220,0002 bd2 ba1.2k sqft431 WEXFORD CIRCLE #76, VENICE, FL 34293For SaleMLS ID #A4696765, Jeffrey Aranjo, PREMIER SOTHEBYS INTL REALTY. Stellar MLS
- $190,0002 bd2 ba1.2k sqft1712 LAKESIDE DRIVE #1712-B, VENICE, FL 34293For SaleMLS ID #N6144816, Carole Gold, COLDWELL BANKER REALTY. Stellar MLS
- $220,0002 bd2 ba1k sqft360 THREE LAKES LANE #J, VENICE, FL 34285For SaleMLS ID #N6144216, Sabina Rozak, HOMESMART. Stellar MLS
- $189,0002 bd2 ba1.2k sqft690 CIRCLEWOOD DRIVE #W8, VENICE, FL 34293For SaleMLS ID #N6144022, Shelley Jennings, RE/MAX PALM REALTY OF VENICE. Stellar MLS
- $184,9002 bd2 ba1.1k sqft5725 GREENWOOD AVENUE #4201, NORTH PORT, FL 34287For SaleMLS ID #A4699802, Drew Jacobsen, COMPASS FLORIDA LLC. Stellar MLS
- $199,9002 bd2 ba1.2k sqft5725 GREENWOOD AVENUE #7203, NORTH PORT, FL 34287For SaleMLS ID #N6144915, Louise Clapp, POINTE OF PALMS REAL ESTATE. Stellar MLS
- $210,0002 bd2 ba1.3k sqft546 CIRCLEWOOD DRIVE #P3-4, VENICE, FL 34293For SaleMLS ID #D6147339, Laurie Sandoval, RE/MAX PALM REALTY OF VENICE. Stellar MLS
- $164,9002 bd2 ba1k sqft680 CIRCLEWOOD DRIVE #W3, VENICE, FL 34293For SaleMLS ID #A4670222, Tammy Palladino, DOUGLAS REALTY, LLC. Stellar MLS
