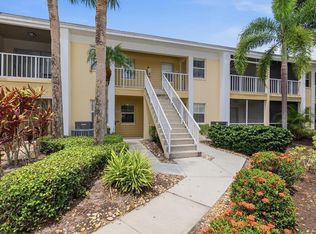
Seller wants to be up North before Christmas. Finally a condo that is perfectly priced with amenities to match.A new roof(upgrades TPO and membrane) Newer A/C installed in April 2024, new flooring installed in 2026. Updated throughout with an open and spacious floorplan. It is also light and bright. A very large laundry room, an almost 200 square foot lanai that opens to the living room for additional living space. the lanai also has real windows, not vinyl sliders...Ground Floor 55+ community and maintenance free. the view is the community greenbelt. The location ls extremely desirable with easy access to Gulf Beaches, downtown shopping, restaurants and golf. The assoc. fee includes basic cable, heated pool, pest control and exterior and ground maintenance. Move in ready. Come live in Villa Nova.. It welcomes you.
For sale
$190,000
1712 Lakeside Dr #B, Venice, FL 34293
2beds
1,222sqft
:
Get pre-qualified$1,796/mo
Condominium
Built in 1980
-- sqft lot
$181,500 Zestimate®
$155/sqft
$550/mo HOA
What's special
Light and brightVery large laundry room
- 23 days |
- 1,091 |
- 58 |
Likely to sell faster than
Zillow last checked:
Listing updated:
Listed by:
Carole Gold 941-408-5029,
COLDWELL BANKER REALTY 941-493-1000
Source: Stellar MLS,MLS#: N6144816 Originating MLS: Venice
Originating MLS: Venice
Facts & features
Interior
Bedrooms & bathrooms
- Bedrooms: 2
- Bathrooms: 2
- Full bathrooms: 2
Rooms
- Room types: Utility Room
Primary bedroom
- Features: En Suite Bathroom, Walk-In Closet(s)
- Level: First
- Area: 180 Square Feet
- Dimensions: 15x12
Bathroom 2
- Features: Built-in Closet
- Level: First
Balcony porch lanai
- Level: First
- Area: 476 Square Feet
- Dimensions: 28x17
Dining room
- Level: First
- Area: 121 Square Feet
- Dimensions: 11x11
Kitchen
- Level: First
- Area: 110 Square Feet
- Dimensions: 11x10
Laundry
- Level: First
- Area: 182 Square Feet
- Dimensions: 26x7
Living room
- Level: First
- Area: 216 Square Feet
- Dimensions: 18x12
Heating
- Electric
Cooling
- Central Air
Appliances
- Included: Dishwasher, Dryer, Electric Water Heater, Microwave, Range, Refrigerator, Washer
- Laundry: Laundry Room
Features
- Ceiling Fan(s), Open Floorplan, Primary Bedroom Main Floor, Solid Surface Counters, Walk-In Closet(s)
- Flooring: Laminate
- Windows: Window Treatments
- Has fireplace: No
Interior area
- Total structure area: 1,730
- Total interior livable area: 1,222 sqft
Video & virtual tour
Property
Parking
- Total spaces: 1
- Parking features: Carport
- Carport spaces: 1
Features
- Levels: One
- Stories: 1
- Exterior features: Private Entrance, Private Mailbox, Storage
- Has view: Yes
- View description: Park/Greenbelt
Details
- Parcel number: 0437124026
- Special conditions: None
Construction
Type & style
- Home type: Condo
- Property subtype: Condominium
Materials
- Concrete, Stucco
- Foundation: Slab
- Roof: Built-Up,Membrane
Condition
- Completed
- New construction: No
- Year built: 1980
Utilities & green energy
- Sewer: Public Sewer
- Water: Public
- Utilities for property: BB/HS Internet Available, Cable Available, Electricity Connected, Sewer Connected, Sprinkler Recycled, Water Connected
Community & HOA
Community
- Features: Buyer Approval Required, Clubhouse, Deed Restrictions, Irrigation-Reclaimed Water, Pool
- Pet fee: $0 monthly
- Senior community: Yes
- Subdivision: VILLA NOVA
HOA
- Has HOA: Yes
- Services included: Cable TV, Community Pool, Insurance, Maintenance Structure, Maintenance Grounds, Pest Control, Pool Maintenance, Private Road
- HOA fee: $550 monthly
- HOA name: Sunstate Management
- Second HOA name: sunstate management
Location
- Region: Venice
Financial & listing details
- Price per square foot: $155/sqft
- Tax assessed value: $193,700
- Annual tax amount: $2,917
- Date on market: 7/3/2026
- Cumulative days on market: 24 days
- Listing terms: Cash,Conventional
- Ownership: Fee Simple
- Total actual rent: 0
- Electric utility on property: Yes
- Road surface type: Asphalt
Estimated market value
$181,500
$172,000 - $191,000
$1,813/mo
Price history
| Date | Event | Price |
|---|---|---|
| 7/3/2026 | Listed for sale | $190,000-2.6%$155/sqft |
Source:  Stellar MLS #N6144816 Report a problem Stellar MLS #N6144816 Report a problem | ||
| 10/17/2025 | Listing removed | $195,000$160/sqft |
Source: Stellar MLS #N6140026 Report a problem | ||
| 10/4/2025 | Price change | $195,000-2.5%$160/sqft |
Source: Stellar MLS #N6140026 Report a problem | ||
| 8/13/2025 | Listed for sale | $200,000-23.1%$164/sqft |
Source: Stellar MLS #N6140026 Report a problem | ||
| 6/8/2023 | Sold | $260,000-5.5%$213/sqft |
Source: Public Record Report a problem | ||
| 4/18/2023 | Pending sale | $275,000$225/sqft |
Source: Stellar MLS #D6128353 Report a problem | ||
| 4/13/2023 | Listed for sale | $275,000$225/sqft |
Source: Stellar MLS #D6128353 Report a problem | ||
| 4/8/2023 | Pending sale | $275,000$225/sqft |
Source: Stellar MLS #D6128353 Report a problem | ||
| 3/11/2023 | Price change | $275,000-1.8%$225/sqft |
Source: Stellar MLS #D6128353 Report a problem | ||
| 2/4/2023 | Price change | $280,000-3.4%$229/sqft |
Source: Stellar MLS #D6128353 Report a problem | ||
| 1/19/2023 | Price change | $290,000-3%$237/sqft |
Source: Stellar MLS #D6128353 Report a problem | ||
| 1/8/2023 | Listed for sale | $299,000+103.4%$245/sqft |
Source: Stellar MLS #D6128353 Report a problem | ||
| 5/7/2020 | Sold | $147,000+226.7%$120/sqft |
Source: Public Record Report a problem | ||
| 12/2/2004 | Sold | $45,000$37/sqft |
Source: Public Record Report a problem | ||
Public tax history
| Year | Property taxes | Tax assessment |
|---|---|---|
| 2025 | $2,977 +2.9% | $193,700 +1.8% |
| 2024 | $2,894 +1.1% | $190,200 -2.9% |
| 2023 | $2,864 +132.1% | $195,800 +98.6% |
| 2022 | $1,234 +2.8% | $98,593 +3% |
| 2021 | $1,200 -23.3% | $95,721 +10.7% |
| 2020 | $1,565 -1.5% | $86,500 -4.6% |
| 2019 | $1,589 | $90,672 -3.9% |
| 2018 | $1,589 +3.1% | $94,400 +26% |
| 2017 | $1,542 +25.8% | $74,935 -7.7% |
| 2016 | $1,226 -6.3% | $81,200 +14% |
| 2015 | $1,309 +20.8% | $71,200 +39.1% |
| 2014 | $1,083 +5.6% | $51,200 |
| 2013 | $1,026 +0.6% | $51,200 |
| 2012 | $1,019 -8.5% | $51,200 -13.5% |
| 2011 | $1,114 -8.7% | $59,200 -9.5% |
| 2010 | $1,220 -5.2% | $65,400 -16.3% |
| 2009 | $1,287 | $78,100 -30.5% |
| 2008 | $1,287 -8.9% | $112,440 +3% |
| 2007 | $1,413 | $109,165 +2.5% |
| 2006 | -- | $106,502 +3% |
| 2005 | -- | $103,400 +19.6% |
| 2004 | $1,617 +1.2% | $86,486 +5% |
| 2003 | $1,597 +10.6% | $82,368 +17% |
| 2002 | $1,444 +10.7% | $70,400 +6% |
| 2001 | $1,304 +1.5% | $66,446 +3% |
| 2000 | $1,284 | $64,511 |
Find assessor info on the county website
Monthly payment
Est. payment
Payment breakdown
Explore the cost of this home by adjusting the details. Changes won't be saved.Climate risks
Neighborhood: 34293
Nearby schools
GreatSchools rating
- 6/10Garden Elementary SchoolGrades: K-5Distance: 0.3 mi
- 7/10Venice Middle SchoolGrades: 6-8Distance: 2.8 mi
- 7/10Venice Senior High SchoolGrades: 9-12Distance: 3 mi
Schools provided by the listing agent
- Elementary: Garden Elementary
- Middle: Venice Area Middle
- High: Venice Senior High
Source: Stellar MLS. This data may not be complete. We recommend contacting the local school district to confirm school assignments for this home.
- $199,5002 bd2 ba1.2k sqft1708 Bonitas Cir #1726-A, Venice, FL 34293For Sale
- $224,5002 bd2 ba1.2k sqft1710 Bonitas Cir #1728-B, Venice, FL 34293Sold

- $162,0002 bd2 ba1.2k sqft1718 Lakeside Dr #1714-A, Venice, FL 34293Sold

- $140,0002 bd2 ba1.1k sqft1731 Bonitas Cir #1720-C, Venice, FL 34293Sold

- $244,0002 bd2 ba1.1k sqft1733 Bonitas Cir #1722-D, Venice, FL 34293Sold
- $132,5002 bd2 ba1.1k sqft1739 Bonitas Cir #1724-C, Venice, FL 34293Sold
- $215,0002 bd2 ba1.1k sqft1727 Bonitas Cir #1718-C, Venice, FL 34293For Sale
- $160,1002 bd2 ba1.4k sqft1693 Northampton St #1699-A, Venice, FL 34293Off Market
A local agent can set up tours, give advice and negotiate with sellers.
A local lender can help you make sure your offer is ready when you are.
Similar homes
- $199,0002 bd2 ba1.1k sqft435 Cerromar Ln Unit 326, Venice, FL 34293For Sale
 MLS ID #N6142886, Crystal Cosby, LLC, PREMIER SOTHEBYS INTL REALTY. Stellar MLS
 - $205,0002 bd2 ba997 sqft818 Wexford Blvd #818, Venice, FL 34293For Sale
 MLS ID #N6142816, Wayne Welsh, GULF SHORES REALTY ERA POWERED. Stellar MLS
 - $210,0002 bd2 ba1.2k sqft902 Addington Ct Unit 103, Venice, FL 34293For Sale
 MLS ID #N6143820, Kimberly Werla, PA, RE/MAX ALLIANCE GROUP. Stellar MLS
 - $180,0002 bd2 ba1.1k sqft421 Cerromar Ter Unit 370, Venice, FL 34293For Sale
 MLS ID #N6144749, Tracy Pierce, MICHAEL SAUNDERS & COMPANY. Stellar MLS
 - $209,0002 bd2 ba1k sqft429 Cerromar Ln Unit 352, Venice, FL 34293For SaleMLS ID #N6138092, Nancy Ax, ACCARDI & ASSOCIATES REAL ESTATE. Stellar MLS
- $189,0002 bd2 ba1.2k sqft690 Circlewood Dr #W-8, Venice, FL 34293For SaleMLS ID #N6144022, Shelley Jennings, RE/MAX PALM REALTY OF VENICE. Stellar MLS
- $199,9992 bd2 ba1.1k sqft1405 Pine Lake Dr, Venice, FL 34285For SaleMLS ID #N6143774, Michael Giterman, RESULTS REALTY GROUP LLC. Stellar MLS
- $254,9002 bd2 ba1.3k sqft262 Cerromar Way S #53, Venice, FL 34293For SaleMLS ID #N6144639, Kristien Marra, LLC, COLDWELL BANKER REALTY. Stellar MLS
- $249,9002 bd2 ba1k sqft433 Cerromar Ln Unit 341, Venice, FL 34293For SaleMLS ID #A4686663, Heather Ackley, PLLC, RE/MAX ALLIANCE GROUP. Stellar MLS
- $220,0002 bd2 ba1k sqft360 Three Lakes Ln Unit J, Venice, FL 34285For SaleMLS ID #N6144216, Sabina Rozak, HOMESMART. Stellar MLS
- $243,0002 bd2 ba1.1k sqft801 Montrose Dr Unit 202, Venice, FL 34293For SaleMLS ID #N6144208, Mitchell Roberts, PA, PARADISE REALTY OF VENICE INC. Stellar MLS
- $199,9002 bd2 ba885 sqft380 Base Ave E APT 202, Venice, FL 34285For SaleMLS ID #C7525299, Kevin Bartlett, KNOWLEDGE BASE REAL ESTATE. Stellar MLS
- $179,0002 bd2 ba975 sqft649 Tamiami Trl S APT 301, Venice, FL 34285For SaleMLS ID #N6141874, Tom Roberts, PARADISE REALTY OF VENICE INC. Stellar MLS
- $168,0002 bd2 ba1k sqft680 Circlewood Dr #W-3, Venice, FL 34293For SaleMLS ID #A4670222, Tammy Palladino, DOUGLAS REALTY, LLC. Stellar MLS
- $171,0002 bd2 ba828 sqft708 Tamiami Trl S APT 209, Venice, FL 34285For SaleMLS ID #N6143491, Matthew Greenland, KELLER WILLIAMS ISLAND LIFE REAL ESTATE. Stellar MLS
- $220,0002 bd2 ba1.2k sqft431 Wexford Cir, Venice, FL 34293For SaleMLS ID #A4696765, Jeffrey Aranjo, PREMIER SOTHEBYS INTL REALTY. Stellar MLS
- $198,0002 bd2 ba833 sqft649 Tamiami Trl S APT 306, Venice, FL 34285For SaleMLS ID #N6144708, Tom Roberts, PARADISE REALTY OF VENICE INC. Stellar MLS
- $170,0002 bd2 ba1k sqft634 Bird Bay Dr E APT 201, Venice, FL 34285For SaleMLS ID #N6144248, Christopher Keller, PLL, PARADISE REALTY OF VENICE INC. Stellar MLS
- $185,0002 bd2 ba1.1k sqft5725 Greenwood Ave APT 7104, North Port, FL 34287For SaleMLS ID #C7527337, Patty Gillespie, RE/MAX ALLIANCE GROUP. Stellar MLS
- $199,9002 bd2 ba1.2k sqft5725 Greenwood Ave APT 7203, North Port, FL 34287For SaleMLS ID #N6144915, Louise Clapp, POINTE OF PALMS REAL ESTATE. Stellar MLS
