BEST PRICED CONDO IN POPULAR 55+ COMMUNITY IN THE HEART OF NORTH PORT! Newly refurbished, maintenance-free, move-in-ready GROUND FLOOR 2- bedroom, 2-bath 1200 SF condo. Brand NEW range, microwave, dishwasher and garbage disposal! Granite countertops and breakfast bar, under mounted lighting and custom tile backsplash. Rear screened, tiled lanai with mosaic inlay and vinyl sliders assures year-round comfort and faces west to enjoy our beautiful Florida sunsets over a serene view of Dallas Park. The front windows face east, so you can enjoy your breakfast sunny side in the charming breakfast nook. Two large pantries/storage closets! Large breakfast bar overlooks the living/dining combination, providing the ideal space for entertaining guests or enjoying intimate dinners with friends and family. Tile floors throughout (no carpet)! The primary suite features a sliding door that opens out to the private screened, tiled lanai, with a huge walk-in closet and separate linen closet. Th ensuite bath has an expansive double vanity and large step-in shower. The guest quarters/office/den deliver privacy when guests visit, featuring a sliding pocket door to the private accommodations. The laundry area with stackable washer & dryer is enclosed with doors and affords additional storage. Beautiful in-ground community pool (updated 2023) and outdoor barbeque grill, perfect for gathering with friends and neighbors. NEW ROOF AND CARPORT (2023)! BUILDING REPAINTED 2024! 4-yr-old AC just serviced and new capacitor installed. NEW hot water heater 2023. NO CDD! LOW HOA FEES ($277/month, which includes water, sewer, pest control, trash removal and maintenance of building exterior, roof and grounds)! ) CITY WATER & SEWER! ALL UNITS RESIDENT-OWNED - NO RENTERS! Assigned carport conveniently located right out front of condo. Plenty of guest and handicap parking. Pet friendly! Custom plexiglass pop-in window panels provide added protection in the (rare) event of a hurricane! Dallas Park provides public access to tennis and volleyball courts, picnic areas, playground and kayak/canoe launch for endless outdoor activities practically at your doorstep. The City of North Port offers endless opportunities for recreation and entertainment, such as the world-famous Warm Mineral Springs, North Port Aquatic Park, numerous nearby golf courses, some of the world's most beautiful beaches, and world-class fishing and boating just a short drive away. The CoCoPlum Village Shoppes provide a variety of restaurants and retail shops that are sure to meet your needs. THE PERFECT BLEND OF COMFORTABLE LIVING, CHOICE LOCATION AND AFFORDABLE PRICE!
Pending
Price cut: $6K (7/28)
$179,000
5725 GREENWOOD AVENUE #7104, NORTH PORT, FL 34287
2beds
1,153sqft
Condominium
Built in 1999
-- sqft lot
$170,400 Zestimate®
$155/sqft
$277/mo HOA
What's special
Newly refurbishedTile floors throughout
- 64 days |
- 404 |
- 16 |
Zillow last checked:
Listing updated:
Listed by:
Patty Gillespie 941-429-3506,
RE/MAX ALLIANCE GROUP 941-429-3506
Source: Stellar MLS,MLS#: C7527337 Originating MLS: Port Charlotte
Originating MLS: Port Charlotte
Facts & features
Interior
Bedrooms & bathrooms
- Bedrooms: 2
- Bathrooms: 2
- Full bathrooms: 2
Rooms
- Room types: Great Room, Utility Room
Primary bedroom
- Features: Ceiling Fan(s), Walk-In Closet(s)
- Level: First
- Area: 168 Square Feet
- Dimensions: 14x12
Bedroom 2
- Features: Ceiling Fan(s), Tub With Shower, Built-in Closet
- Level: First
- Area: 144 Square Feet
- Dimensions: 12x12
Balcony porch lanai
- Features: Ceiling Fan(s)
- Level: First
Kitchen
- Features: Breakfast Bar, Pantry, Dual Sinks, Granite Counters
- Level: First
- Area: 153 Square Feet
- Dimensions: 17x9
Living room
- Features: Ceiling Fan(s)
- Level: First
- Area: 312 Square Feet
- Dimensions: 24x13
Heating
- Central
Cooling
- Central Air, Humidity Control
Appliances
- Included: Dishwasher, Disposal, Dryer, Electric Water Heater, Microwave, Range, Refrigerator, Washer
- Laundry: Inside, Laundry Closet
Features
- Ceiling Fan(s), Eating Space In Kitchen, Living Room/Dining Room Combo, Open Floorplan, Solid Wood Cabinets, Split Bedroom, Stone Counters, Thermostat, Walk-In Closet(s)
- Flooring: Tile
- Doors: Outdoor Grill, Sliding Doors
- Has fireplace: Yes
- Fireplace features: Decorative, Living Room
- Common walls with other units/homes: End Unit
Interior area
- Total structure area: 1,255
- Total interior livable area: 1,153 sqft
Video & virtual tour
Property
Parking
- Total spaces: 1
- Parking features: Covered, Guest
- Carport spaces: 1
Features
- Levels: Two
- Stories: 2
- Patio & porch: Covered, Front Porch, Rear Porch, Screened
- Exterior features: Irrigation System, Lighting, Outdoor Grill, Sidewalk
- Has view: Yes
- View description: Park/Greenbelt, Trees/Woods
Lot
- Size: 5.09 Acres
- Residential vegetation: Trees/Landscaped
Details
- Parcel number: 0999203048
- Zoning: RMF
- Special conditions: None
Construction
Type & style
- Home type: Condo
- Architectural style: Florida
- Property subtype: Condominium
Materials
- Brick, Stucco
- Foundation: Slab
- Roof: Shingle
Condition
- New construction: No
- Year built: 1999
Utilities & green energy
- Sewer: Public Sewer
- Water: Public
- Utilities for property: BB/HS Internet Available, Cable Available, Electricity Connected, Public, Water Connected
Community & HOA
Community
- Features: Buyer Approval Required, Community Mailbox, Deed Restrictions, Pool, Sidewalks
- Security: Smoke Detector(s)
- Pet fee: $0 monthly
- Senior community: Yes
- Subdivision: COCOPLUM
HOA
- Has HOA: Yes
- Amenities included: Maintenance, Pool
- Services included: Common Area Taxes, Community Pool, Reserve Fund, Insurance, Maintenance Structure, Maintenance Grounds, Manager, Pest Control, Pool Maintenance, Sewer, Trash, Water
- HOA fee: $277 monthly
- HOA name: Premium Resource Management
- HOA phone: 941-359-4876
Location
- Region: North Port
Financial & listing details
- Price per square foot: $155/sqft
- Tax assessed value: $176,600
- Annual tax amount: $2,007
- Date on market: 6/23/2026
- Cumulative days on market: 127 days
- Listing terms: Cash,Conventional
- Ownership: Condominium
- Total actual rent: 0
- Electric utility on property: Yes
- Road surface type: Paved
Estimated market value
$170,400
$162,000 - $179,000
$1,768/mo
Price history
| Date | Event | Price |
|---|---|---|
| 8/10/2026 | Pending sale | $179,000$155/sqft |
Source:  Stellar MLS #C7527337 Report a problem Stellar MLS #C7527337 Report a problem | ||
| 7/28/2026 | Price change | $179,000-3.2%$155/sqft |
Source: Stellar MLS #C7527337 Report a problem | ||
| 7/20/2026 | Price change | $185,000-2.1%$160/sqft |
Source: Stellar MLS #C7527337 Report a problem | ||
| 6/23/2026 | Listed for sale | $189,000+8%$164/sqft |
Source: Stellar MLS #C7527337 Report a problem | ||
| 5/14/2026 | Listing removed | $175,000$152/sqft |
Source: Stellar MLS #TB8485041 Report a problem | ||
| 3/12/2026 | Listed for sale | $175,000+29.6%$152/sqft |
Source: Stellar MLS #TB8485041 Report a problem | ||
| 5/31/2018 | Sold | $135,000-2.8%$117/sqft |
Source: Public Record Report a problem | ||
| 4/25/2018 | Pending sale | $138,900$120/sqft |
Source: Better Homes and Gardens Real Estate Atchley Properties #A4210000 Report a problem | ||
| 4/24/2018 | Listed for sale | $138,900$120/sqft |
Source: Better Homes and Gardens Real Estate Atchley Properties #A4210000 Report a problem | ||
| 4/23/2018 | Pending sale | $138,900$120/sqft |
Source: Better Homes and Gardens Real Estate Atchley Properties #A4210000 Report a problem | ||
| 4/10/2018 | Price change | $138,900-2.2%$120/sqft |
Source: Better Homes and Gardens Real Estate Atchley Properties #A4210000 Report a problem | ||
| 2/15/2018 | Listed for sale | $142,000+51.2%$123/sqft |
Source: BETTER HOMES & GARDENS ATCHLEY #A4210000 Report a problem | ||
| 3/26/2010 | Sold | $93,900-1.1%$81/sqft |
Source: Public Record Report a problem | ||
| 1/16/2010 | Listed for sale | $94,900$82/sqft |
Source: Michael Saunders & Companyr #5776656 Report a problem | ||
Public tax history
| Year | Property taxes | Tax assessment |
|---|---|---|
| 2025 | $2,005 +6.4% | $113,722 +2.9% |
| 2024 | $1,884 +7.3% | $110,517 +3% |
| 2023 | $1,756 +6.7% | $107,298 +3% |
| 2022 | $1,646 +1.6% | $104,173 +3% |
| 2021 | $1,620 +1.4% | $101,139 +1.4% |
| 2020 | $1,597 +2.2% | $99,743 +2.3% |
| 2019 | $1,562 | $97,500 -1.9% |
| 2018 | $1,562 -23.2% | $99,400 +16.7% |
| 2017 | $2,036 +14.4% | $85,184 -7.4% |
| 2016 | $1,779 | $92,000 +15.1% |
| 2015 | $1,779 +12.4% | $79,900 +37% |
| 2014 | $1,582 +6.4% | $58,300 |
| 2013 | $1,486 -7.9% | $58,300 -18% |
| 2012 | $1,614 +1% | $71,100 -1% |
| 2011 | $1,598 -3.6% | $71,800 -3.9% |
| 2010 | $1,658 +46.9% | $74,750 +4.8% |
| 2009 | $1,129 | $71,300 -13.1% |
| 2008 | $1,129 -8.2% | $82,093 +3% |
| 2007 | $1,229 | $79,702 +2.5% |
| 2006 | -- | $77,758 +3% |
| 2005 | -- | $75,493 +3% |
| 2004 | $1,247 -0.1% | $73,294 +1.9% |
| 2003 | $1,248 +4.7% | $71,927 +2.4% |
| 2002 | $1,192 +6.6% | $70,241 +1.6% |
| 2001 | $1,118 +39.3% | $69,135 +2% |
| 2000 | $803 | $67,779 |
Find assessor info on the county website
Monthly payment
Est. payment
Payment breakdown
Explore the cost of this home by adjusting the details. Changes won't be saved.Climate risks
Neighborhood: 34287
Nearby schools
GreatSchools rating
- 6/10Lamarque Elementary SchoolGrades: PK-5Distance: 4.5 mi
- 8/10Heron Creek Middle SchoolGrades: 6-8Distance: 1.8 mi
- 3/10North Port High SchoolGrades: PK,9-12Distance: 2.1 mi
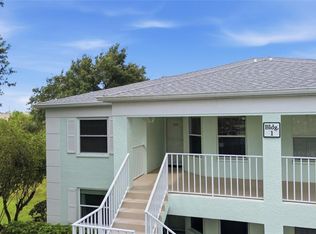
- $224,9002 bd2 ba1.1k sqft5725 Greenwood Ave APT 1201, North Port, FL 34287For Sale
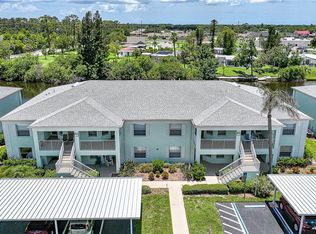
- $180,0002 bd2 ba1.1k sqft5725 Greenwood Ave APT 2101, North Port, FL 34287For Sale
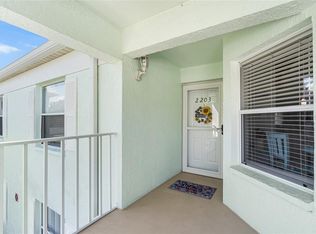
- $190,0002 bd2 ba1.1k sqft5725 Greenwood Ave APT 2203, North Port, FL 34287Sold
- $200,0002 bd2 ba1.1k sqft5725 Greenwood Ave APT 3103, North Port, FL 34287Sold

- $196,0002 bd2 ba1.1k sqft5725 Greenwood Ave APT 3104, North Port, FL 34287Sold
- $215,0002 bd2 ba1.1k sqft5725 Greenwood Ave APT 3204, North Port, FL 34287Sold
- $227,0002 bd2 ba1.1k sqft5725 Greenwood Ave APT 4101, North Port, FL 34287Sold
- $184,9002 bd2 ba1.1k sqft5725 Greenwood Ave APT 4201, North Port, FL 34287For Sale
- $210,0002 bd2 ba1.1k sqft5725 Greenwood Ave APT 5201, North Port, FL 34287For Sale
A local agent can set up tours, give advice and negotiate with sellers.
Similar homes
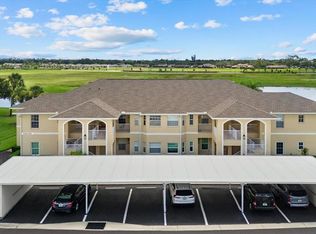
- $189,0002 bd2 ba1.3k sqft5800 SABAL TRACE DRIVE #502, NORTH PORT, FL 34287For Sale
 MLS ID #N6145356, Allen Ramsey, Jr., GULF SHORES REALTY ERA POWERED. Stellar MLS
 - $184,9002 bd2 ba1.1k sqft5725 GREENWOOD AVENUE #4201, NORTH PORT, FL 34287For Sale
 MLS ID #A4699802, Drew Jacobsen, COMPASS FLORIDA LLC. Stellar MLS
 - $189,0002 bd2 ba1.1k sqft5725 GREENWOOD AVENUE #9103, NORTH PORT, FL 34287For Sale
 MLS ID #D6148263, Joanne Walters, PARADISE EXCLUSIVE REAL ESTATE. Stellar MLS
 - $224,9002 bd2 ba1.1k sqft5725 GREENWOOD AVENUE #1201, NORTH PORT, FL 34287For SaleMLS ID #A4695543, Sarah Autry, THE KEYES COMPANY - SARASOTA. Stellar MLS
- $237,9003 bd2 ba1.4k sqft5800 SABAL TRACE DRIVE #1204, NORTH PORT, FL 34287For SaleMLS ID #N6144804, Allen Ramsey, Jr., GULF SHORES REALTY ERA POWERED. Stellar MLS
- $239,9002 bd2 ba1.1k sqft5747 SABAL TRACE DRIVE #203, NORTH PORT, FL 34287For SaleMLS ID #N6141646, Allen Ramsey, Jr., GULF SHORES REALTY ERA POWERED. Stellar MLS
- $179,9002 bd2 ba1.1k sqft132 MARTINIQUE ROAD, NORTH PORT, FL 34287For SaleMLS ID #N6144322, Mindy Buckley, MICHAEL SAUNDERS & COMPANY. Stellar MLS
- $179,9002 bd2 ba1.1k sqft360 THREE LAKES LANE #E, VENICE, FL 34285For SaleMLS ID #N6144982, Bobby Lawrence, EXIT KING REALTY. Stellar MLS
- $219,9002 bd2 ba912 sqft4804 BATCHELOR AVENUE, NORTH PORT, FL 34287For SaleMLS ID #C7527665, Kathy Del Sesto, EXP REALTY LLC. Stellar MLS
- $175,0002 bd2 ba1k sqft12274 SW EGRET CIRCLE #2705, LAKE SUZY, FL 34269For SaleMLS ID #C7529828, Michelle Brisendine, HARBOR SUN REALTY. Stellar MLS
- $215,0003 bd2 ba1.3k sqft2473 FAIRBROOK STREET, NORTH PORT, FL 34287For SaleMLS ID #A4699019, Michael Klanot, MARK SPAIN REAL ESTATE. Stellar MLS
- $199,9002 bd2 ba998 sqft8181 MARLOW COURT, NORTH PORT, FL 34287For SaleMLS ID #C7520496, Carla Bruce, PREMIER PROPERTIES OF SRQ LLC. Stellar MLS
- $199,0002 bd2 ba1.1k sqft435 CERROMAR LANE #326, VENICE, FL 34293For SaleMLS ID #N6142886, Crystal Cosby, LLC, PREMIER SOTHEBYS INTL REALTY. Stellar MLS
- $179,0002 bd2 ba1k sqft19385 WATER OAK DRIVE #304, PORT CHARLOTTE, FL 33948For SaleMLS ID #C7528605, Khari Nixon, ERA ADVANTAGE REALTY, INC.. Stellar MLS
- $179,9002 bd2 ba1.1k sqft360 E Three Lakes Ln, Venice, FL 34285For SaleEXIT Realty broker feed
- $199,0002 bd2 ba1.3k sqft14016 WILLOW GLEN COURT #212, PORT CHARLOTTE, FL 33953For SaleMLS ID #D6146464, Diane Batista, TALL PINES REALTY. Stellar MLS
- $180,0002 bd2 ba1.1k sqft421 CERROMAR TERRACE #370, VENICE, FL 34293For SaleMLS ID #N6144749, Tracy Pierce, MICHAEL SAUNDERS & COMPANY. Stellar MLS
- $259,0003 bd2 ba1.4k sqft4316 FAIRWAY DRIVE, NORTH PORT, FL 34287For SaleMLS ID #A4694083, Helene Johnston, P.A., MICHAEL SAUNDERS & COMPANY. Stellar MLS
- $255,0002 bd2 ba912 sqft5568 KENWOOD DRIVE, NORTH PORT, FL 34287For SaleMLS ID #G5112179, Trisha Browne, ELITE EVOLUTION PROPERTIES. Stellar MLS
- $230,0002 bd2 ba997 sqft835 WEXFORD BOULEVARD #301, VENICE, FL 34293For SaleMLS ID #A4693953, Traci Bolen, EXP REALTY LLC. Stellar MLS
