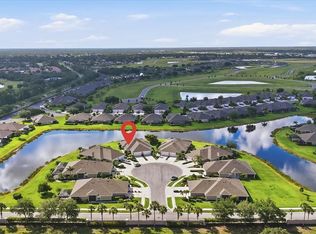
Beautiful 3-bedroom, 2-bath villa with lake view and 2-car garage located in the highly desirable gated community of Villas of Sabal Trace in North Port. This maintenance-free home features a newer roof (2021) and new vinyl flooring, along with a spacious open floor plan and high ceilings that create a bright, airy feel. The generous primary suite offers dual closets and a private bath with dual sinks. A nicely sized second bedroom and full guest bath provide comfort for family or visitors, while the true third bedroom with closet is perfect for guests or a work-from-home office. The kitchen includes ample cabinetry and a built-in desk area, ideal for organization and functionality. Additional highlights include an inside laundry room, extra storage space, and a vinyl enclosed tiled lanai/sunroom - perfect for relaxing year-round. Enjoy low-maintenance living with low HOA fees in a beautifully maintained gated community. Conveniently located near US Route 41 and Interstate 75 in Florida, with easy access to dining, shopping, parks, golf, and area beaches. Just a short drive to Wellen Park in North Port, Charlotte Harbor and Punta Gorda, known for world-class fishing, boating, and waterfront charm.
For sale
$259,000
4316 FAIRWAY DRIVE, NORTH PORT, FL 34287
3beds
1,488sqft
:
Get pre-qualified$1,984/mo
Villa
Built in 2001
5,624 Square Feet Lot
$-- Zestimate®
$174/sqft
$320/mo HOA
What's special
Lake viewNicely sized second bedroomHigh ceilingsFull guest bathExtra storage spaceGenerous primary suiteSpacious open floor plan
- 76 days |
- 453 |
- 21 |
Zillow last checked:
Listing updated:
Listed by:
Helene Johnston, P.A. 941-232-5484,
MICHAEL SAUNDERS & COMPANY 941-485-5421
Source: Stellar MLS,MLS#: A4694083 Originating MLS: Venice
Originating MLS: Venice
Facts & features
Interior
Bedrooms & bathrooms
- Bedrooms: 3
- Bathrooms: 2
- Full bathrooms: 2
Rooms
- Room types: Florida Room, Utility Room, Storage Rooms
Primary bedroom
- Features: Ceiling Fan(s), Walk-In Closet(s)
- Level: First
- Area: 180 Square Feet
- Dimensions: 12x15
Bedroom 2
- Features: Ceiling Fan(s), Built-in Closet
- Level: First
- Area: 140 Square Feet
- Dimensions: 10x14
Bedroom 3
- Features: Ceiling Fan(s), Built-in Closet
- Level: First
- Area: 132 Square Feet
- Dimensions: 11x12
Primary bathroom
- Features: Dual Sinks, Shower No Tub
- Level: First
- Area: 70 Square Feet
- Dimensions: 7x10
Balcony porch lanai
- Features: Ceiling Fan(s)
- Level: First
- Area: 117 Square Feet
- Dimensions: 9x13
Dining room
- Level: First
- Area: 100 Square Feet
- Dimensions: 10x10
Kitchen
- Features: Pantry
- Level: First
- Area: 132 Square Feet
- Dimensions: 11x12
Laundry
- Features: Storage Closet
- Level: First
Living room
- Features: Ceiling Fan(s)
- Level: First
- Area: 240 Square Feet
- Dimensions: 15x16
Heating
- Central
Cooling
- Central Air
Appliances
- Included: Dishwasher, Disposal, Dryer, Electric Water Heater, Microwave, Range, Refrigerator, Washer
- Laundry: Inside, Laundry Room
Features
- Ceiling Fan(s), High Ceilings, Kitchen/Family Room Combo, Open Floorplan, Primary Bedroom Main Floor, Split Bedroom, Thermostat, Vaulted Ceiling(s), Walk-In Closet(s)
- Flooring: Ceramic Tile, Luxury Vinyl
- Doors: Sliding Doors
- Windows: Blinds, Window Treatments
- Has fireplace: No
- Common walls with other units/homes: End Unit
Interior area
- Total structure area: 2,044
- Total interior livable area: 1,488 sqft
Video & virtual tour
Property
Parking
- Total spaces: 2
- Parking features: Driveway, Garage Door Opener
- Attached garage spaces: 2
- Has uncovered spaces: Yes
Features
- Levels: One
- Stories: 1
- Patio & porch: Covered, Enclosed, Patio, Screened
- Exterior features: Rain Gutters, Sidewalk
- Has view: Yes
- View description: Park/Greenbelt, Lake
- Has water view: Yes
- Water view: Lake
Lot
- Size: 5,624 Square Feet
- Features: City Lot, Sidewalk
- Residential vegetation: Mature Landscaping
Details
- Parcel number: 0994050300
- Zoning: RSF3
- Special conditions: None
Construction
Type & style
- Home type: SingleFamily
- Property subtype: Villa
- Attached to another structure: Yes
Materials
- Block, Concrete, Stucco
- Foundation: Slab
- Roof: Shingle
Condition
- Completed
- New construction: No
- Year built: 2001
Utilities & green energy
- Sewer: Public Sewer
- Water: Public
- Utilities for property: BB/HS Internet Available, Electricity Connected, Public, Sewer Connected, Underground Utilities, Water Connected
Community & HOA
Community
- Features: Clubhouse, Community Mailbox, Deed Restrictions, Gated Community - No Guard, Pool, Sidewalks
- Security: Gated Community, Security Gate, Smoke Detector(s)
- Pet fee: $0 monthly
- Subdivision: VILLAS OF SABAL TRACE
HOA
- Has HOA: Yes
- Amenities included: Clubhouse, Gated, Maintenance, Pool, Recreation Facilities
- Services included: Cable TV, Common Area Taxes, Community Pool, Reserve Fund, Internet, Maintenance Grounds, Manager, Pool Maintenance, Private Road, Recreational Facilities, Security
- HOA fee: $320 monthly
- HOA name: Gateway Management
- HOA phone: 941-629-8190
Location
- Region: North Port
Financial & listing details
- Price per square foot: $174/sqft
- Tax assessed value: $239,100
- Annual tax amount: $4,210
- Date on market: 5/19/2026
- Cumulative days on market: 72 days
- Listing terms: Cash,Conventional
- Ownership: Fee Simple
- Total actual rent: 0
- Electric utility on property: Yes
- Road surface type: Paved, Asphalt
Estimated market value
Not available
Estimated sales range
Not available
Not available
Price history
| Date | Event | Price |
|---|---|---|
| 5/28/2026 | Listed for sale | $259,000$174/sqft |
Source:  Stellar MLS #A4694083 Report a problem Stellar MLS #A4694083 Report a problem | ||
| 5/26/2026 | Pending sale | $259,000$174/sqft |
Source: Stellar MLS #A4694083 Report a problem | ||
| 5/19/2026 | Listed for sale | $259,000-23.8%$174/sqft |
Source: Stellar MLS #A4694083 Report a problem | ||
| 1/17/2024 | Listing removed | -- |
Source: Stellar MLS #A4580332 Report a problem | ||
| 8/21/2023 | Listed for sale | $339,900+126.6%$228/sqft |
Source: Stellar MLS #A4580332 Report a problem | ||
| 5/9/2014 | Sold | $150,000-1.9%$101/sqft |
Source: Public Record Report a problem | ||
| 4/15/2014 | Price change | $152,900-4.4%$103/sqft |
Source: RE/MAX ALLIANCE GROUP #C7049452 Report a problem | ||
| 11/19/2013 | Listed for sale | $159,900-25.3%$107/sqft |
Source: RE/MAX Alliance Group #C7049452 Report a problem | ||
| 5/1/2007 | Sold | $214,000-19.2%$144/sqft |
Source: Public Record Report a problem | ||
| 11/2/2005 | Sold | $265,000+102.4%$178/sqft |
Source: Public Record Report a problem | ||
| 5/10/2001 | Sold | $130,900$88/sqft |
Source: Public Record Report a problem | ||
Public tax history
| Year | Property taxes | Tax assessment |
|---|---|---|
| 2025 | $4,207 -4.3% | $239,100 -5.1% |
| 2024 | $4,395 +0.9% | $251,886 +10% |
| 2023 | $4,358 +9.8% | $228,987 +10% |
| 2022 | $3,969 +20.2% | $208,170 +17.1% |
| 2021 | $3,302 +5.4% | $177,700 +8.2% |
| 2020 | $3,132 +7.6% | $164,200 +9.1% |
| 2019 | $2,912 | $150,500 -0.9% |
| 2018 | $2,912 +2.8% | $151,900 +5.4% |
| 2017 | $2,832 +5.8% | $144,100 +4.1% |
| 2016 | $2,676 | $138,400 +3.8% |
| 2015 | $2,676 | $133,300 +16.5% |
| 2014 | $2,676 +9.9% | $114,400 |
| 2013 | $2,435 +13.4% | $114,400 +10% |
| 2012 | $2,147 +3.3% | $104,000 +1.7% |
| 2011 | $2,078 -12.4% | $102,300 -14.2% |
| 2010 | $2,371 -12.9% | $119,300 +1% |
| 2009 | $2,721 | $118,100 -22.6% |
| 2008 | $2,721 -14.7% | $152,600 -16.6% |
| 2007 | $3,189 | $183,000 -18.1% |
| 2006 | -- | $223,400 +71.9% |
| 2005 | -- | $129,939 +3% |
| 2004 | $2,200 -0.6% | $126,154 +1.9% |
| 2003 | $2,214 +1.1% | $123,802 +2.4% |
| 2002 | $2,189 +126.4% | $120,900 +235.8% |
| 2001 | $967 | $36,000 |
Find assessor info on the county website
Monthly payment
Est. payment
Payment breakdown
Explore the cost of this home by adjusting the details. Changes won't be saved.Climate risks
Neighborhood: 34287
Nearby schools
GreatSchools rating
- 6/10Lamarque Elementary SchoolGrades: PK-5Distance: 4.1 mi
- 8/10Heron Creek Middle SchoolGrades: 6-8Distance: 1.5 mi
- 3/10North Port High SchoolGrades: PK,9-12Distance: 1.6 mi
Schools provided by the listing agent
- Middle: Heron Creek Middle
- High: North Port High
Source: Stellar MLS. This data may not be complete. We recommend contacting the local school district to confirm school assignments for this home.
- $261,9002 bd2 ba1.4k sqft4300 Fairway Dr, North Port, FL 34287Off Market
- $268,0003 bd2 ba1.4k sqft4324 Fairway Dr, North Port, FL 34287Off Market
- $270,5002 bd2 ba1.4k sqft4286 Fairway Dr, North Port, FL 34287Off Market
- $245,2002 bd2 ba1.4k sqft4332 Fairway Dr, North Port, FL 34287Off Market
- $272,5003 bd2 ba1.4k sqft4278 Fairway Dr, North Port, FL 34287Off Market
- $244,3002 bd2 ba1.4k sqft4340 Fairway Dr, North Port, FL 34287Off Market
- $301,1003 bd2 ba1.4k sqft4270 Fairway Dr, North Port, FL 34287Off Market
- $262,8002 bd2 ba1.4k sqft4348 Fairway Dr, North Port, FL 34287Off Market
A local agent can set up tours, give advice and negotiate with sellers.
Similar homes
- $259,0003 bd2 ba1.4k sqft5968 IBIS COURT, NORTH PORT, FL 34287For Sale
 MLS ID #N6144813, Edie Lomason, MICHAEL SAUNDERS & COMPANY. Stellar MLS
 - $249,9002 bd2 ba1.1k sqft5744 SABAL TRACE DRIVE #201, NORTH PORT, FL 34287For Sale
 MLS ID #C7524346, Michelle Brisendine, HARBOR SUN REALTY. Stellar MLS
 - $279,9002 bd2 ba1.3k sqft4841 WHISPERING OAKS DRIVE, NORTH PORT, FL 34287For Sale
 MLS ID #N6139684, Louise Clapp, POINTE OF PALMS REAL ESTATE. Stellar MLS
 - $237,5002 bd2 ba1.1k sqft5751 SABAL TRACE DRIVE #103B57, NORTH PORT, FL 34287For Sale
 MLS ID #N6143365, Allen Ramsey, Jr., GULF SHORES REALTY ERA POWERED. Stellar MLS
 - $289,0003 bd2 ba1.5k sqft11907 DE LEON DRIVE, NORTH PORT, FL 34287For SaleMLS ID #C7478524, Regina Melman, RE/MAX PALM REALTY OF VENICE. Stellar MLS
- $219,9002 bd2 ba912 sqft4804 BATCHELOR AVENUE, NORTH PORT, FL 34287For SaleMLS ID #C7527665, Kathy Del Sesto, EXP REALTY LLC. Stellar MLS
- $272,0003 bd2 ba1.4k sqft1351 HEDGEWOOD CIRCLE, NORTH PORT, FL 34288For SaleMLS ID #C7527946, Amy Mangione PA, RE/MAX PALM REALTY. Stellar MLS
- $289,9003 bd2 ba1.1k sqft3781 WAYWARD AVENUE, NORTH PORT, FL 34286For SaleMLS ID #A4695063, Anthony Chabot, MAPP REALTY & INVESTMENT CO. Stellar MLS
- $319,9003 bd2 ba2k sqft2771 WHISPERING PINE LANE, NORTH PORT, FL 34287For SaleMLS ID #TB8520242, Rob Bermes, EPIQUE REALTY INC.. Stellar MLS
- $179,0002 bd2 ba1.1k sqft5725 GREENWOOD AVENUE #7104, NORTH PORT, FL 34287For SaleMLS ID #C7527337, Patty Gillespie, RE/MAX ALLIANCE GROUP. Stellar MLS
- $224,0003 bd2 ba1.6k sqft2189 LYNX RUN #2189, NORTH PORT, FL 34288For SaleMLS ID #C7525720, Heidi Schrock, RE/MAX PALM REALTY. Stellar MLS
- $286,5003 bd2 ba1.4k sqft3447 NADASKY AVENUE, NORTH PORT, FL 34288For SaleMLS ID #A4680594, Brandi Furlan, KW COASTAL LIVING III. Stellar MLS
- $199,9003 bd2 ba1.6k sqft592 PORTSIDE DRIVE, NORTH PORT, FL 34287For SaleMLS ID #N6144045, Mindy Buckley, MICHAEL SAUNDERS & COMPANY. Stellar MLS
- $329,9003 bd2 ba1.8k sqft2991 GRANDVIEW DRIVE, NORTH PORT, FL 34288For SaleMLS ID #C7528864, Jason Ester, RE/MAX ALLIANCE GROUP. Stellar MLS
- $354,9003 bd2 ba1.4k sqft3763 RAGEN STREET, NORTH PORT, FL 34287New ConstructionMLS ID #N6144555, Olga Brock, SAPPHIRE SUMMIT REALTY. Stellar MLS
- $325,0003 bd2 ba1.5k sqft13275 HUERTA STREET, VENICE, FL 34293For SaleMLS ID #N6145229, Christina Burns, EXIT KING REALTY. Stellar MLS
- $260,0003 bd2 ba1.3k sqft4266 VICENZA DRIVE #A39, VENICE, FL 34293For SaleMLS ID #A4688050, Samira Easton, PA, PREMIER SOTHEBYS INTL REALTY. Stellar MLS
- $269,9002 bd2 ba1.6k sqft14298 RESERVE COURT, PORT CHARLOTTE, FL 33953For SaleMLS ID #D6140970, Janice Fanstill, RIVERWOOD REALTY. Stellar MLS
- $385,0003 bd2 ba1.6k sqft2260 ZUYDER TERRACE, NORTH PORT, FL 34286For SaleMLS ID #A4697885, Jacey Craig, KELLER WILLIAMS ON THE WATER. Stellar MLS
- $279,9003 bd2 ba1.3k sqft150 BAYTREE DRIVE, ROTONDA WEST, FL 33947For SaleMLS ID #D6147657, Tony Babington, PARADISE EXCLUSIVE REAL ESTATE. Stellar MLS
