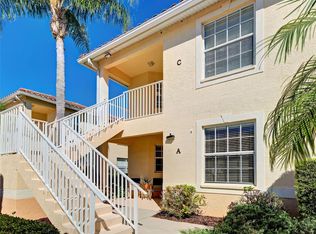
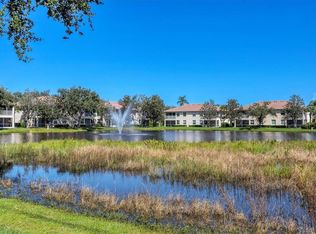
Virtually Staged. Virtually Staged. If you’re looking for sunshine, style and the ultimate Venice lifestyle, welcome to Casa di Amici in the gated community of Venetia. This light-filled residence offers an easy, open layout designed for relaxed Florida living, where indoor and outdoor spaces blend effortlessly. Start your mornings on the private screened lanai with coffee and peaceful views and wind down in the evenings with warm Gulf breezes and golden sunsets just minutes away. Inside, the comfortable floor plan provides inviting living and dining spaces ideal for both everyday living and entertaining. Whether hosting guests, creating a home office or simply enjoying quiet moments, the flexible layout adapts to your lifestyle with ease. Life in Casa di Amici is all about enjoying resort-style amenities right outside your door. Spend your days lounging by the heated pool and spa, staying active with tennis and pickleball or connecting with neighbors at the clubhouse. The beautifully maintained grounds and walking paths invite you to enjoy the outdoors year-round. Perfectly positioned, this home places you just minutes from Venice Island’s charming downtown and Wellen Park, boutique shopping, waterfront dining and pristine Gulf beaches, ideal for sunset viewing, shelling, or simply soaking in the coastal lifestyle. Whether you’re seeking a full-time residence, seasonal getaway or investment opportunity, this is effortless, maintenance-free living in one of Venice’s desirable communities.
For sale
Price cut: $11K (8/24)
$249,000
4266 VICENZA DRIVE #A39, VENICE, FL 34293
3beds
1,383sqft
Condominium
Built in 2005
-- sqft lot
$-- Zestimate®
$180/sqft
$579/mo HOA
What's special
Heated pool and spaLight-filled residenceEasy open layout
- 141 days |
- 568 |
- 27 |
Zillow last checked:
Listing updated:
Listed by:
Samira Easton, PA 703-963-0622,
PREMIER SOTHEBYS INTL REALTY 941-412-3323
Source: Stellar MLS,MLS#: A4688050 Originating MLS: Venice
Originating MLS: Venice
Facts & features
Interior
Bedrooms & bathrooms
- Bedrooms: 3
- Bathrooms: 2
- Full bathrooms: 2
Primary bedroom
- Features: Ceiling Fan(s), En Suite Bathroom, Walk-In Closet(s)
- Level: First
- Area: 172.02 Square Feet
- Dimensions: 12.2x14.1
Bedroom 2
- Features: Ceiling Fan(s), Built-in Closet
- Level: First
- Area: 136.73 Square Feet
- Dimensions: 12.1x11.3
Bedroom 3
- Features: Ceiling Fan(s), No Closet
- Level: First
- Area: 135.72 Square Feet
- Dimensions: 11.7x11.6
Primary bathroom
- Features: Dual Sinks, En Suite Bathroom, Exhaust Fan, Shower No Tub, Linen Closet
- Level: First
- Area: 65.52 Square Feet
- Dimensions: 8.4x7.8
Bathroom 2
- Features: Tub With Shower, Linen Closet
- Level: First
- Area: 42.12 Square Feet
- Dimensions: 5.2x8.1
Balcony porch lanai
- Features: Ceiling Fan(s)
- Level: First
- Area: 105 Square Feet
- Dimensions: 7x15
Dinette
- Level: First
- Area: 102.83 Square Feet
- Dimensions: 9.1x11.3
Foyer
- Level: First
- Area: 81.75 Square Feet
- Dimensions: 7.5x10.9
Kitchen
- Features: Pantry
- Level: First
- Area: 74.4 Square Feet
- Dimensions: 8x9.3
Laundry
- Level: First
- Area: 59.94 Square Feet
- Dimensions: 5.4x11.1
Living room
- Features: Ceiling Fan(s)
- Level: First
- Area: 243.1 Square Feet
- Dimensions: 13x18.7
Heating
- Electric
Cooling
- Central Air
Appliances
- Included: Dishwasher, Disposal, Dryer, Electric Water Heater, Microwave, Range, Range Hood, Washer
- Laundry: Inside, Same Floor As Condo Unit
Features
- Ceiling Fan(s), Open Floorplan, Primary Bedroom Main Floor, Thermostat
- Flooring: Carpet, Ceramic Tile
- Doors: Sliding Doors
- Windows: Window Treatments
- Has fireplace: No
- Common walls with other units/homes: End Unit
Interior area
- Total structure area: 1,554
- Total interior livable area: 1,383 sqft
Video & virtual tour
Property
Parking
- Total spaces: 1
- Parking features: Garage Door Opener, On Street, Open
- Garage spaces: 1
- Has uncovered spaces: Yes
- Details: Garage Dimensions: 20x22
Features
- Levels: One
- Stories: 1
- Exterior features: Irrigation System, Lighting, Rain Gutters, Sidewalk
- Has view: Yes
- View description: Garden, Water, Pond
- Has water view: Yes
- Water view: Water,Pond
Lot
- Size: 20.13 Acres
- Features: In County, Level, Sidewalk
Details
- Parcel number: 0460021149
- Zoning: RSF4
- Special conditions: None
Construction
Type & style
- Home type: Condo
- Property subtype: Condominium
Materials
- Block, Stucco
- Foundation: Slab
- Roof: Tile
Condition
- Completed
- New construction: No
- Year built: 2005
Details
- Builder name: Waterford Builders
- Warranty included: Yes
Utilities & green energy
- Sewer: Public Sewer
- Water: Public
- Utilities for property: BB/HS Internet Available, Cable Connected, Electricity Connected, Public, Sewer Connected, Street Lights, Underground Utilities, Water Connected
Community & HOA
Community
- Features: Association Recreation - Owned, Buyer Approval Required, Clubhouse, Deed Restrictions, Fitness Center, Gated Community - No Guard, Golf Carts OK, Irrigation-Reclaimed Water, No Truck/RV/Motorcycle Parking, Park, Pool, Sidewalks, Special Community Restrictions
- Security: Fire Sprinkler System, Gated Community, Security Gate, Smoke Detector(s)
- Pet fee: $0 monthly
- Subdivision: CASA DI AMICI
HOA
- Has HOA: Yes
- Amenities included: Basketball Court, Clubhouse, Fitness Center, Gated, Lobby Key Required, Maintenance, Park, Pickleball Court(s), Pool, Recreation Facilities, Security, Spa/Hot Tub, Tennis Court(s), Vehicle Restrictions
- Services included: Common Area Taxes, Community Pool, Reserve Fund, Fidelity Bond, Insurance, Maintenance Structure, Maintenance Grounds, Maintenance Repairs, Manager, Pest Control, Pool Maintenance, Private Road, Recreational Facilities, Security, Sewer, Trash, Water
- HOA fee: $579 monthly
- HOA name: Brian Rivenbark
- HOA phone: 941-870-4920
- Second HOA name: Venetia
Location
- Region: Venice
Financial & listing details
- Price per square foot: $180/sqft
- Tax assessed value: $289,900
- Annual tax amount: $3,796
- Date on market: 4/7/2026
- Cumulative days on market: 142 days
- Listing terms: Cash,Conventional,VA Loan
- Ownership: Condominium
- Total actual rent: 0
- Electric utility on property: Yes
- Road surface type: Paved, Asphalt
Estimated market value
Not available
Estimated sales range
Not available
Not available
Price history
| Date | Event | Price |
|---|---|---|
| 8/24/2026 | Price change | $249,000-4.2%$180/sqft |
Source:  Stellar MLS #A4688050 Report a problem Stellar MLS #A4688050 Report a problem | ||
| 5/29/2026 | Price change | $260,000-1.9%$188/sqft |
Source: Stellar MLS #A4688050 Report a problem | ||
| 4/7/2026 | Listed for sale | $265,000+55.9%$192/sqft |
Source: Stellar MLS #A4688050 Report a problem | ||
| 3/27/2026 | Listing removed | $1,950$1/sqft |
Source: Stellar MLS #N6142092 Report a problem | ||
| 3/12/2026 | Price change | $1,950-2.5%$1/sqft |
Source: Stellar MLS #N6142092 Report a problem | ||
| 12/29/2025 | Listed for rent | $2,000-14.9%$1/sqft |
Source: Stellar MLS #N6142092 Report a problem | ||
| 11/5/2022 | Listing removed | -- |
Source: Zillow Rental Network Premium Report a problem | ||
| 9/21/2022 | Price change | $2,350-2.1%$2/sqft |
Source: Zillow Rental Network Premium #C7465579 Report a problem | ||
| 8/31/2022 | Listed for rent | $2,400+77.8%$2/sqft |
Source: Zillow Rental Network Premium #C7465579 Report a problem | ||
| 12/1/2018 | Listing removed | $1,350$1/sqft |
Source: LAURA B KOPPLE INC #N6100990 Report a problem | ||
| 10/15/2018 | Price change | $1,350-3.6%$1/sqft |
Source: LAURA B KOPPLE INC #N6100990 Report a problem | ||
| 6/26/2018 | Listed for rent | $1,400$1/sqft |
Source: LAURA B KOPPLE INC #N6100990 Report a problem | ||
| 1/20/2015 | Sold | $170,000-5.6%$123/sqft |
Source: Public Record Report a problem | ||
| 11/9/2014 | Listed for sale | $180,000+26.8%$130/sqft |
Source: USA Realty Group Inc #U7715949 Report a problem | ||
| 10/19/2012 | Listing removed | $141,900$103/sqft |
Source: Horizon Realty International Inc. #A3963486 Report a problem | ||
| 7/22/2012 | Listed for sale | $141,900-49.3%$103/sqft |
Source: Horizon Realty International Inc. #A3963486 Report a problem | ||
| 11/7/2005 | Sold | $279,900$202/sqft |
Source: Public Record Report a problem | ||
Public tax history
| Year | Property taxes | Tax assessment |
|---|---|---|
| 2025 | $3,796 +7.9% | $253,436 +10% |
| 2024 | $3,519 +8.1% | $230,396 +10% |
| 2023 | $3,256 +6.6% | $209,451 +10% |
| 2022 | $3,054 +20.9% | $190,410 +10% |
| 2021 | $2,527 +1.7% | $173,100 +3.6% |
| 2020 | $2,484 +2.3% | $167,100 +0.8% |
| 2019 | $2,428 | $165,700 -0.2% |
| 2018 | $2,428 +0.6% | $166,100 -2.8% |
| 2017 | $2,414 +8.6% | $170,900 +6.9% |
| 2016 | $2,223 -4.7% | $159,900 +8.5% |
| 2015 | $2,333 +16.5% | $147,400 +30.7% |
| 2014 | $2,003 +9.8% | $112,750 |
| 2013 | $1,825 +11.2% | $112,750 +10% |
| 2012 | $1,641 -6.2% | $102,500 -9% |
| 2011 | $1,750 -10% | $112,600 -9% |
| 2010 | $1,945 -20.1% | $123,700 -12.6% |
| 2009 | $2,436 | $141,600 -17.9% |
| 2008 | $2,436 -16.5% | $172,500 -17.9% |
| 2007 | $2,915 | $210,000 -16.5% |
| 2006 | -- | $251,500 +570.7% |
| 2005 | -- | $37,500 |
Find assessor info on the county website
Monthly payment
Est. payment
Payment breakdown
Explore the cost of this home by adjusting the details. Changes won't be saved.Climate risks
Neighborhood: 34293
Nearby schools
GreatSchools rating
- 9/10Taylor Ranch Elementary SchoolGrades: PK-5Distance: 2 mi
- 7/10Venice Middle SchoolGrades: 6-8Distance: 3.1 mi
- 7/10Venice Senior High SchoolGrades: 9-12Distance: 4.4 mi
Schools provided by the listing agent
- Elementary: Taylor Ranch Elementary
- Middle: Venice Area Middle
- High: Venice Senior High
Source: Stellar MLS. This data may not be complete. We recommend contacting the local school district to confirm school assignments for this home.
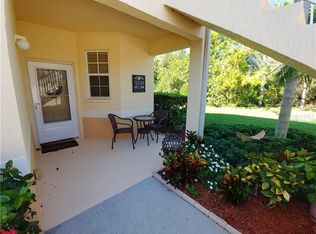
- $137,4003 bd2 ba1.3k sqft4215 Vicenza Dr UNIT B, Venice, FL 34293Off Market
- $246,1003 bd2 ba1.3k sqft4213 Vicenza Dr UNIT B, Venice, FL 34293Off Market
- $244,5003 bd2 ba1.3k sqft4213 Vicenza Dr #C2, Venice, FL 34293Off Market
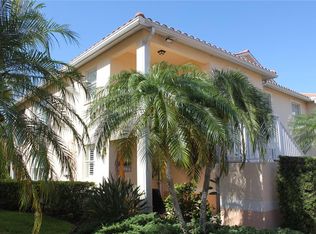
- $320,0003 bd2 ba1.3k sqft4209 Vicenza Dr #A3, Venice, FL 34293Sold
- $297,0003 bd2 ba1.3k sqft4209 Vicenza Dr #B3, Venice, FL 34293Sold
- $244,1003 bd2 ba1.3k sqft4209 Vicenza Dr #D3, Venice, FL 34293Off Market
- $265,9003 bd2 ba1.3k sqft4205 Vicenza Dr #A4, Venice, FL 34293Off Market
- $268,0003 bd2 ba1.3k sqft4205 Vicenza Dr #B4, Venice, FL 34293Off Market
- $256,3003 bd2 ba1.3k sqft4201 Vicenza Dr #A5, Venice, FL 34293Off Market
A local agent can set up tours, give advice and negotiate with sellers.
Similar homes
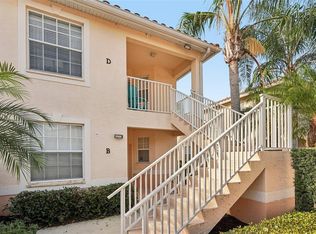
- $244,9003 bd2 ba1.3k sqft4270 VICENZA DRIVE #D40, VENICE, FL 34293For Sale
 MLS ID #A4686629, Michael Jackson, EXIT KING REALTY. Stellar MLS
 - $229,9993 bd2 ba1.3k sqft4433 CORSO VENETIA BOULEVARD #C18, VENICE, FL 34293For Sale
 MLS ID #N6145481, Lauren Meadows, PREFERRED PROPERTIES OF VENICE INC. Stellar MLS
 - $239,0002 bd2 ba1.1k sqft1040 WEXFORD BOULEVARD #1040, VENICE, FL 34293For Sale
 MLS ID #A4693323, Jan Hlywa, LLC, COLDWELL BANKER REALTY. Stellar MLS
 - $289,9003 bd2 ba1.3k sqft4206 VICENZA DRIVE #C24, VENICE, FL 34293For Sale
 MLS ID #A4665185, Samira Easton, PA, PREMIER SOTHEBYS INTL REALTY. Stellar MLS
 - $319,0003 bd2 ba1.6k sqft834 MONTROSE DRIVE #9, VENICE, FL 34293For SaleMLS ID #C7528713, LeeAnn Alexander, RE/MAX PALM REALTY. Stellar MLS
- $269,9992 bd2 ba1.3k sqft608 TYSON TERRACE #8, VENICE, FL 34285For SaleMLS ID #A4696776, Elizabeth Smith, COMPASS FLORIDA LLC. Stellar MLS
- $249,9002 bd2 ba1.1k sqft5744 SABAL TRACE DRIVE #201, NORTH PORT, FL 34287For SaleMLS ID #C7524346, Michelle Brisendine, HARBOR SUN REALTY. Stellar MLS
- $249,0002 bd2 ba1.5k sqft900 SAN LINO CIRCLE # 910, VENICE, FL 34292For SaleMLS ID #N6143955, Mark Floryjanski, PA, COLDWELL BANKER REALTY. Stellar MLS
- $198,0002 bd2 ba1k sqft335 THREE LAKES LANE #B, VENICE, FL 34285For SaleMLS ID #N6143492, Matthew Greenland, KELLER WILLIAMS ISLAND LIFE REAL ESTATE. Stellar MLS
- $229,0002 bd2 ba1.1k sqft5751 SABAL TRACE DRIVE #103B57, NORTH PORT, FL 34287For SaleMLS ID #N6143365, Allen Ramsey, Jr., GULF SHORES REALTY ERA POWERED. Stellar MLS
- $259,0003 bd2 ba1.3k sqft7839 LIMESTONE LANE #12-204, SARASOTA, FL 34233For SaleMLS ID #A4691596, Robert D. Bevington, SHOWTIME REALTY. Stellar MLS
- $180,0002 bd2 ba1.1k sqft421 CERROMAR TERRACE #370, VENICE, FL 34293For SaleMLS ID #N6144749, Tracy Pierce, MICHAEL SAUNDERS & COMPANY. Stellar MLS
- $285,0003 bd3 ba1.9k sqft20252 LAGENTE CIRCLE, VENICE, FL 34293For SaleMLS ID #TB8506190, Steven Weiss, REDFIN CORPORATION. Stellar MLS
- $285,0002 bd2 ba1.1k sqft1163 RINGTAIL ROAD, VENICE, FL 34293For SaleMLS ID #A4694487, Jennifer Bright, BRIGHT REALTY. Stellar MLS
- $317,9993 bd3 ba1.9k sqft20450 LAGENTE CIRCLE, VENICE, FL 34293For SaleMLS ID #A4703249, Scott Reardean, LOKATION. Stellar MLS
- $265,0003 bd2 ba1.4k sqft4214 FAIRWAY PLACE, NORTH PORT, FL 34287For SaleMLS ID #D6148499, Jayson Burtch, CENTURY 21 SUNBELT REALTY. Stellar MLS
- $229,0002 bd2 ba1.1k sqft1211 CAPRI ISLES BOULEVARD #14, VENICE, FL 34292For SaleMLS ID #N6145378, Mark Floryjanski, PA, COLDWELL BANKER REALTY. Stellar MLS
- $185,0003 bd2 ba1.2k sqft4057 CROCKERS LAKE BOULEVARD #16, SARASOTA, FL 34238For SaleMLS ID #A4701594, Brandi Furlan, KW COASTAL LIVING III. Stellar MLS
- $290,0002 bd2 ba966 sqft8098 MOONSTONE DRIVE #17-203, SARASOTA, FL 34233For SaleMLS ID #A4702131, Brandi Furlan, KW COASTAL LIVING III. Stellar MLS
- $239,9503 bd2 ba1.4k sqft463 WINWOOD COURT, PORT CHARLOTTE, FL 33954For SaleMLS ID #C7523902, Ryan Steck, ERA ADVANTAGE REALTY, INC.. Stellar MLS
