Virtually Staged. Welcome to this beautifully maintained 3-bedroom, 2-bath residence offering 1,698 square feet of thoughtfully designed living space, a 2-car garage, and tranquil lake views. Located in the highly sought-after Patios of St. Andrews at The Plantation, this home combines the privacy of a single-family residence with the ease of maintenance-free condominium living. Step inside to discover a bright, open floor plan ideal for both everyday living and entertaining. Beautiful porcelain plank tile flooring flows throughout the home, complemented by custom plantation shutters, 3M tinted window film, and crown molding in the kitchen and main living areas. Corian countertops throughout provide both style and durability. The spacious kitchen features abundant cabinetry and counter space, a pantry closet, and a charming breakfast nook. It seamlessly opens to the dining and living areas, featuring a built in entertainment center, and sliding glass doors lead to the private paver lanai, creating an inviting indoor-outdoor living experience. The generously sized primary suite offers private lanai access and an en-suite bath featuring dual vanities, a large walk-in closet, a relaxing garden tub, and a walk-in shower. The second guest bedroom also includes a walk-in closet and is conveniently located near the guest bath with a single vanity and shower/tub combo. The third bedroom provides flexibility as a home office, den, or hobby room. Additional features include a spacious interior laundry room with an extra storage closet, with the washer and dryer included for added convenience. The garage is equipped with durable epoxy flooring, a utility sink, and an overhead storage rack, providing excellent functionality and organization. Step outside to your private paver lanai overlooking the tranquil lake—the perfect place to enjoy your morning coffee, unwind with a good book, or take in breathtaking Florida sunsets. Recent updates for peace of mind include: Exterior Paint 2026, Hot Water Heater & Interior Paint 2025, Roof 2021 and AC 2016. Enjoy truly maintenance-free living with HOA coverage that includes roof maintenance, exterior maintenance, and grounds maintenance, allowing you to spend more time enjoying the Florida lifestyle. Residents of St. Andrews Park enjoy access to three community pools. The Plantation Golf & Country Club offers two championship golf courses, tennis courts, pickleball courts, and a variety of social amenities. Optional memberships are available. Conveniently located to downtown Venice, Wellen Park, Gulf beaches, shopping, dining, and everyday conveniences, this exceptional home offers the perfect combination of comfort, convenience, and carefree Florida living. Schedule your private showing today!
For sale
$328,000
834 MONTROSE DRIVE #9, VENICE, FL 34293
3beds
1,698sqft
Condominium
Built in 1997
-- sqft lot
$317,200 Zestimate®
$193/sqft
$731/mo HOA
What's special
Tranquil lake viewsCharming breakfast nookBright open floor planWasher and dryer includedRelaxing garden tubCustom plantation shuttersWalk-in shower
- 22 days |
- 1,309 |
- 41 |
Likely to sell faster than
Zillow last checked:
Listing updated:
Listed by:
LeeAnn Alexander 941-380-7205,
RE/MAX PALM REALTY 941-743-5525
Source: Stellar MLS,MLS#: C7528713 Originating MLS: Port Charlotte
Originating MLS: Port Charlotte
Facts & features
Interior
Bedrooms & bathrooms
- Bedrooms: 3
- Bathrooms: 2
- Full bathrooms: 2
Primary bedroom
- Features: Walk-In Closet(s)
- Level: First
- Area: 182 Square Feet
- Dimensions: 14x13
Bedroom 2
- Features: Walk-In Closet(s)
- Level: First
- Area: 176 Square Feet
- Dimensions: 11x16
Bedroom 3
- Features: Built-in Closet
- Level: First
- Area: 187 Square Feet
- Dimensions: 17x11
Dining room
- Level: First
- Area: 150 Square Feet
- Dimensions: 15x10
Kitchen
- Level: First
- Area: 208 Square Feet
- Dimensions: 13x16
Living room
- Level: First
- Area: 225 Square Feet
- Dimensions: 15x15
Heating
- Central
Cooling
- Central Air
Appliances
- Included: Dishwasher, Disposal, Dryer, Electric Water Heater, Microwave, Range, Refrigerator, Washer
- Laundry: Inside, Laundry Room
Features
- Ceiling Fan(s), Crown Molding, Eating Space In Kitchen, High Ceilings, Living Room/Dining Room Combo, Walk-In Closet(s)
- Flooring: Porcelain Tile
- Doors: Sliding Doors
- Windows: Window Treatments, Hurricane Shutters
- Has fireplace: No
Interior area
- Total structure area: 2,449
- Total interior livable area: 1,698 sqft
Video & virtual tour
Property
Parking
- Total spaces: 2
- Parking features: Garage - Attached
- Attached garage spaces: 2
Features
- Levels: One
- Stories: 1
- Patio & porch: Rear Porch, Screened
- Exterior features: Rain Gutters
- Has view: Yes
- View description: Lake
- Has water view: Yes
- Water view: Lake
Lot
- Size: 4.59 Acres
Details
- Parcel number: 0441073009
- Zoning: RSF2
- Special conditions: None
Construction
Type & style
- Home type: Condo
- Property subtype: Condominium
Materials
- Block, Stucco
- Foundation: Slab
- Roof: Tile
Condition
- New construction: No
- Year built: 1997
Utilities & green energy
- Sewer: Public Sewer
- Water: Public
- Utilities for property: Cable Available, Electricity Connected, Sewer Connected
Community & HOA
Community
- Features: Buyer Approval Required, Golf Carts OK, Pool
- Pet fee: $0 monthly
- Subdivision: PATIOS 02 ST ANDREWS PARK AT PLANTATION
HOA
- Has HOA: Yes
- Amenities included: Pool
- Services included: Community Pool, Reserve Fund, Maintenance Structure, Maintenance Grounds, Manager, Pest Control, Pool Maintenance
- HOA fee: $731 monthly
- HOA name: Duke Professional Management LLC
- HOA phone: 941-220-3407
- Second HOA name: Plantation Management
- Second HOA phone: 941-493-0287
Location
- Region: Venice
Financial & listing details
- Price per square foot: $193/sqft
- Annual tax amount: $2,523
- Date on market: 7/29/2026
- Cumulative days on market: 22 days
- Listing terms: Cash,Conventional
- Ownership: Fee Simple
- Total actual rent: 0
- Electric utility on property: Yes
- Road surface type: Asphalt, Paved
Estimated market value
$317,200
$301,000 - $333,000
$2,440/mo
Price history
| Date | Event | Price |
|---|---|---|
| 7/29/2026 | Listed for sale | $328,000-13.5%$193/sqft |
Source:  Stellar MLS #C7528713 Report a problem Stellar MLS #C7528713 Report a problem | ||
| 5/1/2026 | Listing removed | $379,000$223/sqft |
Source: Stellar MLS #N6141528 Report a problem | ||
| 2/24/2026 | Price change | $379,000-5%$223/sqft |
Source: Stellar MLS #N6141528 Report a problem | ||
| 11/20/2025 | Price change | $399,000-19.4%$235/sqft |
Source: Stellar MLS #N6141528 Report a problem | ||
| 2/27/2022 | Pending sale | $495,000$292/sqft |
Source: Stellar MLS #N6118666 Report a problem | ||
| 2/5/2022 | Price change | $495,000-5.7%$292/sqft |
Source: Stellar MLS #N6118666 Report a problem | ||
| 1/6/2022 | Price change | $525,000-3.7%$309/sqft |
Source: Stellar MLS #N6118666 Report a problem | ||
| 1/2/2022 | Price change | $544,900-0.2%$321/sqft |
Source: Stellar MLS #N6118666 Report a problem | ||
| 12/31/2021 | Price change | $545,900-0.7%$321/sqft |
Source: Stellar MLS #N6118666 Report a problem | ||
| 12/6/2021 | Price change | $549,900-2.7%$324/sqft |
Source: Stellar MLS #N6118666 Report a problem | ||
| 12/1/2021 | Listed for sale | $565,000$333/sqft |
Source: Stellar MLS #N6118666 Report a problem | ||
Public tax history
Tax history is unavailable.
Monthly payment
Est. payment
Payment breakdown
Explore the cost of this home by adjusting the details. Changes won't be saved.Climate risks
Neighborhood: Plantation
Nearby schools
GreatSchools rating
- 9/10Taylor Ranch Elementary SchoolGrades: PK-5Distance: 2.1 mi
- 7/10Venice Middle SchoolGrades: 6-8Distance: 0.6 mi
- 7/10Venice Senior High SchoolGrades: 9-12Distance: 5 mi
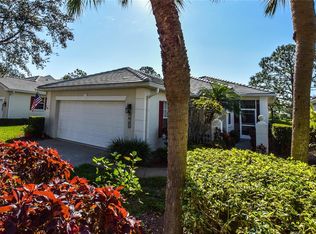
- $478,3503 bd3 ba1.9k sqft863 Tartan Dr #1PHASE, Venice, FL 34293Sold
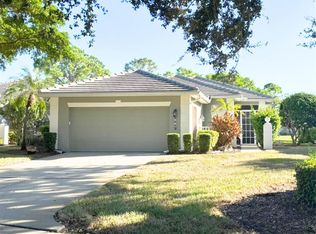
- $392,5003 bd2 ba1.9k sqft867 Tartan Dr, Venice, FL 34293Sold
- $452,0003 bd2 ba1.8k sqft830 Montrose Dr, Venice, FL 34293Sold

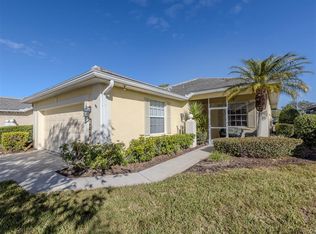
- $320,0003 bd2 ba1.8k sqft812 Montrose Dr #20, Venice, FL 34293Sold
- $322,0003 bd2 ba1.8k sqft865 Tartan Dr #2, Venice, FL 34293Sold
- $344,1003 bd2 ba1.8k sqft836 Montrose Dr #8-2, Venice, FL 34293Off Market
- $378,4003 bd2 ba1.6k sqft834 Montrose Dr, Venice, FL 34293Off Market
- $245,9003 bd2 ba1.5k sqft817 Montrose Dr UNIT 101, Venice, FL 34293Off Market
A local agent can set up tours, give advice and negotiate with sellers.
A local lender can help you make sure your offer is ready when you are.
Similar homes
- $349,0002 bd2 ba1.2k sqft559 MOUNT VERNON DRIVE, VENICE, FL 34293For Sale

 MLS ID #D6148337, Carla Stiver, PA, RE/MAX ALLIANCE GROUP. Stellar MLS
 - $309,7002 bd2 ba1.2k sqft12666 SHIMMERING OAK CIRCLE, VENICE, FL 34293For Sale
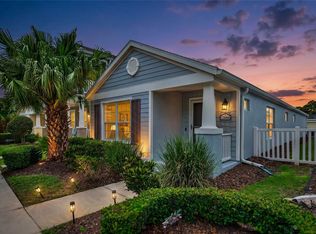 MLS ID #N6144689, Curt Cooke, RE/MAX PALM. Stellar MLS
 - $299,9002 bd2 ba1.1k sqft606 MARCUS STREET #26, VENICE, FL 34285For Sale
 MLS ID #A4678171, Johanna Federwisch, MDG & ASSOCIATES REAL ESTATE, LLC. Stellar MLS
 - $340,0002 bd2 ba1.5k sqft12055 AMICA LOOP, VENICE, FL 34293For Sale
 MLS ID #A4693365, Jessica Acord, KELLER WILLIAMS ON THE WATER S. Stellar MLS
 - $379,0004 bd2 ba1.8k sqft1023 DEER RUN, VENICE, FL 34293For SaleMLS ID #TB8485602, Amanda Andrews, PREFERRED SHORE LLC. Stellar MLS
- $285,0003 bd3 ba1.9k sqft20252 LAGENTE CIRCLE, VENICE, FL 34293For SaleMLS ID #TB8506190, Steven Weiss, REDFIN CORPORATION. Stellar MLS
- $310,0002 bd2 ba1.6k sqft11929 TAPESTRY LN, VENICE, FL 34293For SaleMLS ID #A4689407, Rachel Tritschler, RE/MAX ALLIANCE GROUP. Stellar MLS
- $449,9003 bd2 ba1.5k sqft5178 FLORIDA ROAD, VENICE, FL 34293For SaleMLS ID #A4702207, Bogdan Osipov, OSIPOV GROUP REAL ESTATE. Stellar MLS
- $339,9003 bd2 ba1.9k sqft1796 SCARLETT AVENUE, NORTH PORT, FL 34289For SaleMLS ID #C7529638, Shannon Hansbury, RE/MAX ALLIANCE GROUP. Stellar MLS
- $292,0002 bd2 ba1.1k sqft442 PENDLETON DRIVE, VENICE, FL 34292For SaleMLS ID #A4695822, Nikki Weiss, KW COASTAL LIVING III. Stellar MLS
- $320,0003 bd2 ba1.2k sqft12123 MALLORCA AVENUE, NORTH PORT, FL 34287For SaleMLS ID #TB8514926, Gino Santilli, COLDWELL BANKER REALTY. Stellar MLS
- $425,0003 bd2 ba1.6k sqft9080 CALOOSA DRIVE, VENICE, FL 34293For SaleMLS ID #A4695588, Linh Pham, NEXTHOME EXCELLENCE. Stellar MLS
- $430,0004 bd2 ba1.8k sqft24413 BANDONI PLACE, VENICE, FL 34293For SaleMLS ID #A4697643, Jeanne Egan, COLDWELL BANKER REALTY. Stellar MLS
- $299,9002 bd2 ba1.4k sqft1071 TOPELIS DRIVE, ENGLEWOOD, FL 34223For SaleMLS ID #N6145289, Sally Abdella LLC, COLDWELL BANKER REALTY. Stellar MLS
- $409,9903 bd2 ba1.5k sqft1683 S SAN MATEO DRIVE, NORTH PORT, FL 34288For SaleMLS ID #C7529767, Christina Utley, LPT REALTY, LLC. Stellar MLS
- $329,0003 bd2 ba1.9k sqft4042 DULUTH TERRACE, NORTH PORT, FL 34286For SaleMLS ID #N6144941, Lori Driscoll-Kendrick, COLDWELL BANKER SUNSTAR REALTY. Stellar MLS
- $297,5002 bd2 ba1k sqft503 AUBURN COVE CIRCLE, VENICE, FL 34292For SaleMLS ID #A4686761, Carmen Alfaro, KELLER WILLIAMS ON THE WATER S. Stellar MLS
- $489,0002 bd2 ba1.9k sqft24173 SPARTINA DRIVE, VENICE, FL 34293For SaleMLS ID #N6145245, Kate Hosein, CENTURY 21 SCHMIDT REAL ESTATE. Stellar MLS
- $389,9002 bd2 ba1.5k sqft12550 GALAPAGOS COURT #208, VENICE, FL 34293For SaleMLS ID #D6147707, Jane Slusarz, EXIT KING REALTY. Stellar MLS
- $328,0003 bd2 ba1.4k sqft5600 LINGLE STREET, NORTH PORT, FL 34287For SaleMLS ID #C7526584, Sharon Wainman, REALTY ONE GROUP MVP. Stellar MLS
