Living in Grand Palm is a true Florida lifestyle. With all the Amenities offered It's like being on Vacation. This area of the community are cottages with alley garages out back to keep that hallmark feel when you pull up to the home. Parking is also located out front. This home is located across from a park for those morning or afternoon strolls. The Club House facilities are walkable from the home. The open floor plan brings the living dinning and Kitchen together for a nice open feel. A guest bedroom and bath off this area and the master in the back for privacy. Offering a walk-in closet & His & Her sinks. Laundry is also Inside with access to the two-car garage. The home was just recently painted Inside & Out. Alao comes partially furnished, new flooring in Bedrooms, and kitchen dinnerware. Only 20 minutes to Venice Island and Beaches. Come see this home & Development to see for yourself.
For sale
$309,700
12666 SHIMMERING OAK CIRCLE, VENICE, FL 34293
2beds
1,255sqft
Single Family Residence
Built in 2017
3,514 Square Feet Lot
$-- Zestimate®
$247/sqft
$278/mo HOA
What's special
New flooring in bedroomsWalk-in closetHis and her sinks
- 135 days
- 686
- 36
Zillow last checked:
Listing updated:
Listed by:
Curt Cooke 941-232-1899,
RE/MAX PALM 941-929-9090,
Michael Brown 404-409-2462,
RE/MAX PALM
Source: Stellar MLS,MLS#: N6144689 Originating MLS: Venice
Originating MLS: Venice
Facts & features
Interior
Bedrooms & bathrooms
- Bedrooms: 2
- Bathrooms: 2
- Full bathrooms: 2
Primary bedroom
- Features: Walk-In Closet(s)
- Level: First
- Area: 195 Square Feet
- Dimensions: 13x15
Bedroom 2
- Features: Built-in Closet
- Level: First
- Area: 100 Square Feet
- Dimensions: 10x10
Kitchen
- Level: First
- Area: 117 Square Feet
- Dimensions: 9x13
Living room
- Level: First
- Area: 165 Square Feet
- Dimensions: 11x15
Heating
- Electric
Cooling
- Central Air
Appliances
- Included: Oven, Dishwasher, Dryer, Electric Water Heater, Microwave, Range, Refrigerator
- Laundry: Inside
Features
- Ceiling Fan(s), Eating Space In Kitchen, Kitchen/Family Room Combo, Primary Bedroom Main Floor, Solid Surface Counters, Walk-In Closet(s)
- Flooring: Laminate
- Windows: Window Treatments, Hurricane Shutters
- Has fireplace: No
Interior area
- Total structure area: 1,700
- Total interior livable area: 1,255 sqft
Video & virtual tour
Property
Parking
- Total spaces: 2
- Parking features: Garage - Attached
- Attached garage spaces: 2
Features
- Levels: One
- Stories: 1
- Has view: Yes
- View description: Park/Greenbelt
- Waterfront features: Lake
Lot
- Size: 3,514 Square Feet
Details
- Parcel number: 0757080015
- Zoning: SAPD
- Special conditions: None
Construction
Type & style
- Home type: SingleFamily
- Property subtype: Single Family Residence
Materials
- Block, Stucco
- Foundation: Slab
- Roof: Shingle
Condition
- New construction: No
- Year built: 2017
Utilities & green energy
- Sewer: Public Sewer
- Water: Public
- Utilities for property: Cable Connected, Electricity Connected, Public
Community & HOA
Community
- Features: Lake, Association Recreation - Owned, Clubhouse, Deed Restrictions, Dog Park, Fitness Center, Gated Community - No Guard, Golf Carts OK, Park, Playground, Pool, Sidewalks, Tennis Court(s)
- Pet fee: $0 monthly
- Subdivision: GRAND PALM PH 1A
HOA
- Has HOA: Yes
- Amenities included: Clubhouse, Fitness Center, Gated, Park, Playground, Pool, Trail(s)
- Services included: Community Pool, Insurance, Maintenance Grounds, Manager
- HOA fee: $278 monthly
- HOA name: KWPMC
- Second HOA name: grand Palm
- Second HOA phone: 813-607-2220
Location
- Region: Venice
Financial & listing details
- Price per square foot: $247/sqft
- Tax assessed value: $272,900
- Annual tax amount: $3,422
- Date on market: 6/12/2026
- Cumulative days on market: 136 days
- Listing terms: Cash,Conventional,FHA,VA Loan
- Ownership: Fee Simple
- Total actual rent: 0
- Electric utility on property: Yes
- Road surface type: Asphalt
Estimated market value
Not available
Estimated sales range
Not available
Not available
Price history
| Date | Event | Price |
|---|---|---|
| 6/12/2026 | Listed for sale | $309,700+21.5%$247/sqft |
Source:  Stellar MLS #N6144689 Report a problem Stellar MLS #N6144689 Report a problem | ||
| 11/16/2020 | Sold | $255,000-3%$203/sqft |
Source: Public Record Report a problem | ||
| 10/16/2020 | Pending sale | $262,900$209/sqft |
Source: COLDWELL BANKER SUNSTAR REALTY #C7434218 Report a problem | ||
| 10/11/2020 | Price change | $262,900+9.1%$209/sqft |
Source: COLDWELL BANKER SUNSTAR REALTY #C7434218 Report a problem | ||
| 9/15/2020 | Listed for sale | $241,000-2.8%$192/sqft |
Source: Owner Report a problem | ||
| 6/10/2020 | Listing removed | $1,700$1/sqft |
Source: Owner Report a problem | ||
| 5/12/2020 | Listed for rent | $1,700+6.3%$1/sqft |
Source: Owner Report a problem | ||
| 4/17/2020 | Listing removed | $247,900$198/sqft |
Source: RE/MAX PLATINUM REALTY #N6108086 Report a problem | ||
| 3/4/2020 | Price change | $247,900-0.8%$198/sqft |
Source: RE/MAX PLATINUM REALTY #N6108086 Report a problem | ||
| 1/20/2020 | Price change | $249,900-1.2%$199/sqft |
Source: RE/MAX PLATINUM REALTY #N6108086 Report a problem | ||
| 11/24/2019 | Price change | $252,900+1.2%$202/sqft |
Source: RE/MAX PLATINUM REALTY #N6108086 Report a problem | ||
| 11/21/2019 | Price change | $250,000+2%$199/sqft |
Source: Owner Report a problem | ||
| 10/16/2019 | Listed for sale | $245,000+6.9%$195/sqft |
Source: Owner Report a problem | ||
| 6/17/2019 | Listing removed | $1,600$1/sqft |
Source: Keller Williams Realty #C7415983 Report a problem | ||
| 5/21/2019 | Listed for rent | $1,600-5.9%$1/sqft |
Source: KW PEACE RIVER PARTNERS #C7415983 Report a problem | ||
| 12/18/2018 | Listing removed | $1,700$1/sqft |
Source: Owner Report a problem | ||
| 11/16/2018 | Listed for rent | $1,700$1/sqft |
Source: Owner Report a problem | ||
| 4/20/2017 | Sold | $229,276$183/sqft |
Source: Public Record Report a problem | ||
Public tax history
| Year | Property taxes | Tax assessment |
|---|---|---|
| 2025 | $3,422 +3.6% | $234,666 +2.9% |
| 2024 | $3,304 +3% | $228,052 +3% |
| 2023 | $3,207 +5% | $221,410 +3% |
| 2022 | $3,053 +0.2% | $214,961 +3% |
| 2021 | $3,047 -10.8% | $208,700 +4.7% |
| 2020 | $3,417 +5.3% | $199,300 +5.6% |
| 2019 | $3,244 | $188,800 +2.1% |
| 2018 | $3,244 +18.4% | $184,900 +390.5% |
| 2017 | $2,741 | $37,700 |
Find assessor info on the county website
Monthly payment
Est. payment
Payment breakdown
Explore the cost of this home by adjusting the details. Changes won't be saved.Climate risks
Neighborhood: 34293
Nearby schools
Schools provided by the listing agent
- Elementary: Taylor Ranch Elementary
- Middle: Venice Area Middle
- High: Venice Senior High
Source: Stellar MLS. This data may not be complete. We recommend contacting the local school district to confirm school assignments for this home.
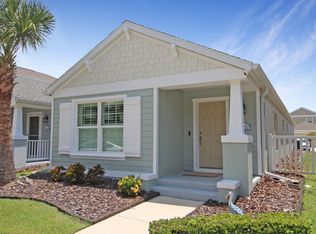


Similar homes
- $339,9003 bd2 ba1.5k sqft174 BRAEMAR AVENUE, VENICE, FL 34293For Sale

 MLS ID #TB8559355, Ken Jones, EXP REALTY LLC. Stellar MLS
 - $330,0003 bd2 ba1.6k sqft630 DARWIN ROAD, VENICE, FL 34293For Sale
 MLS ID #A4708405, Greg Wood, CERUS REALTY. Stellar MLS
 - $359,0002 bd2 ba1.7k sqft316 WEXFORD TERRACE #167, VENICE, FL 34293For Sale
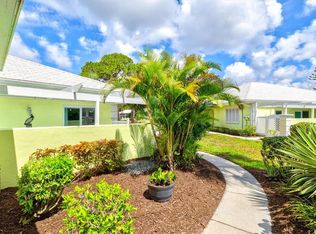 MLS ID #N6144790, Tiffany Habedank, EVOLVE REAL ESTATE. Stellar MLS
 - $415,0003 bd2 ba1.3k sqft3200 MEADOW RUN DRIVE, VENICE, FL 34293For Sale
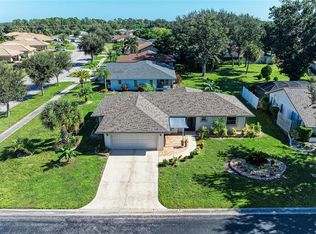 MLS ID #N6146184, Anne Michell Corrao, GRAND HOMES REAL ESTATE. Stellar MLS
 - $279,0002 bd2 ba948 sqft406 CERROMAR CIRCLE N #328, VENICE, FL 34293For SaleMLS ID #N6145291, Linda Duquette, ENGEL & VOELKERS VENICE DOWNTOWN. Stellar MLS
- $387,0002 bd2 ba1.5k sqft11417 OKALOOSA DRIVE, VENICE, FL 34293For SaleMLS ID #A4700560, Jenna Didiego, KW COASTAL LIVING III. Stellar MLS
- $249,9002 bd2 ba1.1k sqft412 SUNSET LAKE BOULEVARD #202, VENICE, FL 34292For SaleMLS ID #D6149010, Lee Anna Duck, FINE PROPERTIES. Stellar MLS
- $315,0003 bd2 ba1.2k sqft2181 WAKEFIELD STREET, PORT CHARLOTTE, FL 33948For SaleMLS ID #D6149061, Martin Chappell, GULF REALTY & ASSOCIATES LLC. Stellar MLS
- $299,9002 bd2 ba1.4k sqft4350 WHISPERING OAKS DR, NORTH PORT, FL 34287For SaleMLS ID #C7530548, Holly Henry, KELLER WILLIAMS ISLAND LIFE REAL ESTATE. Stellar MLS
- $395,0004 bd2 ba1.8k sqft24413 BANDONI PLACE, VENICE, FL 34293For SaleMLS ID #A4697643, Jeanne Egan, COLDWELL BANKER REALTY. Stellar MLS
- $309,0002 bd2 ba1.1k sqft4361 TURNBERRY CIRCLE, NORTH PORT, FL 34288For SaleMLS ID #A4704576, Rachel Tritschler, RE/MAX ALLIANCE GROUP. Stellar MLS
- $299,0003 bd2 ba1.2k sqft714 FAIRMOUNT DRIVE, NORTH PORT, FL 34287For SaleMLS ID #N6144882, Tess Schofield, BISHOP WEST REAL ESTATE LLC. Stellar MLS
- $337,4002 bd2 ba1.6k sqft5064 WHISPERING OAKS DRIVE, NORTH PORT, FL 34287For SaleMLS ID #C7529019, Bruce Henry, KELLER WILLIAMS ISLAND LIFE REAL ESTATE. Stellar MLS
- $309,0002 bd2 ba1.5k sqft20495 ALBURY DRIVE, PORT CHARLOTTE, FL 33952For SaleMLS ID #O6432486, Damaris Foon, AXEN REALTY LLC. Stellar MLS
- $314,9003 bd2 ba1.3k sqft23 BUNKER PLACE, ROTONDA WEST, FL 33947For SaleMLS ID #N6145238, Kelly McInerney, MICHAEL SAUNDERS & COMPANY. Stellar MLS
- $328,0003 bd2 ba1.4k sqft5600 LINGLE STREET, NORTH PORT, FL 34287For SaleMLS ID #C7526584, Sharon Wainman, REALTY ONE GROUP MVP. Stellar MLS
- $320,0003 bd2 ba1.6k sqft11481 WILLMINGTON BOULEVARD, PORT CHARLOTTE, FL 33981For SaleMLS ID #C7529909, Violetta Zalevskiy, REALTY ONE GROUP MVP. Stellar MLS
- $279,9002 bd2 ba1.4k sqft1935 SCARLETT AVENUE, NORTH PORT, FL 34289For SaleMLS ID #N6145687, Dawn Frandsen, EXIT KING REALTY. Stellar MLS
- $324,9003 bd2 ba1.6k sqft1578 SCARLETT AVENUE, NORTH PORT, FL 34289For SaleMLS ID #C7529969, Chris Pizzolato, KW PEACE RIVER PARTNERS. Stellar MLS
- $249,9002 bd2 ba1.5k sqft636 BLACKBURN BOULEVARD, NORTH PORT, FL 34287For SaleMLS ID #N6146286, Tess Schofield, BISHOP WEST REAL ESTATE LLC. Stellar MLS
