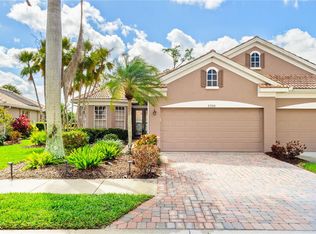
Check out this beautifully updated move in ready villa is ready for YOU! This villa offers over 1600 sq ft with 2 bedrooms, 2 baths , den and two car garage. This fabulous villa is located in the desirable gated golf course community of Heron Creek Golf and Country Club overlooking the serene lake with fountain. Enjoy the updated kitchen featuring, solid wood white cabinetry with under cabinet lighting accented by a stylish tile backsplash, stainless steel appliances, granite counter tops, breakfast bar, and closet pantry. The formal dining room adjacent to the kitchen is complimented by arches and pillars, the perfect place to indulge in delish meals with your friends and family. The open concept great room provides plenty of room for entertaining and includes sliders out to the lanai to take in the views of the lake. The nice size owner’s suite offers sliders to the lanai and views of the lake as well. Relax in the updated ensuite bath with solid wood cabinetry granite counter tops, dual sinks, huge walk-in tiled shower and walk- in closet. This is a true split floor plan with the guest bedroom located on the opposite end of the villa offering the utmost in privacy for you and your guests. The guest bath is nicely updated with solid wood cabinetry, granite counter tops and shower/ tub combination with glass door enclosure. The den/ office is a great getaway and is highlighted with a transom window. There a lot of extra touches in this villa including, New Roof, New Impact Windows, Hurricane treatment for the lanai, New Front Door, Luxury Vinyl Flooring throughout the home, New Gutters and Down Spouts, Freshly Painted, New Landscaping in the Backyard creating your own private retreat, neutral color palette throughout the home, NO CDD FEES, Low HOA Fees that include maintenance of the outside, and painting of the outside. Heron Creek Golf and Country Club is amenity rich with 27 holes Arthur Hills designed golf course and wonderful practice facility, 5 Har Tru lighted tennis courts, resort style pool with spa, newly renovated fitness center, newly updated courtside cafe where you can enjoy a bite after your workout or making the turn. The 21,000 sq ft Clubhouse offers casual and fine dining. There are lots of social activities always going on at Heron Creek. This ideal location is close to area beaches, shopping, restaurants, Warm Mineral Springs and Cool Today Park. NOW IS THE TIME to make this home yours!
For sale
$344,800
5064 WHISPERING OAKS DRIVE, NORTH PORT, FL 34287
2beds
1,657sqft
Villa
Built in 2003
5,859 Square Feet Lot
$-- Zestimate®
$208/sqft
$394/mo HOA
What's special
Freshly paintedBreakfast barNew roofGranite counter topsUpdated ensuite bathOpen concept great roomTrue split floor plan
- 20 days |
- 284 |
- 3 |
Likely to sell faster than
Zillow last checked:
Listing updated:
Listed by:
Bruce Henry 941-628-3200,
KELLER WILLIAMS ISLAND LIFE REAL ESTATE 941-254-6467,
Holly Henry 941-815-0665,
KELLER WILLIAMS ISLAND LIFE REAL ESTATE
Source: Stellar MLS,MLS#: C7529019 Originating MLS: Venice
Originating MLS: Venice
Facts & features
Interior
Bedrooms & bathrooms
- Bedrooms: 2
- Bathrooms: 2
- Full bathrooms: 2
Rooms
- Room types: Den/Library/Office, Utility Room
Primary bedroom
- Features: Walk-In Closet(s)
- Level: First
- Area: 180 Square Feet
- Dimensions: 15x12
Bedroom 2
- Features: Built-in Closet
- Level: First
- Area: 132 Square Feet
- Dimensions: 11x12
Balcony porch lanai
- Level: First
- Area: 99 Square Feet
- Dimensions: 9x11
Den
- Features: Built-in Closet
- Level: First
- Area: 110 Square Feet
- Dimensions: 11x10
Dining room
- Level: First
- Area: 168 Square Feet
- Dimensions: 12x14
Great room
- Level: First
- Area: 225 Square Feet
- Dimensions: 15x15
Kitchen
- Features: Pantry
- Level: First
- Area: 140 Square Feet
- Dimensions: 10x14
Heating
- Central, Natural Gas
Cooling
- Central Air
Appliances
- Included: Dishwasher, Disposal, Dryer, Gas Water Heater, Microwave, Refrigerator, Washer
- Laundry: Inside, Laundry Room, Washer Hookup
Features
- Ceiling Fan(s), High Ceilings, Open Floorplan, Split Bedroom, Stone Counters, Thermostat, Walk-In Closet(s)
- Flooring: Laminate, Tile
- Doors: Sliding Doors
- Windows: Window Treatments, Hurricane Shutters/Windows
- Has fireplace: No
- Furnished: Yes
Interior area
- Total structure area: 2,256
- Total interior livable area: 1,657 sqft
Video & virtual tour
Property
Parking
- Total spaces: 2
- Parking features: Driveway, Garage Door Opener
- Attached garage spaces: 2
- Has uncovered spaces: Yes
- Details: Garage Dimensions: 20x22
Features
- Levels: One
- Stories: 1
- Patio & porch: Covered, Rear Porch, Screened
- Exterior features: Irrigation System, Rain Gutters, Sidewalk
- Has view: Yes
- View description: Water, Lake
- Has water view: Yes
- Water view: Water,Lake
- Waterfront features: Lake Front
Lot
- Size: 5,859 Square Feet
- Features: City Lot, Landscaped, Level, Near Golf Course, Sidewalk
- Residential vegetation: Mature Landscaping, Trees/Landscaped
Details
- Parcel number: 0994060361
- Zoning: PCDN
- Special conditions: None
Construction
Type & style
- Home type: SingleFamily
- Architectural style: Florida
- Property subtype: Villa
- Attached to another structure: Yes
Materials
- Block, Stucco
- Foundation: Slab
- Roof: Tile
Condition
- New construction: No
- Year built: 2003
Details
- Warranty included: Yes
Utilities & green energy
- Sewer: Public Sewer
- Water: Public
- Utilities for property: BB/HS Internet Available, Cable Connected, Electricity Connected, Fire Hydrant, Natural Gas Connected, Public, Sewer Connected, Sprinkler Recycled, Street Lights, Underground Utilities, Water Connected
Green energy
- Water conservation: Irrigation-Reclaimed Water
Community & HOA
Community
- Features: Clubhouse, Fitness Center, Gated Community - Guard, Golf Carts OK, Golf, Irrigation-Reclaimed Water, Pool, Sidewalks, Tennis Court(s)
- Security: Closed Circuit Camera(s), Gated Community, Security Lights, Smoke Detector(s)
- Pet fee: $0 monthly
- Subdivision: HERON CREEK
HOA
- Has HOA: Yes
- Amenities included: Cable TV, Clubhouse, Fitness Center, Gated, Pool, Security, Spa/Hot Tub, Tennis Court(s)
- Services included: Cable TV, Reserve Fund, Internet, Maintenance Grounds, Manager
- HOA fee: $394 monthly
- HOA name: Tara Hinze
- HOA phone: 941-493-0287
Location
- Region: North Port
Financial & listing details
- Price per square foot: $208/sqft
- Tax assessed value: $260,100
- Annual tax amount: $2,634
- Date on market: 8/6/2026
- Cumulative days on market: 21 days
- Listing terms: Cash,Conventional,FHA,VA Loan
- Ownership: Fee Simple
- Total actual rent: 0
- Electric utility on property: Yes
- Road surface type: Paved, Asphalt
Estimated market value
Not available
Estimated sales range
Not available
Not available
Price history
| Date | Event | Price |
|---|---|---|
| 8/6/2026 | Listed for sale | $344,800+7.8%$208/sqft |
Source:  Stellar MLS #C7529019 Report a problem Stellar MLS #C7529019 Report a problem | ||
| 5/1/2026 | Sold | $320,000-3%$193/sqft |
Source: Stellar MLS #C7515149 Report a problem | ||
| 2/9/2026 | Pending sale | $330,000$199/sqft |
Source: Stellar MLS #C7515149 Report a problem | ||
| 2/1/2026 | Price change | $330,000-5.7%$199/sqft |
Source: Stellar MLS #C7515149 Report a problem | ||
| 12/4/2025 | Price change | $350,000-2.8%$211/sqft |
Source: Stellar MLS #C7515149 Report a problem | ||
| 10/15/2025 | Price change | $360,000-2.7%$217/sqft |
Source: Stellar MLS #C7515149 Report a problem | ||
| 9/24/2025 | Listed for sale | $370,000+92.7%$223/sqft |
Source: Stellar MLS #C7515149 Report a problem | ||
| 4/29/2014 | Listing removed | $192,000$116/sqft |
Source: RE/MAX ALLIANCE GROUP #C7054977 Report a problem | ||
| 4/23/2014 | Listed for sale | $192,000+4.1%$116/sqft |
Source: RE/MAX ALLIANCE GROUP #C7054977 Report a problem | ||
| 8/27/2003 | Sold | $184,500$111/sqft |
Source: Public Record Report a problem | ||
Public tax history
| Year | Property taxes | Tax assessment |
|---|---|---|
| 2025 | $2,632 +4.9% | $168,576 +2.9% |
| 2024 | $2,509 +4.6% | $163,825 +3% |
| 2023 | $2,399 +3.7% | $159,053 +3% |
| 2022 | $2,314 +0.3% | $154,420 +3% |
| 2021 | $2,307 +1.6% | $149,922 +1.4% |
| 2020 | $2,269 +1.6% | $147,852 +2.3% |
| 2019 | $2,234 | $144,528 +7.9% |
| 2018 | $2,234 +12.8% | $133,911 +2.1% |
| 2017 | $1,981 -0.6% | $131,157 -23.5% |
| 2016 | $1,993 | $171,400 +16.4% |
| 2015 | $1,993 +1.2% | $147,200 +18.1% |
| 2014 | $1,969 +1.4% | $124,684 |
| 2013 | $1,942 +5.4% | $124,684 +1.7% |
| 2012 | $1,842 +3.9% | $122,600 +1.6% |
| 2011 | $1,772 +0.6% | $120,684 +1.5% |
| 2010 | $1,762 -31.6% | $118,900 -17.3% |
| 2009 | $2,575 | $143,800 -20.4% |
| 2008 | $2,575 -8.2% | $180,600 -0.8% |
| 2007 | $2,806 | $182,035 +2.5% |
| 2006 | -- | $177,595 +3% |
| 2005 | -- | $172,422 +3% |
| 2004 | $2,977 +190.3% | $167,400 +345.2% |
| 2003 | $1,025 +42.8% | $37,600 +13.9% |
| 2002 | $718 | $33,000 |
Find assessor info on the county website
Monthly payment
Est. payment
Payment breakdown
Explore the cost of this home by adjusting the details. Changes won't be saved.Climate risks
Neighborhood: 34287
Nearby schools
GreatSchools rating
- 6/10Lamarque Elementary SchoolGrades: PK-5Distance: 3.7 mi
- 8/10Heron Creek Middle SchoolGrades: 6-8Distance: 1.2 mi
- 3/10North Port High SchoolGrades: PK,9-12Distance: 1.4 mi
Schools provided by the listing agent
- Elementary: Glenallen Elementary
- Middle: Heron Creek Middle
- High: North Port High
Source: Stellar MLS. This data may not be complete. We recommend contacting the local school district to confirm school assignments for this home.
- $292,0002 bd2 ba1.6k sqft5036 Whispering Oaks Dr, North Port, FL 34287Off Market
- $313,8003 bd2 ba1.7k sqft5092 Whispering Oaks Dr, North Port, FL 34287Off Market
- $314,9002 bd2 ba1.3k sqft4980 Whispering Oaks Dr, North Port, FL 34287For Sale

- $332,6002 bd2 ba1.7k sqft4238 Whispering Oaks Dr, North Port, FL 34287Off Market

- $242,9002 bd2 ba1.3k sqft4952 Whispering Oaks Dr, North Port, FL 34287Off Market
- $237,6002 bd2 ba1.3k sqft4252 Whispering Oaks Dr, North Port, FL 34287Off Market
- $272,2002 bd2 ba1.6k sqft4938 Whispering Oaks Dr, North Port, FL 34287Off Market
- $245,0002 bd2 ba1.3k sqft4256 Whispering Oaks Dr, North Port, FL 34287Off Market
A local agent can set up tours, give advice and negotiate with sellers.
Similar homes
- $314,9002 bd2 ba1.3k sqft4980 WHISPERING OAKS DRIVE, NORTH PORT, FL 34287For Sale
 MLS ID #N6144957, Louise Clapp, POINTE OF PALMS REAL ESTATE. Stellar MLS
 - $265,0003 bd2 ba1.4k sqft4214 FAIRWAY PLACE, NORTH PORT, FL 34287For Sale
 MLS ID #D6148499, Jayson Burtch, CENTURY 21 SUNBELT REALTY. Stellar MLS
 - $359,0002 bd2 ba1.7k sqft5359 WHITE IBIS DRIVE, NORTH PORT, FL 34287For Sale
 MLS ID #C7522332, Bruce Henry, KELLER WILLIAMS ISLAND LIFE REAL ESTATE. Stellar MLS
 - $324,9953 bd2 ba1.7k sqft6281 OPA LOCKA LANE, NORTH PORT, FL 34291For Sale
 MLS ID #V4950645, Jesus Garcia Robles, REALTY ONE GROUP EVOLVE. Stellar MLS
 - $368,9003 bd2 ba1.8k sqft6240 FALCON LAIR DRIVE, NORTH PORT, FL 34287For SaleMLS ID #A4689061, Stephanie Rundek Bronzino, KW COASTAL LIVING III. Stellar MLS
- $339,9003 bd2 ba1.9k sqft1796 SCARLETT AVENUE, NORTH PORT, FL 34289For SaleMLS ID #C7529638, Shannon Hansbury, RE/MAX ALLIANCE GROUP. Stellar MLS
- $388,0583 bd2 ba1.9k sqft7360 TALON BAY DRIVE, NORTH PORT, FL 34287For SaleMLS ID #A4688787, Stephanie Rundek Bronzino, KW COASTAL LIVING III. Stellar MLS
- $409,9903 bd2 ba1.5k sqft1683 S SAN MATEO DRIVE, NORTH PORT, FL 34288For SaleMLS ID #C7529767, Christina Utley, LPT REALTY, LLC. Stellar MLS
- $315,0003 bd2 ba1.7k sqft1611 SCARLETT AVENUE, NORTH PORT, FL 34289For SaleMLS ID #C7528950, Tricia DeClue, RE/MAX PALM REALTY. Stellar MLS
- $315,0002 bd2 ba1.4k sqft2593 COTTONWOOD LANE, NORTH PORT, FL 34289For SaleMLS ID #C7527635, Dean Chesnut, PREMIERE PLUS REALTY COMPANY. Stellar MLS
- $324,9003 bd2 ba1.6k sqft2599 SHERMAN OAK DRIVE, NORTH PORT, FL 34289For SaleMLS ID #C7527208, Christine Grimes, EXP REALTY LLC. Stellar MLS
- $379,9003 bd2 ba1.8k sqft2543 ARUGULA DRIVE, NORTH PORT, FL 34289For SaleMLS ID #C7528394, Catherine Anderson, RE/MAX PALM REALTY. Stellar MLS
- $420,0003 bd2 ba1.6k sqft5379 ENSLEY TERRACE, NORTH PORT, FL 34288For SaleMLS ID #D6148180, Barbara Hamerton, LLC, RE/MAX ALLIANCE GROUP. Stellar MLS
- $389,0002 bd2 ba1.4k sqft19185 MANGIERI STREET, VENICE, FL 34293For SaleMLS ID #N6145445, Christina Burns, EXIT KING REALTY. Stellar MLS
- $319,9003 bd2 ba1.6k sqft2501 SHERMAN OAK DRIVE, NORTH PORT, FL 34289For SaleMLS ID #C7525326, Chad McKinney, RE/MAX PALM REALTY. Stellar MLS
- $409,0003 bd2 ba1.7k sqft2725 ROYAL PALM DRIVE, NORTH PORT, FL 34288For SaleMLS ID #C7525370, Gabriella Almeder, REALTY BY DALE THOMAS. Stellar MLS
- $272,0003 bd2 ba1.4k sqft1351 HEDGEWOOD CIRCLE, NORTH PORT, FL 34288For SaleMLS ID #C7527946, Amy Mangione PA, RE/MAX PALM REALTY. Stellar MLS
- $340,0002 bd2 ba1.5k sqft12055 AMICA LOOP, VENICE, FL 34293For SaleMLS ID #A4693365, Jessica Acord, KELLER WILLIAMS ON THE WATER S. Stellar MLS
- $345,0002 bd2 ba1.4k sqft6700 GREENVIEW LANE, ENGLEWOOD, FL 34224For SaleMLS ID #D6148150, Irene Slattery, MICHAEL SAUNDERS & COMPANY. Stellar MLS
- $399,9003 bd2 ba1.7k sqft5615 MOJAVE AVENUE, NORTH PORT, FL 34288For SaleMLS ID #C7528781, Cynthia Logan, KW PEACE RIVER PARTNERS. Stellar MLS
