Experience the best of Florida living in the sought-after gated, maintenance-free community of Oyster Creek. Perfectly positioned to capture peaceful views of the 10th tee box and a picturesque pond, this beautifully maintained 2-bedroom, 2-bath home, on an oversized corner lot, offers the ideal blend of comfort, style, and convenience. Offered partially turnkey furnished (with a short list of exclusions), this residence is move-in ready for seasonal enjoyment or year-round living. A screened front entry welcomes you into a spacious foyer that opens to an inviting, open-concept floor plan designed for effortless entertaining and everyday living. The well-appointed eat-in kitchen is a standout feature, offering stainless steel appliances, a breakfast bar, recessed and under-cabinet lighting, a generous pull-out pantry, abundant cabinetry, and ample counter space to satisfy any home chef. The bright and airy living room, along with the primary suite, features sliding glass doors that fully open to the enclosed lanai with adjustable blinds, creating a seamless indoor-outdoor living experience while showcasing the tranquil golf course and water views. The spacious primary suite includes dual closets and a beautiful ensuite bath with dual vanities, quartz countertops, and a walk-in shower. The guest bedroom is enhanced with classic plantation shutters, providing both style and privacy. Recent improvements reflect the exceptional care and pride of ownership, including a new roof (2023), new lanai windows (2024), and a new HVAC system (2026). Residents of Oyster Creek enjoy an outstanding array of amenities, including a community center, heated pool and spa, fitness center, tennis, pickleball, bocce ball, library, and recreation room. The golf course is independently owned and operated and it winds throughout the community, making Oyster Creek a truly golf cart-friendly neighborhood. Ideally located in a gated community, Oyster Creek is just minutes from some of Southwest Florida's most beautiful beaches, including Boca Grande, Englewood and Manasota Key. You'll also enjoy easy access to Historic Dearborn Street, locally owned restaurants, boutique shopping, live entertainment, world-class boating and fishing, and endless opportunities for golf and outdoor recreation. Whether you're searching for a seasonal retreat or your forever home, this exceptional property offers the Florida lifestyle you've been dreaming of. Schedule your private showing today and discover why Oyster Creek is one of Englewood's hidden gems.
For sale
$345,000
6700 GREENVIEW LANE, ENGLEWOOD, FL 34224
2beds
1,405sqft
Single Family Residence
Built in 1995
0.26 Acres Lot
$-- Zestimate®
$246/sqft
$360/mo HOA
What's special
Breakfast barGenerous pull-out pantryInviting open-concept floor planSpacious primary suiteOversized corner lotWell-appointed eat-in kitchenSpacious foyer
- 29 days
- 733
- 35
Likely to sell faster than
Zillow last checked:
Listing updated:
Listed by:
Irene Slattery 941-416-2360,
MICHAEL SAUNDERS & COMPANY 941-473-7750
Source: Stellar MLS,MLS#: D6148150 Originating MLS: Englewood
Originating MLS: Englewood
Facts & features
Interior
Bedrooms & bathrooms
- Bedrooms: 2
- Bathrooms: 2
- Full bathrooms: 2
Rooms
- Room types: Family Room
Primary bedroom
- Features: Ceiling Fan(s), Dual Sinks, En Suite Bathroom, Shower No Tub, Walk-In Closet(s)
- Level: First
- Area: 143 Square Feet
- Dimensions: 11x13
Bedroom 2
- Features: Ceiling Fan(s), Built-in Closet
- Level: First
- Area: 121 Square Feet
- Dimensions: 11x11
Bathroom 1
- Level: First
Bathroom 2
- Features: Single Vanity, Tub With Shower
- Level: First
Florida room
- Features: Ceiling Fan(s)
- Level: First
- Area: 216 Square Feet
- Dimensions: 9x24
Foyer
- Features: Built-in Closet
- Level: First
- Area: 60 Square Feet
- Dimensions: 5x12
Kitchen
- Features: Breakfast Bar, Pantry, Built-in Closet
- Level: First
- Area: 153 Square Feet
- Dimensions: 9x17
Living room
- Features: Ceiling Fan(s)
- Level: First
- Area: 384 Square Feet
- Dimensions: 16x24
Heating
- Central, Electric
Cooling
- Central Air
Appliances
- Included: Dishwasher, Disposal, Dryer, Microwave, Range, Refrigerator, Washer
- Laundry: Inside, Laundry Room
Features
- Ceiling Fan(s), Eating Space In Kitchen, Living Room/Dining Room Combo, Walk-In Closet(s)
- Flooring: Carpet, Tile, Vinyl
- Windows: Window Treatments
- Has fireplace: No
Interior area
- Total structure area: 2,162
- Total interior livable area: 1,405 sqft
Video & virtual tour
Property
Parking
- Total spaces: 2
- Parking features: Garage - Attached
- Attached garage spaces: 2
Features
- Levels: One
- Stories: 1
- Exterior features: Irrigation System
- Has view: Yes
- View description: Pond
- Has water view: Yes
- Water view: Pond
Lot
- Size: 0.26 Acres
- Dimensions: 105 x 115 x 105 x 92
- Features: Corner Lot, On Golf Course, Oversized Lot
Details
- Parcel number: 412009231003
- Zoning: PD
- Special conditions: None
Construction
Type & style
- Home type: SingleFamily
- Property subtype: Single Family Residence
Materials
- Block, Stucco
- Foundation: Slab
- Roof: Tile
Condition
- New construction: No
- Year built: 1995
Utilities & green energy
- Sewer: Public Sewer
- Water: Public
- Utilities for property: Cable Connected, Electricity Connected, Public, Sewer Connected, Water Connected
Community & HOA
Community
- Features: Clubhouse, Community Mailbox, Deed Restrictions, Fitness Center, Gated Community - Guard, Golf Carts OK, Golf, Pool, Tennis Court(s)
- Security: Gated Community, Smoke Detector(s)
- Pet fee: $0 monthly
- Subdivision: OYSTER CREEK PH 02
HOA
- Has HOA: Yes
- Amenities included: Cable TV
- Services included: Cable TV, Common Area Taxes, Community Pool, Reserve Fund, Internet, Maintenance Grounds, Manager, Pool Maintenance, Private Road, Recreational Facilities, Trash
- HOA fee: $360 monthly
- HOA name: Kirstin Sawicki
- HOA phone: 941-697-9722
Location
- Region: Englewood
Financial & listing details
- Price per square foot: $246/sqft
- Tax assessed value: $272,072
- Annual tax amount: $3,060
- Date on market: 8/6/2026
- Cumulative days on market: 30 days
- Listing terms: Cash,Conventional,FHA,VA Loan
- Ownership: Fee Simple
- Total actual rent: 0
- Electric utility on property: Yes
- Road surface type: Asphalt
Estimated market value
Not available
Estimated sales range
Not available
Not available
Price history
| Date | Event | Price |
|---|---|---|
| 8/6/2026 | Listed for sale | $345,000+119.9%$246/sqft |
Source:  Stellar MLS #D6148150 Report a problem Stellar MLS #D6148150 Report a problem | ||
| 10/5/2001 | Sold | $156,900+35.3%$112/sqft |
Source: Public Record Report a problem | ||
| 3/25/1998 | Sold | $116,000$83/sqft |
Source: Public Record Report a problem | ||
Public tax history
| Year | Property taxes | Tax assessment |
|---|---|---|
| 2025 | $3,060 +3.2% | $205,020 +2.9% |
| 2024 | $2,965 +1% | $199,242 +3% |
| 2023 | $2,936 +1.4% | $193,439 +3% |
| 2022 | $2,895 +0.7% | $187,805 +3% |
| 2021 | $2,876 +1.6% | $182,335 +1.4% |
| 2020 | $2,831 +3.8% | $179,818 +2.3% |
| 2019 | $2,727 +9% | $175,775 +1.9% |
| 2018 | $2,502 | $172,498 +2.1% |
| 2017 | $2,502 +1.1% | $168,950 +2.1% |
| 2016 | $2,475 +0.6% | $165,475 +0.7% |
| 2015 | $2,460 +0.3% | $164,325 +0.8% |
| 2014 | $2,451 +5% | $163,021 -4.1% |
| 2013 | $2,334 +4.1% | $169,980 +3% |
| 2012 | $2,241 +4.9% | $165,029 |
| 2011 | $2,135 -0.1% | $165,029 +1.5% |
| 2010 | $2,138 +11.1% | $162,590 +2.7% |
| 2009 | $1,924 | $158,315 +5.7% |
| 2007 | -- | $149,805 |
| 2006 | -- | $149,805 +6.1% |
| 2005 | -- | $141,206 +1.9% |
| 2004 | -- | $138,573 |
| 2003 | -- | $138,573 +2.4% |
| 2002 | $2,029 +9.9% | $135,325 +8.7% |
| 2001 | $1,847 +0.1% | $124,500 +3% |
| 2000 | $1,845 | $120,874 |
Find assessor info on the county website
Monthly payment
Est. payment
Payment breakdown
Explore the cost of this home by adjusting the details. Changes won't be saved.Climate risks
Neighborhood: 34224
Nearby schools
Schools provided by the listing agent
- Elementary: Vineland Elementary
- Middle: L.A. Ainger Middle
- High: Lemon Bay High
Source: Stellar MLS. This data may not be complete. We recommend contacting the local school district to confirm school assignments for this home.


Similar homes
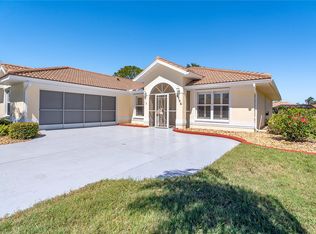
- $368,0003 bd2 ba1.8k sqft8216 PARKSIDE DRIVE, ENGLEWOOD, FL 34224For Sale
 MLS ID #D6138219, Irene Slattery, MICHAEL SAUNDERS & COMPANY. Stellar MLS
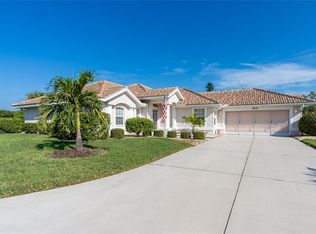
 - $449,9003 bd2 ba2k sqft9277 ST CATHERINE AVENUE, ENGLEWOOD, FL 34224For Sale
 MLS ID #A4704787, Sean Seward, PA, KELLER WILLIAMS ISLAND LIFE REAL ESTATE. Stellar MLS
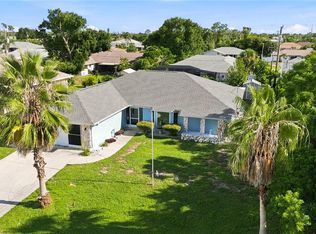
 - $324,9002 bd2 ba1.4k sqft13088 PROCTOR AVENUE, PORT CHARLOTTE, FL 33981For Sale
 MLS ID #A4703140, Heidi Scholten, MEDWAY REALTY. Stellar MLS
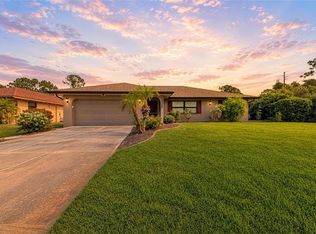
 - $390,0002 bd2 ba1.6k sqft445 TOMOKA DRIVE, ENGLEWOOD, FL 34223For Sale
 MLS ID #N6144264, Regina Melman, RE/MAX PALM REALTY OF VENICE. Stellar MLS
 - $350,0002 bd2 ba1.4k sqft1359 BACKSPIN DRIVE, ENGLEWOOD, FL 34223For SaleMLS ID #D6147128, Maryann Casey, MICHAEL SAUNDERS & COMPANY. Stellar MLS
- $299,9004 bd3 ba1.7k sqft6610 GASPARILLA PINES BOULEVARD #202, ENGLEWOOD, FL 34224For SaleMLS ID #D6148122, Kathi Obendorfer, PA, RE/MAX PALM REALTY OF VENICE. Stellar MLS
- $350,0003 bd2 ba1.7k sqft31 MEADOWLARK LANE, PLACIDA, FL 33946For SaleMLS ID #D6148219, Carla Stiver, PA, RE/MAX ALLIANCE GROUP. Stellar MLS
- $300,0003 bd3 ba2k sqft10700 LEMON CREEK LOOP #103, ENGLEWOOD, FL 34224For SaleMLS ID #D6147246, Jim Litton, PA, MICHAEL SAUNDERS & COMPANY. Stellar MLS
- $364,0003 bd2 ba1.4k sqft18075 PETOSKEY CIRCLE, PORT CHARLOTTE, FL 33948For SaleMLS ID #D6147535, Laurie Sandoval, RE/MAX PALM REALTY OF VENICE. Stellar MLS
- $339,0003 bd2 ba1.4k sqft3541 LAKEWOOD BOULEVARD, NORTH PORT, FL 34287For SaleMLS ID #C7529939, Tammy Vaughn, RE/MAX HARBOR REALTY. Stellar MLS
- $385,0002 bd2 ba1.5k sqft6256 ERICE STREET, VENICE, FL 34293For SaleMLS ID #N6145455, Liz Van Osdol, GRAND HOMES REAL ESTATE. Stellar MLS
- $339,8002 bd2 ba1.6k sqft5064 WHISPERING OAKS DRIVE, NORTH PORT, FL 34287For SaleMLS ID #C7529019, Bruce Henry, KELLER WILLIAMS ISLAND LIFE REAL ESTATE. Stellar MLS
- $399,0003 bd2 ba1.6k sqft257 BROADMOOR LANE, ROTONDA WEST, FL 33947For SaleMLS ID #TB8503959, Aaron Beeman, CENTURY 21 INTEGRA. Stellar MLS
- $319,0003 bd2 ba1.9k sqft3175 VILLAGE LANE, PORT CHARLOTTE, FL 33953For SaleMLS ID #C7526835, Dawn Driver, COLDWELL BANKER SUNSTAR REALTY. Stellar MLS
- $369,9003 bd2 ba1.2k sqft4040 S CRANBERRY BOULEVARD, NORTH PORT, FL 34286For SaleMLS ID #C7529369, Amy Snyder, KW PEACE RIVER PARTNERS. Stellar MLS
- $314,9003 bd2 ba1.6k sqft7833 MIKASA DRIVE, PUNTA GORDA, FL 33950For SaleMLS ID #C7530005, John Bockin, RE/MAX HARBOR REALTY. Stellar MLS
- $339,0002 bd2 ba1.5k sqft12107 FIREWHEEL PLACE, VENICE, FL 34293For SaleMLS ID #N6143550, Caleb Frick, SHARK TOOTH REALTY. Stellar MLS
- $399,9003 bd2 ba1.8k sqft228 ANTILLA DRIVE, ROTONDA WEST, FL 33947For SaleMLS ID #D6146324, Kathy Damewood, RE/MAX ALLIANCE GROUP. Stellar MLS
- $349,0002 bd2 ba1.3k sqft247 SOUTHAMPTON LANE #272, VENICE, FL 34293For SaleMLS ID #N6143873, Bill Sweeney, BERKSHIRE HATHAWAY HOMESERVICES FLORIDA REALTY. Stellar MLS
- $435,0003 bd2 ba1.6k sqft774 SPRING LAKE BOULEVARD NW, PORT CHARLOTTE, FL 33952For SaleMLS ID #C7530258, Jonna Dean, MARINA PARK REALTY LLC. Stellar MLS
