Welcome to The Hammocks at Cape Haze—where resort-style living meets the laid-back Gulf Coast lifestyle. This private, maintenance-free Villa offers the perfect blend of space, comfort, and simplicity in one of Englewood’s most desirable gated communities on the Cape Haze Peninsula. Step inside to an open, light-filled floor plan designed for easy living and effortless entertaining. The spacious kitchen flows seamlessly into the main living area and out to your screened lanai—ideal for morning coffee or unwinding after a day at the beach. The primary suite offers a quiet retreat with generous closet space and a well-appointed en-suite bath, while guest accommodations provide comfort and privacy for visitors. What truly sets this home apart is the lifestyle. Residents of The Hammocks enjoy resort-style amenities including a beach-entry pool and spa, fitness center, tennis and pickleball courts, and a vibrant clubhouse—all just minutes from Boca Grande, Manasota Key, and some of Southwest Florida’s most beautiful beaches. Located across from the Cape Haze Marina, this is a dream setting for boating enthusiasts, beach lovers, and anyone looking to simplify life without sacrificing access to everything that makes the Gulf Coast special. Whether you're searching for a seasonal escape, a full-time residence, or a low-maintenance investment, this villa offers a rare opportunity to own in one of the area’s most quietly sought-after communities. Schedule your private showing today and experience The Hammocks lifestyle for yourself.
For sale
$300,000
10700 LEMON CREEK LOOP #103, ENGLEWOOD, FL 34224
3beds
2,066sqft
:
Get pre-qualified$3,075/mo
Villa
Built in 2007
-- sqft lot
$287,900 Zestimate®
$145/sqft
$1,104/mo HOA
What's special
Beach-entry pool and spaScreened lanaiPrivate maintenance-free villaOpen light-filled floor planSpacious kitchenWell-appointed en-suite bathGenerous closet space
- 90 days |
- 736 |
- 11 |
Zillow last checked:
Listing updated:
Listed by:
Jim Litton, PA 941-822-9648,
MICHAEL SAUNDERS & COMPANY 941-473-7750
Source: Stellar MLS,MLS#: D6147246 Originating MLS: Englewood
Originating MLS: Englewood
Facts & features
Interior
Bedrooms & bathrooms
- Bedrooms: 3
- Bathrooms: 3
- Full bathrooms: 2
- 1/2 bathrooms: 1
Rooms
- Room types: Utility Room, Loft
Primary bedroom
- Features: Walk-In Closet(s)
- Level: Second
- Area: 210 Square Feet
- Dimensions: 15x14
Bedroom 2
- Features: Built-in Closet
- Level: Second
- Area: 121 Square Feet
- Dimensions: 11x11
Bathroom 3
- Features: Built-in Closet
- Level: Second
- Area: 100 Square Feet
- Dimensions: 10x10
Balcony porch lanai
- Level: First
- Area: 108 Square Feet
- Dimensions: 12x9
Balcony porch lanai
- Level: Second
- Area: 108 Square Feet
- Dimensions: 12x9
Dining room
- Level: First
- Area: 196 Square Feet
- Dimensions: 14x14
Kitchen
- Level: First
- Area: 108 Square Feet
- Dimensions: 12x9
Laundry
- Level: First
- Area: 36 Square Feet
- Dimensions: 6x6
Living room
- Level: First
- Area: 299 Square Feet
- Dimensions: 23x13
Loft
- Level: Second
- Area: 42 Square Feet
- Dimensions: 6x7
Heating
- Central, Electric
Cooling
- Central Air, Humidity Control
Appliances
- Included: Dishwasher, Disposal, Dryer, Electric Water Heater, Microwave, Range, Refrigerator, Washer
- Laundry: Electric Dryer Hookup, Inside, Washer Hookup
Features
- Ceiling Fan(s), Crown Molding, Open Floorplan, PrimaryBedroom Upstairs, Stone Counters, Thermostat, Walk-In Closet(s)
- Flooring: Carpet, Tile
- Doors: Sliding Doors
- Windows: Window Treatments
- Has fireplace: No
Interior area
- Total structure area: 2,066
- Total interior livable area: 2,066 sqft
Video & virtual tour
Property
Parking
- Total spaces: 2
- Parking features: Driveway, Garage Door Opener, Ground Level
- Garage spaces: 2
- Has uncovered spaces: Yes
Features
- Levels: Two
- Stories: 2
- Patio & porch: Covered, Enclosed, Screened
- Exterior features: Irrigation System, Rain Gutters
- Pool features: Gunite, Heated, In Ground, Lighting, Outside Bath Access
- Has spa: Yes
- Spa features: Heated, In Ground
- Has view: Yes
- View description: Water, Pond
- Has water view: Yes
- Water view: Water,Pond
- Waterfront features: Pond Access
Lot
- Residential vegetation: Mature Landscaping, Trees/Landscaped
Details
- Parcel number: 412028877023
- Zoning: RMF10
- Special conditions: None
Construction
Type & style
- Home type: SingleFamily
- Architectural style: Key West
- Property subtype: Villa
Materials
- Block, Stucco
- Foundation: Slab
- Roof: Metal
Condition
- New construction: No
- Year built: 2007
Utilities & green energy
- Sewer: Public Sewer
- Water: Public
- Utilities for property: BB/HS Internet Available, Cable Connected, Electricity Connected, Fire Hydrant, Public, Sewer Connected, Street Lights, Underground Utilities, Water Connected
Community & HOA
Community
- Features: Buyer Approval Required, Clubhouse, Community Mailbox, Deed Restrictions, Fitness Center, Pool, Sidewalks
- Pet fee: $0 monthly
- Subdivision: HAMMOCKS-VILLAS PH 12
HOA
- Has HOA: Yes
- Amenities included: Clubhouse, Fitness Center, Gated, Maintenance, Pickleball Court(s), Pool, Recreation Facilities, Spa/Hot Tub, Tennis Court(s), Vehicle Restrictions
- Services included: Cable TV, Common Area Taxes, Community Pool, Reserve Fund, Insurance, Maintenance Structure, Maintenance Grounds, Manager, Pest Control, Pool Maintenance, Private Road, Recreational Facilities, Sewer, Water
- HOA fee: $1,104 monthly
- HOA name: Jody Bird
- HOA phone: 941-697-9722
Location
- Region: Englewood
Financial & listing details
- Price per square foot: $145/sqft
- Annual tax amount: $3,105
- Date on market: 4/29/2026
- Cumulative days on market: 31 days
- Listing terms: Cash,Conventional
- Ownership: Condominium
- Total actual rent: 0
- Electric utility on property: Yes
- Road surface type: Asphalt
Estimated market value
$287,900
$274,000 - $302,000
$5,148/mo
Price history
| Date | Event | Price |
|---|---|---|
| 4/29/2026 | Listed for sale | $300,000+53.8%$145/sqft |
Source:  Stellar MLS #D6147246 Report a problem Stellar MLS #D6147246 Report a problem | ||
| 9/3/2013 | Listing removed | $195,000$94/sqft |
Source: Michael Saunders & Company - Licensed Real Estate Broker Report a problem | ||
| 8/5/2013 | Listed for sale | $195,000$94/sqft |
Source: Michael Saunders & Company - Licensed Real Estate Broker Report a problem | ||
Public tax history
Tax history is unavailable.
Monthly payment
Est. payment
Payment breakdown
Explore the cost of this home by adjusting the details. Changes won't be saved.Climate risks
Neighborhood: 34224
Nearby schools
GreatSchools rating
- 8/10Vineland Elementary SchoolGrades: PK-5Distance: 3.2 mi
- 7/10L. A. Ainger Middle SchoolGrades: 6-8Distance: 3.1 mi
- 5/10Lemon Bay High SchoolGrades: 9-12Distance: 4 mi
- $420,1004 bd2 ba2.1k sqft10700 Lemon Creek Loop #A11, Englewood, FL 34224Off Market
- $328,3003 bd2 ba1.8k sqft10700 Lemon Creek Loop #A11, Englewood, FL 34224Off Market

- $328,5003 bd2 ba1.7k sqft10700 Lemon Creek Loop #A11, Englewood, FL 34224Off Market
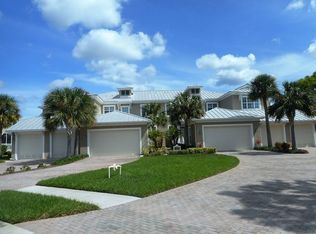
- $494,3004 bd3 ba2.6k sqft10700 Lemon Creek Loop #A11, Englewood, FL 34224Off Market
- $471,1003 bd2 ba1.7k sqft10700 Lemon Creek Loop UNIT 102, Englewood, FL 34224Off Market
- $496,3004 bd4 ba2.1k sqft10700 Lemon Creek Loop UNIT 101, Englewood, FL 34224Off Market
- $314,7003 bd2 ba1.8k sqft10720 Lemon Creek Loop #102, Englewood, FL 34224Off Market
- $377,7004 bd3 ba2.1k sqft10720 Lemon Creek Loop #101, Englewood, FL 34224Off Market
A local agent can set up tours, give advice and negotiate with sellers.
A local lender can help you make sure your offer is ready when you are.
Similar homes
- $299,0003 bd3 ba2k sqft10641 LEMON CREEK LOOP #102, ENGLEWOOD, FL 34224For Sale
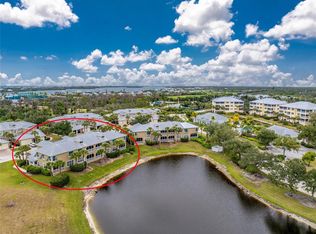
 MLS ID #D6145327, Anthony Haynes, PROGRAM REALTY, LLC. Stellar MLS
 - $299,9004 bd3 ba1.7k sqft6610 GASPARILLA PINES BOULEVARD #202, ENGLEWOOD, FL 34224For Sale
 MLS ID #D6148122, Kathi Obendorfer, PA, RE/MAX PALM REALTY OF VENICE. Stellar MLS
 - $299,0003 bd2 ba1.9k sqft8571 AMBERJACK CIRCLE #204, ENGLEWOOD, FL 34224For Sale
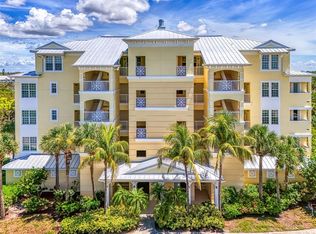 MLS ID #D6142856, Jan Fanstill, CENTURY 21 TROPICAL BREEZE. Stellar MLS
 - $315,0003 bd2 ba1.7k sqft8561 AMBERJACK CIRCLE #302, ENGLEWOOD, FL 34224For Sale
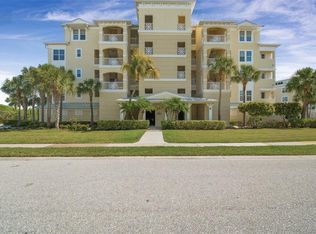 MLS ID #N6143571, Terri Persing, PARADISE EXCLUSIVE REAL ESTATE. Stellar MLS
 - $369,0003 bd2 ba1.9k sqft8571 AMBERJACK CIRCLE #304, ENGLEWOOD, FL 34224For SaleMLS ID #D6146056, Maggie Shaw, PARADISE EXCLUSIVE REAL ESTATE. Stellar MLS
- $449,0003 bd2 ba2.1k sqft7411 SNOW DRIVE, ENGLEWOOD, FL 34224For SaleMLS ID #D6147654, Nicole Mantha, KELLER WILLIAMS ISLAND LIFE REAL ESTATE. Stellar MLS
- $279,9003 bd2 ba1.3k sqft150 BAYTREE DRIVE, ROTONDA WEST, FL 33947For SaleMLS ID #D6147657, Tony Babington, PARADISE EXCLUSIVE REAL ESTATE. Stellar MLS
- $330,0003 bd2 ba1.7k sqft3275 OSPREY LANE, PORT CHARLOTTE, FL 33953For SaleMLS ID #D6147766, Janice Fanstill, RIVERWOOD REALTY. Stellar MLS
- $290,0003 bd2 ba1.3k sqft4213 VICENZA DRIVE #A2, VENICE, FL 34293For SaleMLS ID #A4677010, Samira Easton, PA, PREMIER SOTHEBYS INTL REALTY. Stellar MLS
- $437,5003 bd2 ba1.9k sqft1080 BOUNDARY BOULEVARD, ROTONDA WEST, FL 33947For SaleMLS ID #D6141709, Kendal Canonico, PARADISE EXCLUSIVE REAL ESTATE. Stellar MLS
- $399,0003 bd2 ba1.7k sqft2 STERN PLACE, PLACIDA, FL 33946For SaleMLS ID #C7522416, Carri Metzger, COLDWELL BANKER REALTY. Stellar MLS
- $309,9002 bd2 ba1.4k sqft10924 LERWICK CIRCLE, ENGLEWOOD, FL 34223For SaleMLS ID #D6146961, Kathy Damewood, RE/MAX ALLIANCE GROUP. Stellar MLS
- $299,9002 bd2 ba1.3k sqft10042 CROOKED CREEK DRIVE #102, VENICE, FL 34293For SaleMLS ID #NS1087210, Cody Sammons, VENTURE REALTY CO LLC. Stellar MLS
- $355,0003 bd2 ba2.1k sqft20120 RAGAZZA CIRCLE #202, VENICE, FL 34293For SaleMLS ID #D6147207, Luisa Schack, COLDWELL BANKER SUNSTAR REALTY. Stellar MLS
- $319,9003 bd2 ba2k sqft2771 WHISPERING PINE LANE, NORTH PORT, FL 34287For SaleMLS ID #TB8520242, Rob Bermes, EPIQUE REALTY INC.. Stellar MLS
- $339,0003 bd2 ba1.9k sqft3175 VILLAGE LANE, PORT CHARLOTTE, FL 33953For SaleMLS ID #C7526835, Dawn Driver, COLDWELL BANKER SUNSTAR REALTY. Stellar MLS
- $316,0003 bd2 ba1.8k sqft2796 SUNCOAST LAKES BOULEVARD, PORT CHARLOTTE, FL 33980For SaleMLS ID #C7526203, Teresa Benton, ALLISON JAMES ESTATES & HOMES. Stellar MLS
- $329,0002 bd2 ba1.3k sqft1078 TOPELIS DRIVE, ENGLEWOOD, FL 34223For SaleMLS ID #N6144556, Frank Koziel, PA, COLDWELL BANKER REALTY. Stellar MLS
- $400,0003 bd2 ba1.6k sqft10379 CALUMET BOULEVARD, PORT CHARLOTTE, FL 33981For SaleMLS ID #D6146115, Mark Vaccaro, PARADISE EXCLUSIVE REAL ESTATE. Stellar MLS
- $239,0003 bd2 ba1.7k sqft327 MONACO DRIVE #12, PUNTA GORDA, FL 33950For SaleMLS ID #C7528573, Genevieve Ramachandran, JOHN R WOOD PROPERTIES. Stellar MLS
