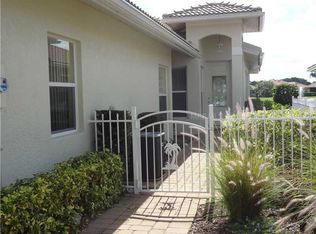
YOUR OASIS and MAGNIFICENT FLORIDA LIFESTYLE AWAITS in this RARELY AVAILABLE LAKEFRONT VILLA located only 4 miles from MANASOTA KEY OFFERING SEVERAL MAGNIFICENT BEACHES. It also has a NEW TILE ROOF, which most others in this community listed for sale ,do not have ) , thus bringing much more value !! You will truly be impressed with this STUNNING END UNIT VILLA with 2 BR/ 2 BA with a TWO CAR GARAGE and Flex Room , which could be utilized as either an additional Office Combo with Den Area, should you not wish a formal dining area. Located in the GATED, MAINTENANCE FREE and ACTIVE LIFESTYLE community of OAK FOREST, this Villa would make for the perfect SEASONAL OR YEAR ROUND RESIDENCE. OAK FOREST IS A VERY FRIENDLY, SOCIALLY ACTIVE and PET-FRIENDLY COMMUNITY with extremely low HOA fees of only $262 / month along with LOW TAXES, BASIC CABLE TV , TRASH & RECYCLING PICK UP , AND EXTERIOR LAWN CARE and IRRIGATION, included .. along with .. NO CDD FEES and NO FLOOD ZONE. As you enter this Villa, you will most certainly appreciate the STUNNING Garden and Beautiful FLOWERS. The Fenced and paved front patio area is the perfect area to relax, dine, entertain and enjoy the Florida SUNSHINE and outdoors all year round. This Beautiful VILLA has just been freshly painted on the exterior and also has a NEW TILE ROOF, HIGH CEILINGS, an OPEN FLOOR PLAN and stainless steel appliances. This home has been METICULOUSLY maintained and has TILE FLOORING in all of the Main Living Areas. The home has all NEWER APPLIANCES and a Newer AC ( 2019) . The very private and enclosed rear Florida Room with windows and screens is very private and overlooks the SPARKLING LAKE with the beautiful fountain. The Community amenities include: HEATED POOL, FITNESS ROOM, LIBRARY, TENNIS/PICKLEBALL COURTS, BOCCE BALL and a CLUBHOUSE with a full kitchen hosting an array of events all year long. Located ONLY 4 MILES FROM MANASOTA KEY AND THREE MAGNIFICANT BEACHES where you will be sure to relax and enjoy the MANY NEARBY WATERFRONT RESTAURANTS, ENTERTAINMENT VENUES, HISTORIC DEARBORN STREET, BOATING, FISHING, and even KAYAKING. Take a short drive to nearby BEAUTIFUL HISTORIC DOWNTOWN VENICE and enjoy even more FABULOUS BEACHES, RESTAURANTS, SHOPPING, THE VENICE THEATRE, THE VENICE PERFORMING ARTS CENTER, A WEEKLY FARMERS MARKET, and YEAR ROUND FESTIVALS, as well. THIS IS TRULY FLORIDA CARE FREE LIVING AT IT'S BEST ! A 4-POINT HOME INSPECTION HAS ALREADY BEEN DONE to ensure Total Peace of Mind. PLEASE SCHEDULE YOUR SHOWING TODAY .. BEFORE IT’S TOO LATE !!
Pending
Price cut: $3.1K (8/23)
$325,900
1078 TOPELIS DRIVE, ENGLEWOOD, FL 34223
2beds
1,384sqft
Villa
Built in 2005
3,960 Square Feet Lot
$-- Zestimate®
$235/sqft
$261/mo HOA
What's special
Lakefront villaNewer appliancesHigh ceilingsOpen floor planNew tile roofStainless steel appliancesTwo car garage
- 84 days
- 931
- 27
Zillow last checked:
Listing updated:
Listed by:
Frank Koziel, PA 941-725-0312,
COLDWELL BANKER REALTY 941-493-1000,
Paula Spitler 941-323-9363,
COLDWELL BANKER REALTY
Source: Stellar MLS,MLS#: N6144556 Originating MLS: Venice
Originating MLS: Venice
Facts & features
Interior
Bedrooms & bathrooms
- Bedrooms: 2
- Bathrooms: 2
- Full bathrooms: 2
Rooms
- Room types: Bonus Room, Great Room
Primary bedroom
- Features: Walk-In Closet(s)
- Level: First
- Area: 169 Square Feet
- Dimensions: 13x13
Bedroom 2
- Features: Built-in Closet
- Level: First
- Area: 132 Square Feet
- Dimensions: 11x12
Primary bathroom
- Features: Shower No Tub
- Level: First
- Area: 48 Square Feet
- Dimensions: 8x6
Bathroom 2
- Features: Tub With Shower
- Level: First
- Area: 48 Square Feet
- Dimensions: 8x6
Balcony porch lanai
- Level: First
Bonus room
- Features: No Closet
- Level: First
- Area: 209 Square Feet
- Dimensions: 11x19
Great room
- Level: First
- Area: 392 Square Feet
- Dimensions: 14x28
Kitchen
- Features: Pantry
- Level: First
- Area: 66 Square Feet
- Dimensions: 11x6
Laundry
- Level: First
- Area: 40 Square Feet
- Dimensions: 5x8
Heating
- Electric, Heat Pump
Cooling
- Central Air
Appliances
- Included: Dishwasher, Disposal, Dryer, Electric Water Heater, Exhaust Fan, Microwave, Range, Refrigerator, Washer
- Laundry: Electric Dryer Hookup, Laundry Room, Washer Hookup
Features
- Cathedral Ceiling(s), Ceiling Fan(s), High Ceilings, Open Floorplan, Primary Bedroom Main Floor, Solid Surface Counters, Solid Wood Cabinets, Split Bedroom
- Flooring: Carpet, Ceramic Tile, Tile
- Windows: Window Treatments
- Has fireplace: No
Interior area
- Total structure area: 1,937
- Total interior livable area: 1,384 sqft
Video & virtual tour
Property
Parking
- Total spaces: 2
- Parking features: Garage - Attached
- Attached garage spaces: 2
Features
- Levels: One
- Stories: 1
- Exterior features: Irrigation System, Private Mailbox, Rain Gutters, Sidewalk
- Has view: Yes
- View description: Water, Lake, Pond
- Has water view: Yes
- Water view: Water,Lake,Pond
- Waterfront features: Pond
Lot
- Size: 3,960 Square Feet
Details
- Parcel number: 0494150055
- Zoning: RSF3
- Special conditions: None
Construction
Type & style
- Home type: SingleFamily
- Property subtype: Villa
Materials
- Block, Stucco
- Foundation: Slab
- Roof: Tile
Condition
- New construction: No
- Year built: 2005
Utilities & green energy
- Sewer: Public Sewer
- Water: Public
- Utilities for property: BB/HS Internet Available, Cable Connected, Electricity Connected, Phone Available, Public, Sewer Connected, Street Lights, Underground Utilities, Water Connected
Community & HOA
Community
- Features: Association Recreation - Owned, Buyer Approval Required, Clubhouse, Deed Restrictions, Fitness Center, Gated Community - No Guard, Golf Carts OK, Pool, Sidewalks, Tennis Court(s)
- Security: Gated Community, Smoke Detector(s)
- Pet fee: $0 monthly
- Subdivision: OAK FOREST PH 2
HOA
- Has HOA: Yes
- Amenities included: Cable TV, Clubhouse, Fence Restrictions, Fitness Center, Gated, Maintenance, Pickleball Court(s), Pool, Tennis Court(s)
- Services included: Cable TV, Community Pool, Maintenance Grounds, Manager, Pool Maintenance, Private Road, Trash
- HOA fee: $261 monthly
- HOA name: Grande Property Services
- HOA phone: 941-697-9722
Location
- Region: Englewood
Financial & listing details
- Price per square foot: $235/sqft
- Tax assessed value: $260,300
- Annual tax amount: $3,639
- Date on market: 6/5/2026
- Cumulative days on market: 84 days
- Listing terms: Cash,Conventional,FHA,VA Loan
- Ownership: Fee Simple
- Total actual rent: 0
- Electric utility on property: Yes
- Road surface type: Asphalt
Estimated market value
Not available
Estimated sales range
Not available
Not available
Price history
| Date | Event | Price |
|---|---|---|
| 8/26/2026 | Pending sale | $325,900$235/sqft |
Source:  Stellar MLS #N6144556 Report a problem Stellar MLS #N6144556 Report a problem | ||
| 8/23/2026 | Price change | $325,900-0.9%$235/sqft |
Source: Stellar MLS #N6144556 Report a problem | ||
| 6/5/2026 | Listed for sale | $329,000+40%$238/sqft |
Source: Stellar MLS #N6144556 Report a problem | ||
| 5/15/2019 | Sold | $235,000$170/sqft |
Source: Public Record Report a problem | ||
| 4/15/2019 | Pending sale | $235,000$170/sqft |
Source: Keller Williams Realty Gold #D6106309 Report a problem | ||
| 4/3/2019 | Listed for sale | $235,000+320.4%$170/sqft |
Source: KELLER WILLIAMS REALTY GOLD #D6106309 Report a problem | ||
| 11/24/2004 | Sold | $55,900$40/sqft |
Source: Public Record Report a problem | ||
Public tax history
| Year | Property taxes | Tax assessment |
|---|---|---|
| 2025 | $3,639 -2.7% | $260,300 +0.4% |
| 2024 | $3,741 +2.8% | $259,146 +10% |
| 2023 | $3,638 +9.6% | $235,587 +10% |
| 2022 | $3,318 +16.4% | $214,170 +10% |
| 2021 | $2,851 +7.3% | $194,700 +10% |
| 2020 | $2,656 +8.9% | $177,000 +8.3% |
| 2019 | $2,439 | $163,500 -2.7% |
| 2018 | $2,439 -1% | $168,000 +0.6% |
| 2017 | $2,463 +0.6% | $167,000 -0.8% |
| 2016 | $2,448 -3.4% | $168,400 +6.6% |
| 2015 | $2,535 +8.9% | $157,900 +7% |
| 2014 | $2,327 -1.2% | $147,620 |
| 2013 | $2,355 +10% | $147,620 +10% |
| 2012 | $2,140 0% | $134,200 -1.8% |
| 2011 | $2,140 -2% | $136,600 +0.4% |
| 2010 | $2,184 -18.1% | $136,100 -8.2% |
| 2009 | $2,667 | $148,200 -20.1% |
| 2008 | $2,667 -14.7% | $185,400 -15.6% |
| 2007 | $3,126 | $219,700 +4.7% |
| 2006 | -- | $209,800 +375.7% |
| 2005 | -- | $44,100 |
Find assessor info on the county website
Monthly payment
Est. payment
Payment breakdown
Explore the cost of this home by adjusting the details. Changes won't be saved.Climate risks
Neighborhood: 34223
Nearby schools
Schools provided by the listing agent
- Elementary: Englewood Elementary
- Middle: L.A. Ainger Middle
- High: Wellen Park High
Source: Stellar MLS. This data may not be complete. We recommend contacting the local school district to confirm school assignments for this home.
Similar homes
- $350,0002 bd2 ba1.4k sqft1359 BACKSPIN DRIVE, ENGLEWOOD, FL 34223For Sale

 MLS ID #D6147128, Maryann Casey, MICHAEL SAUNDERS & COMPANY. Stellar MLS
 - $359,0002 bd2 ba1.5k sqft1321 BACKSPIN DRIVE, ENGLEWOOD, FL 34223For Sale
 MLS ID #A4688962, Heather Ackley, PLLC, RE/MAX ALLIANCE GROUP. Stellar MLS
 - $297,9952 bd2 ba1.5k sqft689 LINDEN DRIVE, ENGLEWOOD, FL 34223For Sale
 MLS ID #C7522201, Joe Mason, RE/MAX HARBOR REALTY. Stellar MLS
 - $313,9003 bd2 ba1.3k sqft29696 ONTARIO COURT, ENGLEWOOD, FL 34223For Sale
 MLS ID #D6147185, Nicole Mantha, KELLER WILLIAMS ISLAND LIFE REAL ESTATE. Stellar MLS
 - $390,0002 bd2 ba1.6k sqft445 TOMOKA DRIVE, ENGLEWOOD, FL 34223For SaleMLS ID #N6144264, Regina Melman, RE/MAX PALM REALTY OF VENICE. Stellar MLS
- $345,0002 bd2 ba1.4k sqft6700 GREENVIEW LANE, ENGLEWOOD, FL 34224For SaleMLS ID #D6148150, Irene Slattery, MICHAEL SAUNDERS & COMPANY. Stellar MLS
- $389,0002 bd2 ba1.4k sqft19185 MANGIERI STREET, VENICE, FL 34293For SaleMLS ID #N6145445, Christina Burns, EXIT KING REALTY. Stellar MLS
- $360,0003 bd2 ba1.7k sqft9350 GULFSTREAM BOULEVARD, ENGLEWOOD, FL 34224For SaleMLS ID #D6145456, Betty Tullos, PARADISE EXCLUSIVE REAL ESTATE. Stellar MLS
- $308,8802 bd2 ba1.1k sqft12240 WELLEN GOLF STREET #304, VENICE, FL 34293For SaleMLS ID #N6144466, Walter Shepherd, COLDWELL BANKER REALTY. Stellar MLS
- $429,0003 bd2 ba1.9k sqft5221 CANYONLAND WAY, VENICE, FL 34293For SaleMLS ID #N6145469, Frank Koziel, PA, COLDWELL BANKER REALTY. Stellar MLS
- $199,9002 bd2 ba1.4k sqft570 FOXWOOD BOULEVARD #196, ENGLEWOOD, FL 34223For SaleMLS ID #D6136767, Phyllis Rollo, KW COASTAL LIVING. Stellar MLS
- $339,0003 bd2 ba1.9k sqft3175 VILLAGE LANE, PORT CHARLOTTE, FL 33953For SaleMLS ID #C7526835, Dawn Driver, COLDWELL BANKER SUNSTAR REALTY. Stellar MLS
- $339,0002 bd2 ba1.5k sqft12107 FIREWHEEL PLACE, VENICE, FL 34293For SaleMLS ID #N6143550, Caleb Frick, SHARK TOOTH REALTY. Stellar MLS
- $364,9002 bd2 ba1.5k sqft11905 LEON AVENUE, PORT CHARLOTTE, FL 33981For SaleMLS ID #C7526681, Sarah O'Brien, MARINA PARK REALTY LLC. Stellar MLS
- $368,0003 bd2 ba1.8k sqft8216 PARKSIDE DRIVE, ENGLEWOOD, FL 34224For SaleMLS ID #D6138219, Irene Slattery, MICHAEL SAUNDERS & COMPANY. Stellar MLS
- $319,9003 bd2 ba1.6k sqft905 BARCLAY COURT, VENICE, FL 34293For SaleMLS ID #A4678789, Peter Lasalle, PREFERRED SHORE LLC. Stellar MLS
- $314,9002 bd2 ba1.3k sqft4980 WHISPERING OAKS DRIVE, NORTH PORT, FL 34287For SaleMLS ID #N6144957, Louise Clapp, POINTE OF PALMS REAL ESTATE. Stellar MLS
- $295,0002 bd2 ba1.3k sqft2256 AUBURN BOULEVARD, PORT CHARLOTTE, FL 33948For SaleMLS ID #A4703522, Matthew Day, COLDWELL BANKER REALTY. Stellar MLS
- $387,0002 bd2 ba1.5k sqft11417 OKALOOSA DRIVE, VENICE, FL 34293For SaleMLS ID #A4700560, Jenna Didiego, KW COASTAL LIVING III. Stellar MLS
- $285,0002 bd2 ba1.4k sqft841 BAYPORT CIRCLE, VENICE, FL 34292For SaleMLS ID #N6145248, Rick Tritschler, Jr., RE/MAX ALLIANCE GROUP. Stellar MLS
