Highly Motivated Seller! Bring offers! Lakefront, maintenance-free living in one of Englewood’s premier 55+ communities! Check out the Virtual Tour to see this beautifully updated 2-bedroom, 2-bath home in Foxwood offers the LARGEST floor plan in the neighborhood, with both the front AND rear lanais fully enclosed and seamlessly incorporated into the interior. The result is an expanded, airy living space filled with natural light and serene lakefront views from the living room, where you can enjoy peaceful water scenery and local birdlife. The updated kitchen features wood cabinetry, granite countertops, and newer appliances, while the home’s well-maintained, move-in ready condition offers the comfort and privacy of a single-family home with the convenience of zero exterior maintenance. The location is equally impressive. Just minutes away, you’ll find the beautiful beaches of Manasota Key and the sparkling Gulf waters, perfect for sunset strolls and spontaneous beach days. Sports fans can enjoy nearby spring training facilities for the Atlanta Braves and Tampa Bay Rays, while nature lovers can explore local state parks with hiking, kayaking, and birdwatching. Dining, shopping, and everyday conveniences are close by, with Venice approximately 15 minutes away. Foxwood’s amenities create a resort-style atmosphere, including a heated pool, spa, clubhouse, tennis courts, bocce ball, shuffleboard, and a full calendar of social activities throughout the year. Whether you prefer a relaxing afternoon poolside or an active day with neighbors, this community offers the best of both worlds. This is your opportunity to enjoy single-family comfort with condominium convenience in a relaxed Florida setting. Schedule your showing today and experience the lifestyle that Foxwood and Englewood is all about!
For sale
Price cut: $27K (6/24)
$297,995
689 LINDEN DRIVE, ENGLEWOOD, FL 34223
2beds
1,591sqft
Single Family Residence
Built in 1986
4,309 Square Feet Lot
$278,400 Zestimate®
$187/sqft
$578/mo HOA
What's special
Tennis courtsHeated poolGranite countertopsNewer appliancesBocce ballUpdated kitchenWood cabinetry
- 174 days |
- 215 |
- 6 |
Zillow last checked:
Listing updated:
Listed by:
Joe Mason 941-525-6252,
RE/MAX HARBOR REALTY 941-639-8500,
Kira Coleman 941-380-7275,
RE/MAX HARBOR REALTY
Source: Stellar MLS,MLS#: C7522201 Originating MLS: Port Charlotte
Originating MLS: Port Charlotte
Facts & features
Interior
Bedrooms & bathrooms
- Bedrooms: 2
- Bathrooms: 2
- Full bathrooms: 2
Primary bedroom
- Features: Ceiling Fan(s), En Suite Bathroom, Walk-In Closet(s)
- Level: First
- Area: 210 Square Feet
- Dimensions: 14x15
Bedroom 1
- Features: Ceiling Fan(s), Walk-In Closet(s)
- Level: First
- Area: 117 Square Feet
- Dimensions: 9x13
Primary bathroom
- Features: Granite Counters, Shower No Tub
- Level: First
- Area: 42 Square Feet
- Dimensions: 7x6
Bathroom 1
- Features: Granite Counters, Tub With Shower
- Level: First
- Area: 45 Square Feet
- Dimensions: 5x9
Dining room
- Features: Wet Bar
- Level: First
- Area: 256 Square Feet
- Dimensions: 16x16
Family room
- Features: Ceiling Fan(s)
- Level: First
- Area: 330 Square Feet
- Dimensions: 15x22
Kitchen
- Features: Ceiling Fan(s)
- Level: First
- Area: 162 Square Feet
- Dimensions: 9x18
Living room
- Features: Ceiling Fan(s)
- Level: First
- Area: 150 Square Feet
- Dimensions: 10x15
Heating
- Central
Cooling
- Central Air
Appliances
- Included: Dishwasher, Disposal, Dryer, Electric Water Heater, Microwave, Range, Refrigerator, Washer
- Laundry: Inside
Features
- Cathedral Ceiling(s), Eating Space In Kitchen, Living Room/Dining Room Combo, Solid Surface Counters, Solid Wood Cabinets, Split Bedroom, Vaulted Ceiling(s), Walk-In Closet(s), Wet Bar
- Flooring: Ceramic Tile, Tile
- Has fireplace: No
- Fireplace features: Electric
Interior area
- Total structure area: 2,099
- Total interior livable area: 1,591 sqft
Property
Parking
- Total spaces: 2
- Parking features: Driveway, Garage Door Opener
- Attached garage spaces: 2
- Has uncovered spaces: Yes
Features
- Levels: One
- Stories: 1
- Exterior features: Lighting
- Has view: Yes
- View description: Water, Lake
- Has water view: Yes
- Water view: Water,Lake
Lot
- Size: 4,309 Square Feet
- Residential vegetation: Mature Landscaping, Trees/Landscaped
Details
- Parcel number: 0851031302
- Zoning: RSF3
- Special conditions: None
Construction
Type & style
- Home type: SingleFamily
- Property subtype: Single Family Residence
Materials
- Block, Stucco
- Foundation: Slab
- Roof: Shingle
Condition
- Completed
- New construction: No
- Year built: 1986
Utilities & green energy
- Sewer: Public Sewer
- Water: Public
- Utilities for property: BB/HS Internet Available, Cable Connected, Electricity Connected, Public, Sewer Connected, Water Connected
Community & HOA
Community
- Features: Buyer Approval Required, Clubhouse, Deed Restrictions, Fitness Center, Gated Community - No Guard, Golf Carts OK, Pool, Tennis Court(s)
- Pet fee: $0 monthly
- Senior community: Yes
- Subdivision: FOXWOOD
HOA
- Has HOA: Yes
- Amenities included: Clubhouse, Fitness Center, Gated, Pickleball Court(s), Pool, Shuffleboard Court, Tennis Court(s)
- Services included: Cable TV, Common Area Taxes, Community Pool, Reserve Fund, Internet, Maintenance Structure, Maintenance Grounds, Manager, Pest Control, Pool Maintenance, Recreational Facilities
- HOA fee: $578 monthly
- HOA name: Linda St. Germain, President
- HOA phone: 941-475-2758
Location
- Region: Englewood
Financial & listing details
- Price per square foot: $187/sqft
- Tax assessed value: $237,700
- Annual tax amount: $3,384
- Date on market: 2/21/2026
- Cumulative days on market: 162 days
- Listing terms: Cash,Conventional
- Ownership: Condominium
- Total actual rent: 0
- Electric utility on property: Yes
- Road surface type: Paved
Estimated market value
$278,400
$264,000 - $292,000
$2,863/mo
Price history
| Date | Event | Price |
|---|---|---|
| 6/24/2026 | Price change | $297,995-8.3%$187/sqft |
Source:  Stellar MLS #C7522201 Report a problem Stellar MLS #C7522201 Report a problem | ||
| 5/16/2026 | Price change | $325,000-7.1%$204/sqft |
Source: Stellar MLS #C7522201 Report a problem | ||
| 2/21/2026 | Listed for sale | $350,000+194.9%$220/sqft |
Source: Stellar MLS #C7522201 Report a problem | ||
| 1/21/2010 | Sold | $118,700$75/sqft |
Source: Public Record Report a problem | ||
Public tax history
| Year | Property taxes | Tax assessment |
|---|---|---|
| 2025 | $3,384 -6.4% | $237,700 -5.6% |
| 2024 | $3,615 -0.3% | $251,692 +10% |
| 2023 | $3,626 +15.8% | $228,811 +10% |
| 2022 | $3,132 +13% | $208,010 +10% |
| 2021 | $2,771 +4.7% | $189,100 +6.9% |
| 2020 | $2,648 +9.8% | $176,900 +9.6% |
| 2019 | $2,412 | $161,400 +6% |
| 2018 | $2,412 +6.2% | $152,200 +12.7% |
| 2017 | $2,270 +17.3% | $135,100 -5.1% |
| 2016 | $1,935 -9.2% | $142,400 +18.8% |
| 2015 | $2,131 +10.1% | $119,900 +22.7% |
| 2014 | $1,935 +16% | $97,700 |
| 2013 | $1,668 +5.4% | $97,700 +5.6% |
| 2012 | $1,583 -2.7% | $92,500 -5% |
| 2011 | $1,627 -2.1% | $97,400 -0.1% |
| 2010 | $1,662 +41.2% | $97,500 -5.5% |
| 2009 | $1,178 | $103,199 +0.1% |
| 2008 | $1,178 -9.5% | $103,096 +3% |
| 2007 | $1,302 | $100,093 +2.5% |
| 2006 | -- | $97,652 +3% |
| 2005 | -- | $94,808 +3% |
| 2004 | $1,281 -0.3% | $92,047 +1.9% |
| 2003 | $1,285 -1.4% | $90,331 +2.4% |
| 2002 | $1,303 +6.5% | $88,214 +1.6% |
| 2001 | $1,223 +2.4% | $86,825 +3% |
| 2000 | $1,195 | $84,296 |
Find assessor info on the county website
Monthly payment
Est. payment
Payment breakdown
Explore the cost of this home by adjusting the details. Changes won't be saved.Climate risks
Neighborhood: 34223
Nearby schools
GreatSchools rating
- 9/10Englewood Elementary SchoolGrades: PK-5Distance: 1 mi
- 7/10Venice Middle SchoolGrades: 6-8Distance: 7 mi
- 8/10STATE COLLEGE OF FLA COLLEGIATE SCHOOL-VENICE-0122Grades: 9-12Distance: 5 mi
Schools provided by the listing agent
- Elementary: Englewood Elementary
- Middle: L.A. Ainger Middle
- High: Lemon Bay High
Source: Stellar MLS. This data may not be complete. We recommend contacting the local school district to confirm school assignments for this home.
- $220,3002 bd2 ba1.4k sqft689 Linden Dr #CONDOMINIU, Englewood, FL 34223Off Market
- $173,0002 bd2 ba1.3k sqft691 Linden Dr, Englewood, FL 34223Sold

- $229,9002 bd2 ba1.4k sqft687 Linden Dr, Englewood, FL 34223For Sale
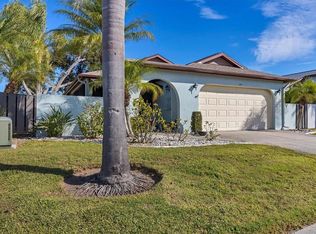
- $217,7002 bd2 ba1.4k sqft612 Cherrywood Dr, Englewood, FL 34223Off Market
- $250,0002 bd2 ba1.4k sqft685 Linden Dr, Englewood, FL 34223Sold
- $231,6002 bd2 ba1.4k sqft683 Linden Dr, Englewood, FL 34223Off Market
- $232,0002 bd2 ba1.4k sqft686 Linden Dr, Englewood, FL 34223Off Market
- $203,4002 bd2 ba1.4k sqft684 Linden Dr, Englewood, FL 34223Off Market
A local agent can set up tours, give advice and negotiate with sellers.
A local lender can help you make sure your offer is ready when you are.
Similar homes
- $275,0002 bd2 ba1.2k sqft1255 LINCOLN DRIVE, ENGLEWOOD, FL 34224For Sale
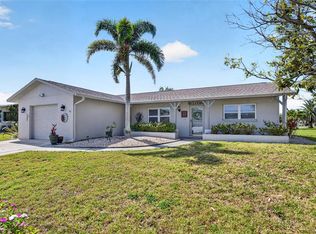
 MLS ID #C7525223, Brian Helgemo, COMPASS FLORIDA. Stellar MLS
 - $312,9002 bd2 ba1.9k sqft20 IDLE SANDS DRIVE, VENICE, FL 34293For Sale
 MLS ID #A4702808, Thomas Trammell, III, WHITE SANDS REALTY GROUP FL. Stellar MLS
 - $199,9002 bd2 ba1.4k sqft570 FOXWOOD BOULEVARD #196, ENGLEWOOD, FL 34223For Sale
 MLS ID #D6136767, Phyllis Rollo, KW COASTAL LIVING. Stellar MLS
 - $345,0002 bd2 ba1.4k sqft6700 GREENVIEW LANE, ENGLEWOOD, FL 34224For Sale
 MLS ID #D6148150, Irene Slattery, MICHAEL SAUNDERS & COMPANY. Stellar MLS
 - $298,0002 bd2 ba1.7k sqft98 DRIFTING SANDS DRIVE, VENICE, FL 34293For SaleMLS ID #N6144679, Andrea Blackwell, KELLER WILLIAMS ISLAND LIFE REAL ESTATE. Stellar MLS
- $295,0002 bd2 ba1.5k sqft38 PEBBLE ROCK DRIVE, VENICE, FL 34293For SaleMLS ID #A4691117, Meagan Jones, ENGEL + VOELKERS SARASOTA. Stellar MLS
- $305,7502 bd2 ba1k sqft6433 GRANGER ROAD, PORT CHARLOTTE, FL 33981For SaleMLS ID #A4685823, Joe Amabile, COLDWELL BANKER REALTY. Stellar MLS
- $309,9002 bd2 ba1.7k sqft76 SANDSTONE CIRCLE, VENICE, FL 34293For SaleMLS ID #A4685848, Wendy Dowling, BEYOND REALTY LLC. Stellar MLS
- $330,0002 bd2 ba1.4k sqft181 SANDHURST DRIVE, VENICE, FL 34293For SaleMLS ID #A4685257, Lee Brewer, RE/MAX ALLIANCE GROUP. Stellar MLS
- $368,0003 bd2 ba1.8k sqft8216 PARKSIDE DRIVE, ENGLEWOOD, FL 34224For SaleMLS ID #D6138219, Irene Slattery, MICHAEL SAUNDERS & COMPANY. Stellar MLS
- $245,0002 bd2 ba1k sqft9406 PROSPECT AVENUE, ENGLEWOOD, FL 34224For SaleMLS ID #D6146838, Jenn Clifford, KELLER WILLIAMS ISLAND LIFE REAL ESTATE. Stellar MLS
- $305,7004 bd2 ba1.8k sqft231 CADDY ROAD, ROTONDA WEST, FL 33947For SaleMLS ID #C7524452, Ruth Keiling, R & R CONSULTING LLC. Stellar MLS
- $315,0003 bd2 ba1.6k sqft409 BOUNDARY BOULEVARD, ROTONDA WEST, FL 33947For SaleMLS ID #C7523725, Nick Demers, RE/MAX PALM REALTY. Stellar MLS
- $299,9004 bd3 ba1.7k sqft6610 GASPARILLA PINES BOULEVARD #202, ENGLEWOOD, FL 34224For SaleMLS ID #D6148122, Kathi Obendorfer, PA, RE/MAX PALM REALTY OF VENICE. Stellar MLS
- $280,0003 bd2 ba1.1k sqft18423 ALPHONSE CIRCLE, PORT CHARLOTTE, FL 33948For SaleMLS ID #C7529050, Bobbie Leahey, EXP REALTY LLC. Stellar MLS
- $325,0002 bd2 ba1.5k sqft3191 VILLAGE LANE, PORT CHARLOTTE, FL 33953For SaleMLS ID #C7516366, Gary Cardillo, RE/MAX HARBOR REALTY. Stellar MLS
- $165,0002 bd2 ba1.4k sqft221 HIGH POINT DRIVE #221A, ENGLEWOOD, FL 34223For SaleMLS ID #D6147756, Leslie Brown PA, KW COASTAL LIVING. Stellar MLS
- $329,9002 bd3 ba1.6k sqft1840 KNIGHTS BRIDGE TRAIL, PORT CHARLOTTE, FL 33980For SaleMLS ID #C7529454, Kurt Havel, ALLISON JAMES ESTATES & HOMES. Stellar MLS
- $349,0002 bd2 ba1.3k sqft247 SOUTHAMPTON LANE #272, VENICE, FL 34293For SaleMLS ID #N6143873, Bill Sweeney, BERKSHIRE HATHAWAY HOMESERVICES FLORIDA REALTY. Stellar MLS
- $329,9002 bd2 ba1.1k sqft18451 GOODMAN CIRCLE, PORT CHARLOTTE, FL 33948For SaleMLS ID #D6147800, Tyler Mann, PARADISE EXCLUSIVE REAL ESTATE. Stellar MLS
