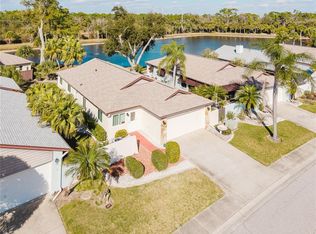
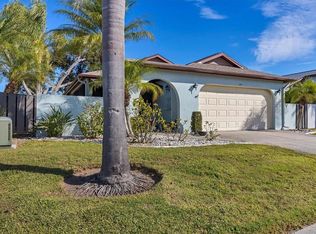
Enjoy maintenance-free living in the serene and vibrant 55+ community of Foxwood! This standalone 2-bedroom, 2-bath villa with a 2-car garage is situated on a desirable corner lot. Enter through the large screened lanai with tile floors into a bright and inviting living area featuring vaulted ceilings and a combination of newer carpet and tile flooring throughout the home. Designed for peace of mind, this home includes a 2023 roof and is located in an X flood zone. The great room and dining area are enhanced by sliding doors that lead to an open-air patio, while additional sliders and a large window frame a garden area with a majestic palm, bringing tropical charm right into your living space. The kitchen offers abundant cabinet and countertop space, above-cabinet lighting, a closet pantry, and convenient access to the screened lanai. A thoughtful cut-out to the living area ensures you can easily engage with family and friends while entertaining. The spacious master suite features sliding doors for outdoor access, a walk-in closet, and an updated ensuite bath with a quartz dual vanity and a large walk-in shower. A second bedroom and guest bath provide a welcoming retreat, with the guest bath offering an oversized vanity and a shower/tub combination. Foxwood’s amenities include a clubhouse, tennis, shuffleboard, bocce, a large community pool and spa, and plenty of social activities. Golf carts are welcome, making it easy to access all the neighborhood has to offer. Nearby, you’ll find stunning Gulf beaches, golf courses, and Historic Dearborn Street’s shops, dining, entertainment, farmers markets, and festivals. The HOA fee includes lawn care, roof maintenance, exterior painting, pool and spa, road and lake care ensuring a hassle-free lifestyle. Schedule your showing today and experience the best of Foxwood living!
Sold for $173,000
$173,000
691 LINDEN DRIVE, ENGLEWOOD, FL 34223
2beds
1,301sqft
Single Family Residence
Built in 1985
4,302 Square Feet Lot
$165,300 Zestimate®
$133/sqft
$2,199 Estimated rent
Home value
$165,300
$149,000 - $183,000
$2,199/mo
Zestimate® history
Owner options
List your home for rent
$2,199/mo
Rent Zestimate®
Find your next renter with Zillow Rental Manager. Plus, with online applications, you can quickly screen prospective tenants – for free.
$2,199/mo
Rent Zestimate®
Refinance and save
$1,768/mo
Est. payment
Refinancing to a lower rate could help reduce your monthly payments and save thousands over the life of the loan.
$1,768/mo
Est. payment
Explore your selling options
Work with a Zillow partner agent
Leverage their expertise and Zillow's premium Showcase listings to get your home seen by more buyers.
Get startedList with your own agent
Get your home in front of millions of buyers by listing it on Zillow.
Learn how to do itSell it yourself
Take full control of how buyers see your home on Zillow by listing For Sale by Owner (FSBO).
List your homeWhat's special
Large screened lanaiSpacious master suiteUpdated ensuite bathVaulted ceilingsCorner lotSliding doorsOpen-air patio
Zillow last checked:
Listing updated:
Listed by:
Carla Stiver, PA 941-270-1460,
RE/MAX ALLIANCE GROUP 941-473-8484
Bought with:
Jehn McCartney, 3625584
CENTURY 21 SUNBELT REALTY
Source: Stellar MLS,MLS#: D6139618 Originating MLS: Englewood
Originating MLS: Englewood
Facts & features
Interior
Bedrooms & bathrooms
- Bedrooms: 2
- Bathrooms: 2
- Full bathrooms: 2
Rooms
- Room types: Great Room
Primary bedroom
- Features: Built-In Shelving, Ceiling Fan(s), En Suite Bathroom, Walk-In Closet(s)
- Level: First
- Area: 187 Square Feet
- Dimensions: 17x11
Bedroom 2
- Features: Ceiling Fan(s), Built-in Closet
- Level: First
- Area: 156 Square Feet
- Dimensions: 13x12
Primary bathroom
- Features: Dual Sinks, Exhaust Fan, Shower No Tub, Stone Counters
- Level: First
- Area: 60 Square Feet
- Dimensions: 10x6
Bathroom 2
- Features: Exhaust Fan, Tub With Shower
- Level: First
- Area: 36 Square Feet
- Dimensions: 9x4
Balcony porch lanai
- Features: Ceiling Fan(s)
- Level: First
- Area: 198 Square Feet
- Dimensions: 18x11
Dining room
- Level: First
- Area: 99 Square Feet
- Dimensions: 9x11
Great room
- Level: First
- Area: 289 Square Feet
- Dimensions: 17x17
Kitchen
- Features: Ceiling Fan(s), Pantry
- Level: First
- Area: 130 Square Feet
- Dimensions: 13x10
Heating
- Central, Electric
Cooling
- Central Air
Appliances
- Included: Dishwasher, Disposal, Dryer, Range, Range Hood, Refrigerator
- Laundry: In Garage
Features
- Built-in Features, Ceiling Fan(s), Living Room/Dining Room Combo, Solid Surface Counters, Solid Wood Cabinets, Stone Counters, Thermostat, Vaulted Ceiling(s), Walk-In Closet(s)
- Flooring: Carpet, Tile
- Doors: Sliding Doors
- Windows: Blinds, Drapes, Window Treatments
- Has fireplace: No
Interior area
- Total structure area: 1,951
- Total interior livable area: 1,301 sqft
Property
Parking
- Total spaces: 2
- Parking features: Driveway, Garage Door Opener
- Attached garage spaces: 2
- Has uncovered spaces: Yes
- Details: Garage Dimensions: 20x20
Features
- Levels: One
- Stories: 1
- Patio & porch: Front Porch, Patio, Porch, Screened, Side Porch
- Exterior features: Irrigation System, Lighting, Rain Gutters, Sidewalk
- Pool features: Gunite, Heated, In Ground
- Has spa: Yes
- Spa features: Heated, In Ground
Lot
- Size: 4,302 Square Feet
- Features: Corner Lot, In County, Landscaped, Near Golf Course, Near Marina, Sidewalk
- Residential vegetation: Mature Landscaping, Trees/Landscaped
Details
- Parcel number: 0851031301
- Zoning: RSF3
- Special conditions: None
Construction
Type & style
- Home type: SingleFamily
- Property subtype: Single Family Residence
Materials
- Block, Stucco
- Foundation: Slab
- Roof: Shingle
Condition
- New construction: No
- Year built: 1985
Utilities & green energy
- Sewer: Public Sewer
- Water: Public
- Utilities for property: BB/HS Internet Available, Electricity Available, Electricity Connected, Public, Sewer Available, Sewer Connected, Street Lights, Water Available, Water Connected
Community & HOA
Community
- Features: Buyer Approval Required, Clubhouse, Deed Restrictions, Golf Carts OK, Irrigation-Reclaimed Water, Pool, Sidewalks, Special Community Restrictions, Tennis Court(s)
- Security: Smoke Detector(s)
- Pet fee: $0 monthly
- Senior community: Yes
- Subdivision: FOXWOOD
HOA
- Has HOA: Yes
- Amenities included: Clubhouse, Fence Restrictions, Maintenance, Pickleball Court(s), Pool, Recreation Facilities, Shuffleboard Court, Spa/Hot Tub, Tennis Court(s)
- Services included: Cable TV, Common Area Taxes, Community Pool, Internet, Maintenance Structure, Maintenance Grounds, Manager, Pest Control, Pool Maintenance, Private Road, Recreational Facilities
- HOA fee: $605 monthly
- HOA name: Grande Property Services/Kate MacDonald
- HOA phone: 941-475-2758
Location
- Region: Englewood
Financial & listing details
- Price per square foot: $133/sqft
- Tax assessed value: $185,500
- Annual tax amount: $2,862
- Date on market: 12/19/2024
- Cumulative days on market: 145 days
- Listing terms: Cash,Conventional
- Ownership: Fee Simple
- Total actual rent: 0
- Electric utility on property: Yes
- Road surface type: Paved
Price history
| Date | Event | Price |
|---|---|---|
| 6/16/2025 | Sold | $173,000-3.4%$133/sqft |
Source:  Stellar MLS #D6139618 Report a problem Stellar MLS #D6139618 Report a problem | ||
| 5/13/2025 | Pending sale | $179,000$138/sqft |
Source: Stellar MLS #D6139618 Report a problem | ||
| 4/22/2025 | Price change | $179,000-5.3%$138/sqft |
Source: Stellar MLS #D6139618 Report a problem | ||
| 3/18/2025 | Price change | $189,000-5%$145/sqft |
Source: Stellar MLS #D6139618 Report a problem | ||
| 2/28/2025 | Price change | $199,000-4.8%$153/sqft |
Source: Stellar MLS #D6139618 Report a problem | ||
| 2/11/2025 | Price change | $209,000-4.6%$161/sqft |
Source: Stellar MLS #D6139618 Report a problem | ||
| 1/19/2025 | Price change | $219,000-4.4%$168/sqft |
Source: Stellar MLS #D6139618 Report a problem | ||
| 12/19/2024 | Listed for sale | $229,000+43.1%$176/sqft |
Source: Stellar MLS #D6139618 Report a problem | ||
| 10/2/2003 | Sold | $160,000$123/sqft |
Source: Public Record Report a problem | ||
Public tax history
| Year | Property taxes | Tax assessment |
|---|---|---|
| 2025 | $2,783 -4.9% | $185,500 -3.6% |
| 2024 | $2,927 +2.3% | $192,330 +10% |
| 2023 | $2,862 +13.5% | $174,845 +10% |
| 2022 | $2,521 +13.3% | $158,950 +10% |
| 2021 | $2,225 +3.2% | $144,500 +4.9% |
| 2020 | $2,157 -0.8% | $137,700 -3.3% |
| 2019 | $2,174 | $142,400 +10.6% |
| 2018 | $2,174 +10% | $128,800 +8% |
| 2017 | $1,977 +12.7% | $119,300 -4.9% |
| 2016 | $1,754 -9% | $125,500 +18.7% |
| 2015 | $1,927 +15.6% | $105,700 +21.2% |
| 2014 | $1,667 +8% | $87,230 |
| 2013 | $1,544 +9.9% | $87,230 +10% |
| 2012 | $1,404 -2.6% | $79,300 -5% |
| 2011 | $1,442 -2.1% | $83,500 -0.1% |
| 2010 | $1,472 -23.6% | $83,600 -15.7% |
| 2009 | $1,925 | $99,200 -21.3% |
| 2008 | $1,925 -26.5% | $126,000 -29.5% |
| 2007 | $2,621 | $178,800 -0.8% |
| 2006 | -- | $180,200 +29.4% |
| 2005 | -- | $139,273 +21.4% |
| 2004 | $1,985 +4% | $114,763 +8% |
| 2003 | $1,909 +55.6% | $106,262 +27.8% |
| 2002 | $1,227 +6.5% | $83,116 +1.6% |
| 2001 | $1,152 +2.4% | $81,807 +3% |
| 2000 | $1,126 | $79,424 |
Find assessor info on the county website
Neighborhood: 34223
Nearby homes
- $297,9952 bd2 ba1.5k sqft689 Linden Dr, Englewood, FL 34223For Sale
- $216,5002 bd2 ba1.4k sqft689 Linden Dr #CONDOMINIU, Englewood, FL 34223Off Market
- $217,7002 bd2 ba1.4k sqft612 Cherrywood Dr, Englewood, FL 34223Off Market
- $229,9002 bd2 ba1.4k sqft687 Linden Dr, Englewood, FL 34223For Sale
- $250,0002 bd2 ba1.4k sqft685 Linden Dr, Englewood, FL 34223Sold
- $227,6002 bd2 ba1.4k sqft611 Cherrywood Dr, Englewood, FL 34223Off Market
- $221,7002 bd2 ba1.4k sqft613 Cherrywood Dr, Englewood, FL 34223Off Market
- $232,8002 bd2 ba1.4k sqft686 Linden Dr, Englewood, FL 34223Off Market
Nearby schools
GreatSchools rating
- 9/10Englewood Elementary SchoolGrades: PK-5Distance: 1 mi
- 7/10Venice Middle SchoolGrades: 6-8Distance: 6.9 mi
- 8/10STATE COLLEGE OF FLA COLLEGIATE SCHOOL-VENICE-0122Grades: 9-12Distance: 5 mi
Schools provided by the listing agent
- Elementary: Englewood Elementary
- Middle: L.A. Ainger Middle
- High: Lemon Bay High
Source: Stellar MLS. This data may not be complete. We recommend contacting the local school district to confirm school assignments for this home.
Get a cash offer in 3 minutes
Find out how much your home could sell for in as little as 3 minutes with a no-obligation cash offer.
Estimated market value
$165,300
Get a cash offer in 3 minutes
Find out how much your home could sell for in as little as 3 minutes with a no-obligation cash offer.
Estimated market value
$165,300
- Florida
- Sarasota County
- Englewood
- 34223
- 691 LINDEN DRIVE
Nearby cities
Nearby zip codes
Other Englewood Topics
