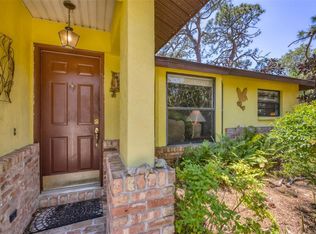
Welcome to your perfect slice of Florida paradise in a vibrant 55+ community that knows how to live well! This charming two-bedroom, two bathroom home offers the kind of lifestyle where flip-flops are practically formal attire and every day feels like a vacation. Step inside and you'll immediately appreciate the thoughtful updates, such as newer appliances & flooring. The roof was replaced in 2024. The real show stopper is the serene lake views that greet you each morning, with your own tableau of natural beauty right outside your window. Location enthusiast's, prepare to be impressed. World-class beaches along Manasota Key and the sparkling Gulf of Mexico are just minutes away, perfect for those spontaneous sunset chases. Baseball fans will love being a short drive from spring training facilities for the Atlanta Braves, and the Tampa Bay Rays. While nature lovers can explore nearby state parks offering endless opportunities for hiking, birding, and kayaking adventures. The community amenities here rival a resort destination. Take a dip in the heated pool, unwind in the spa, or challenge neighbors to a friendly match on the tennis courts, bocce ball, or shuffleboard. Feeling social? The community calendar stays packed with activities throughout the year. Here's the cherry on top - your home association covers television cable, internet, roof replacement, exterior painting and grounds maintenance. That means more time enjoying life and less time worrying about upkeep.
For sale
$229,900
687 LINDEN DRIVE, ENGLEWOOD, FL 34223
2beds
1,421sqft
:
Get pre-qualified$2,116/mo
Single Family Residence
Built in 1986
4,300 Square Feet Lot
$-- Zestimate®
$162/sqft
$638/mo HOA
What's special
Tennis courtsSerene lake viewsHeated poolTwo-bedroom two bathroom homeBocce ballNewer appliances and flooring
- 201 days |
- 615 |
- 22 |
Zillow last checked:
Listing updated:
Listed by:
Tracy Meyer 941-889-9684,
PARADISE EXCLUSIVE REAL ESTATE 941-698-0303
Source: Stellar MLS,MLS#: D6145787 Originating MLS: Englewood
Originating MLS: Englewood
Facts & features
Interior
Bedrooms & bathrooms
- Bedrooms: 2
- Bathrooms: 2
- Full bathrooms: 2
Primary bedroom
- Features: Walk-In Closet(s)
- Level: First
- Area: 360 Square Feet
- Dimensions: 20x18
Bedroom 1
- Features: Built-in Closet
- Level: First
- Area: 196 Square Feet
- Dimensions: 14x14
Primary bathroom
- Features: Shower No Tub
- Level: First
- Area: 64 Square Feet
- Dimensions: 8x8
Bathroom 1
- Features: Tub With Shower
- Level: First
- Area: 60 Square Feet
- Dimensions: 6x10
Dining room
- Level: First
- Area: 210 Square Feet
- Dimensions: 14x15
Kitchen
- Features: Pantry
- Level: First
- Area: 168 Square Feet
- Dimensions: 14x12
Living room
- Level: First
- Area: 225 Square Feet
- Dimensions: 15x15
Heating
- Electric
Cooling
- Central Air
Appliances
- Included: Dishwasher, Disposal, Dryer, Electric Water Heater, Microwave, Range, Refrigerator, Washer
- Laundry: In Garage
Features
- Eating Space In Kitchen, High Ceilings, Living Room/Dining Room Combo, Open Floorplan, Split Bedroom, Walk-In Closet(s)
- Flooring: Ceramic Tile, Luxury Vinyl
- Windows: Window Treatments, Hurricane Shutters
- Has fireplace: No
Interior area
- Total structure area: 2,035
- Total interior livable area: 1,421 sqft
Video & virtual tour
Property
Parking
- Total spaces: 2
- Parking features: Garage - Attached
- Attached garage spaces: 2
- Details: Garage Dimensions: 20X19
Features
- Levels: One
- Stories: 1
- Exterior features: Irrigation System, Rain Gutters, Sidewalk
- Has view: Yes
- View description: Water, Pond
- Has water view: Yes
- Water view: Water,Pond
- Waterfront features: Pond, Pond Access
Lot
- Size: 4,300 Square Feet
- Features: FloodZone
Details
- Parcel number: 0851031303
- Zoning: RSF3
- Special conditions: None
Construction
Type & style
- Home type: SingleFamily
- Property subtype: Single Family Residence
Materials
- Concrete, Stucco
- Foundation: Slab
- Roof: Shingle
Condition
- New construction: No
- Year built: 1986
Utilities & green energy
- Sewer: Public Sewer
- Water: Public
- Utilities for property: Electricity Connected, Phone Available, Sewer Connected, Underground Utilities, Water Connected
Community & HOA
Community
- Features: Association Recreation - Owned, Deed Restrictions, Golf Carts OK, No Truck/RV/Motorcycle Parking, Park, Pool, Sidewalks, Tennis Court(s)
- Pet fee: $0 monthly
- Senior community: Yes
- Subdivision: FOXWOOD
HOA
- Has HOA: Yes
- Amenities included: Clubhouse, Pool, Recreation Facilities
- Services included: Cable TV, Common Area Taxes, Community Pool, Reserve Fund, Internet, Maintenance Structure, Maintenance Grounds, Manager, Pest Control, Pool Maintenance, Recreational Facilities
- HOA fee: $638 monthly
- HOA name: Kate MacDonald
- HOA phone: 941-475-2758
Location
- Region: Englewood
Financial & listing details
- Price per square foot: $162/sqft
- Tax assessed value: $211,200
- Annual tax amount: $2,956
- Date on market: 1/25/2026
- Cumulative days on market: 85 days
- Listing terms: Cash,Conventional
- Ownership: Fee Simple
- Total actual rent: 0
- Electric utility on property: Yes
- Road surface type: Asphalt
Estimated market value
Not available
Estimated sales range
Not available
Not available
Price history
| Date | Event | Price |
|---|---|---|
| 4/16/2026 | Price change | $229,900-4.2%$162/sqft |
Source:  Stellar MLS #D6145787 Report a problem Stellar MLS #D6145787 Report a problem | ||
| 1/25/2026 | Listed for sale | $239,900+17%$169/sqft |
Source: Stellar MLS #D6145787 Report a problem | ||
| 5/26/2020 | Sold | $205,000-1.9%$144/sqft |
Source: Public Record Report a problem | ||
| 2/15/2020 | Pending sale | $209,000$147/sqft |
Source: PARADISE EXCLUSIVE INC #D6110991 Report a problem | ||
| 2/13/2020 | Listed for sale | $209,000+43.6%$147/sqft |
Source: PARADISE EXCLUSIVE INC #D6110991 Report a problem | ||
| 5/9/2003 | Sold | $145,500$102/sqft |
Source: Public Record Report a problem | ||
Public tax history
| Year | Property taxes | Tax assessment |
|---|---|---|
| 2025 | $3,079 -5.7% | $211,200 -3.1% |
| 2024 | $3,266 +11.3% | $218,012 +21.1% |
| 2023 | $2,934 +4.2% | $179,993 -1% |
| 2022 | $2,816 +13.6% | $181,830 +10% |
| 2021 | $2,480 +5.5% | $165,300 +7.9% |
| 2020 | $2,351 +1.7% | $153,200 -0.1% |
| 2019 | $2,312 | $153,400 +6% |
| 2018 | $2,312 +6.2% | $144,700 +8.1% |
| 2017 | $2,176 +12.9% | $133,900 -5.1% |
| 2016 | $1,928 -9.1% | $141,100 +18.7% |
| 2015 | $2,121 +15.7% | $118,900 +21.7% |
| 2014 | $1,834 +9.9% | $97,700 |
| 2013 | $1,668 +5.7% | $97,700 +6.1% |
| 2012 | $1,578 -2.6% | $92,100 -5% |
| 2011 | $1,620 -2.1% | $96,900 -0.1% |
| 2010 | $1,655 -22.9% | $97,000 -12.6% |
| 2009 | $2,147 | $111,000 -22.6% |
| 2008 | $2,147 -26.6% | $143,500 -29.2% |
| 2007 | $2,925 | $202,700 -1.8% |
| 2006 | -- | $206,500 +28.9% |
| 2005 | -- | $160,181 +21% |
| 2004 | $2,246 +74.8% | $132,419 +46.6% |
| 2003 | $1,285 -1.4% | $90,331 +2.4% |
| 2002 | $1,303 +6.5% | $88,214 +1.6% |
| 2001 | $1,223 +2.4% | $86,825 +3% |
| 2000 | $1,195 | $84,296 |
Find assessor info on the county website
Monthly payment
Est. payment
Payment breakdown
Explore the cost of this home by adjusting the details. Changes won't be saved.Climate risks
Neighborhood: 34223
Nearby schools
GreatSchools rating
- 9/10Englewood Elementary SchoolGrades: PK-5Distance: 1 mi
- 7/10Venice Middle SchoolGrades: 6-8Distance: 7 mi
- 8/10STATE COLLEGE OF FLA COLLEGIATE SCHOOL-VENICE-0122Grades: 9-12Distance: 5 mi
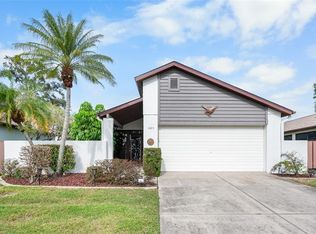
- $250,0002 bd2 ba1.4k sqft685 Linden Dr, Englewood, FL 34223Sold
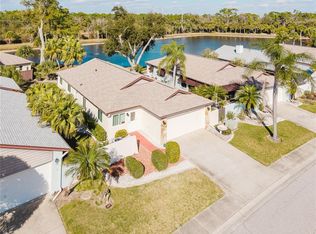
- $297,9952 bd2 ba1.5k sqft689 Linden Dr, Englewood, FL 34223For Sale
- $220,3002 bd2 ba1.4k sqft689 Linden Dr #CONDOMINIU, Englewood, FL 34223Off Market
- $173,0002 bd2 ba1.3k sqft691 Linden Dr, Englewood, FL 34223Sold

- $231,6002 bd2 ba1.4k sqft683 Linden Dr, Englewood, FL 34223Off Market
- $217,7002 bd2 ba1.4k sqft612 Cherrywood Dr, Englewood, FL 34223Off Market
- $203,4002 bd2 ba1.4k sqft684 Linden Dr, Englewood, FL 34223Off Market
- $240,4002 bd2 ba1.4k sqft681 Linden Dr, Englewood, FL 34223Off Market
A local agent can set up tours, give advice and negotiate with sellers.
A local lender can help you make sure your offer is ready when you are.
Similar homes
- $194,9002 bd2 ba1.1k sqft605 APPLE LANE, ENGLEWOOD, FL 34223For Sale

 MLS ID #N6141335, Jennifer Kelly, EPIQUE REALTY INC.. Stellar MLS
 - $199,9002 bd2 ba1.4k sqft570 FOXWOOD BOULEVARD #196, ENGLEWOOD, FL 34223For Sale
 MLS ID #D6136767, Phyllis Rollo, KW COASTAL LIVING. Stellar MLS
 - $210,0002 bd2 ba1k sqft727 BUTTERFIELD CIRCLE, ENGLEWOOD, FL 34223For Sale
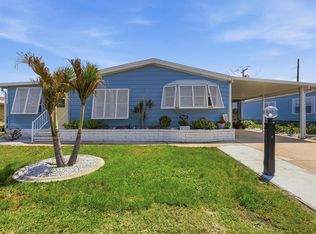 MLS ID #D6147001, Becca Nye, RE/MAX PALM REALTY OF VENICE. Stellar MLS
 - $288,0003 bd2 ba1.3k sqft521 ARTISTS AVENUE, ENGLEWOOD, FL 34223For Sale
 MLS ID #D6147866, Brittany Essig, PARADISE EXCLUSIVE REAL ESTATE. Stellar MLS
 - $269,9002 bd2 ba1.4k sqft1735 LORALIN DRIVE, ENGLEWOOD, FL 34223For SaleMLS ID #D6145776, Melissa Bennett, TALL PINES REALTY. Stellar MLS
- $299,0002 bd2 ba1.1k sqft1710 FLORENCE AVENUE, ENGLEWOOD, FL 34223For SaleMLS ID #D6145893, Amber Craft, PA, PARADISE EXCLUSIVE REAL ESTATE. Stellar MLS
- $240,0002 bd1 ba1.2k sqft10136 PEACH AVENUE, ENGLEWOOD, FL 34224For SaleMLS ID #N6144456, Mila Ostroumova, COLDWELL BANKER REALTY. Stellar MLS
- $275,0002 bd2 ba1.2k sqft1255 LINCOLN DRIVE, ENGLEWOOD, FL 34224For SaleMLS ID #C7525223, Brian Helgemo, COMPASS FLORIDA. Stellar MLS
- $249,0002 bd2 ba1.3k sqft8364 KINGLET DRIVE, ENGLEWOOD, FL 34224For SaleMLS ID #D6144488, Kathleen Godlewsky, PARADISE EXCLUSIVE REAL ESTATE. Stellar MLS
- $243,0002 bd2 ba1.1k sqft801 MONTROSE DRIVE #202, VENICE, FL 34293For SaleMLS ID #N6144208, Mitchell Roberts, PA, PARADISE REALTY OF VENICE INC. Stellar MLS
- $159,9002 bd2 ba1k sqft25 QUAILS RUN BOULEVARD #6, ENGLEWOOD, FL 34223For SaleMLS ID #D6145696, Lee Anna Duck, FINE PROPERTIES. Stellar MLS
- $224,9002 bd2 ba1.3k sqft4260 PLACIDA ROAD #17A, ENGLEWOOD, FL 34224For SaleMLS ID #D6143657, Charles Edgerton, Sr., EDGERTON REALTY & DEVELOPMENT,LLC. Stellar MLS
- $249,9002 bd2 ba1k sqft433 CERROMAR LANE #341, VENICE, FL 34293For SaleMLS ID #A4686663, Heather Ackley, PLLC, RE/MAX ALLIANCE GROUP. Stellar MLS
- $229,0002 bd2 ba1.5k sqft14281 PALM TERRACE, PORT CHARLOTTE, FL 33953For SaleMLS ID #D6144582, Tracy Meyer, PARADISE EXCLUSIVE REAL ESTATE. Stellar MLS
- $260,0002 bd2 ba1.7k sqft285 MARK TWAIN LANE, ROTONDA WEST, FL 33947For SaleMLS ID #C7528097, Patricia Uzar, CENTURY 21 ALLPOINTS REALTY. Stellar MLS
- $175,0002 bd2 ba1.3k sqft8479 GULL DRIVE, ENGLEWOOD, FL 34224For SaleMLS ID #D6148235, Amy Gonzales, MICHAEL SAUNDERS & COMPANY. Stellar MLS
- $230,0002 bd2 ba1.1k sqft23226 MIDWAY BOULEVARD, PUNTA GORDA, FL 33980For SaleMLS ID #C7523670, Rhonda Gustitus, KW PEACE RIVER PARTNERS. Stellar MLS
- $215,0002 bd2 ba1.1k sqft1727 BONITAS CIRCLES #1718-C, VENICE, FL 34293For SaleMLS ID #A4691583, Anna Yavdyk, PALM PARADISE REALTY GROUP. Stellar MLS
- $229,0002 bd2 ba1.3k sqft841 WATERSIDE DRIVE #206, VENICE, FL 34285For SaleMLS ID #N6142334, Mitchell Roberts, PA, PARADISE REALTY OF VENICE INC. Stellar MLS
- $134,9002 bd2 ba946 sqft2 QUAILS RUN BOULEVARD #2104, ENGLEWOOD, FL 34223For SaleMLS ID #D6147504, Sharon Rodgers, MICHAEL SAUNDERS & COMPANY. Stellar MLS
