Welcome to your perfect Florida retreat in Port Charlotte, nestled between two iconic spring training facilities - the Tampa Bay Rays and Atlanta Braves stadiums. This charming two-bedroom, two-bathroom home offers an ideal blend of comfort and community living in a vibrant 55-plus neighborhood. Step into a thoughtfully updated interior featuring a renovated kitchen that's perfect for preparing your favorite meals. The refreshed bathroom adds modern convenience, while the new roof provides peace of mind for years to come. Both bedrooms offer ample space and comfort, with the primary bedroom providing a serene retreat. The community truly shines with its resort-style amenities. Stay active on the tennis courts, enjoy friendly competition at the shuffleboard area, or take a refreshing dip in the heated community pool. The welcoming clubhouse serves as a social hub, hosting various activities that make it easy to meet neighbors and make lasting friendships. Location is a true highlight, with the Gulf of Mexico's pristine beaches just a short drive away. Convenient shopping is nearby at Gulf Cove Publix Super Market, and Randy Spence Park offers a peaceful green space for outdoor enjoyment. Baseball enthusiasts will appreciate being minutes from Charlotte Sports Park, perfect for catching spring training games. The remarkably low monthly homeowner association fee of $170 includes lawn maintenance and access to all community amenities, making this an exceptional value for maintenance-free Florida living. This home presents an opportunity to join a warm, active community while enjoying the best of Florida's Gulf Coast lifestyle.
For sale
Price cut: $15.9K (7/26)
$229,000
14281 PALM TERRACE, PORT CHARLOTTE, FL 33953
2beds
1,528sqft
Single Family Residence
Built in 1993
4,999 Square Feet Lot
$-- Zestimate®
$150/sqft
$170/mo HOA
What's special
Tennis courtsRenovated kitchenNew roofPeaceful green spaceAmple space and comfortHeated community poolShuffleboard area
- 306 days
- 291
- 10
Zillow last checked:
Listing updated:
Listed by:
Tracy Meyer 941-889-9684,
PARADISE EXCLUSIVE REAL ESTATE 941-698-0303
Source: Stellar MLS,MLS#: D6144582 Originating MLS: Englewood
Originating MLS: Englewood
Facts & features
Interior
Bedrooms & bathrooms
- Bedrooms: 2
- Bathrooms: 2
- Full bathrooms: 2
Primary bedroom
- Features: Walk-In Closet(s)
- Level: First
- Area: 255 Square Feet
- Dimensions: 17x15
Primary bathroom
- Features: Tub with Separate Shower Stall, Built-in Closet
- Level: First
- Area: 80 Square Feet
- Dimensions: 10x8
Bathroom 2
- Features: Built-in Closet
- Level: First
- Area: 210 Square Feet
- Dimensions: 14x15
Den
- Features: No Closet
- Level: First
- Area: 196 Square Feet
- Dimensions: 14x14
Dining room
- Features: No Closet
- Level: First
- Area: 121 Square Feet
- Dimensions: 11x11
Kitchen
- Features: Built-in Closet
- Level: First
- Area: 136 Square Feet
- Dimensions: 17x8
Living room
- Features: No Closet
- Level: First
- Area: 340 Square Feet
- Dimensions: 17x20
Heating
- Electric
Cooling
- Central Air, Humidity Control
Appliances
- Included: Dishwasher, Dryer, Electric Water Heater, Microwave, Range, Refrigerator
- Laundry: Inside
Features
- Ceiling Fan(s), Eating Space In Kitchen, High Ceilings, Living Room/Dining Room Combo, Open Floorplan, Solid Surface Counters, Thermostat, Walk-In Closet(s)
- Flooring: Carpet, Ceramic Tile, Laminate
- Doors: Sliding Doors
- Windows: Window Treatments
- Has fireplace: No
Interior area
- Total structure area: 2,285
- Total interior livable area: 1,528 sqft
Video & virtual tour
Property
Parking
- Total spaces: 2
- Parking features: Garage - Attached
- Attached garage spaces: 2
Features
- Levels: One
- Stories: 1
- Exterior features: Sidewalk
Lot
- Size: 4,999 Square Feet
Details
- Parcel number: 402128183005
- Zoning: RSF5
- Special conditions: None
Construction
Type & style
- Home type: SingleFamily
- Property subtype: Single Family Residence
Materials
- Block, Stucco
- Foundation: Slab
- Roof: Shingle
Condition
- New construction: No
- Year built: 1993
Utilities & green energy
- Sewer: Public Sewer
- Water: Public
- Utilities for property: Cable Available, Electricity Connected, Fire Hydrant, Sewer Connected, Underground Utilities, Water Connected
Community & HOA
Community
- Features: Clubhouse, Golf Carts OK, Pool, Sidewalks, Tennis Court(s)
- Pet fee: $0 monthly
- Senior community: Yes
- Subdivision: TREE TOPS AT RANGER POINT
HOA
- Has HOA: Yes
- Services included: Common Area Taxes, Community Pool, Reserve Fund, Maintenance Grounds, Manager
- HOA fee: $170 monthly
- HOA name: Palmer Management
- HOA phone: 941-875-9273
Location
- Region: Pt Charlotte
Financial & listing details
- Price per square foot: $150/sqft
- Tax assessed value: $204,202
- Annual tax amount: $3,743
- Date on market: 11/4/2025
- Cumulative days on market: 475 days
- Listing terms: Cash,Conventional
- Ownership: Fee Simple
- Total actual rent: 0
- Electric utility on property: Yes
- Road surface type: Concrete
Estimated market value
Not available
Estimated sales range
Not available
Not available
Price history
| Date | Event | Price |
|---|---|---|
| 7/26/2026 | Price change | $229,000-6.5%$150/sqft |
Source:  Stellar MLS #D6144582 Report a problem Stellar MLS #D6144582 Report a problem | ||
| 6/4/2026 | Price change | $244,900-2%$160/sqft |
Source: Stellar MLS #D6144582 Report a problem | ||
| 4/6/2026 | Price change | $249,900-9.1%$164/sqft |
Source: Stellar MLS #D6144582 Report a problem | ||
| 2/8/2026 | Price change | $275,000-8.3%$180/sqft |
Source: Stellar MLS #D6144582 Report a problem | ||
| 11/4/2025 | Listed for sale | $299,900$196/sqft |
Source: Stellar MLS #D6144582 Report a problem | ||
| 9/6/2025 | Listing removed | $299,900$196/sqft |
Source: Stellar MLS #D6141157 Report a problem | ||
| 4/25/2025 | Price change | $299,900-16.5%$196/sqft |
Source: Stellar MLS #D6141157 Report a problem | ||
| 3/5/2025 | Listed for sale | $359,000+1695%$235/sqft |
Source: Stellar MLS #D6141157 Report a problem | ||
| 10/1/1992 | Sold | $20,000$13/sqft |
Source: Agent Provided Report a problem | ||
Public tax history
| Year | Property taxes | Tax assessment |
|---|---|---|
| 2025 | $3,692 -1.4% | $204,202 +5.5% |
| 2024 | $3,743 +2.6% | $193,645 +10% |
| 2023 | $3,650 +19.6% | $176,041 +10% |
| 2022 | $3,053 +1.1% | $160,037 +5% |
| 2021 | $3,020 -2.8% | $152,435 -3.1% |
| 2020 | $3,107 +5.3% | $157,319 +10% |
| 2019 | $2,951 +20.4% | $143,017 +10% |
| 2018 | $2,452 | $130,015 -6.7% |
| 2017 | $2,452 +1.4% | $139,358 +29.7% |
| 2016 | $2,419 +4.2% | $107,450 +10% |
| 2015 | $2,321 +14.9% | $97,682 +10% |
| 2014 | $2,020 +32.9% | $88,802 -4.1% |
| 2013 | $1,520 -3.4% | $92,619 +9.7% |
| 2012 | $1,574 +10.7% | $84,430 |
| 2011 | $1,422 -14.3% | $84,430 -12.8% |
| 2010 | $1,659 -5.3% | $96,874 -11.8% |
| 2009 | $1,752 | $109,881 -49.2% |
| 2007 | -- | $216,420 |
| 2006 | -- | $216,420 +93% |
| 2005 | -- | $112,124 |
Find assessor info on the county website
Monthly payment
Est. payment
Payment breakdown
Explore the cost of this home by adjusting the details. Changes won't be saved.Climate risks
Neighborhood: 33953
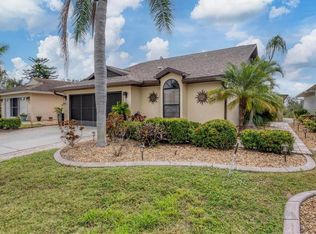
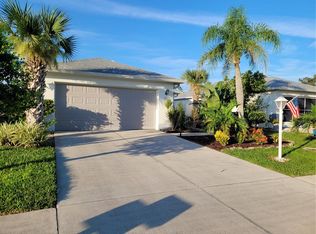
Similar homes
- $209,9002 bd2 ba1.3k sqft14016 WILLOW GLEN COURT #112, PORT CHARLOTTE, FL 33953For Sale

 MLS ID #D6148528, Jason Painter, PROGRAM REALTY, LLC. Stellar MLS
 - $234,7002 bd2 ba1.4k sqft14061 WILLOW GLEN COURT #239, PORT CHARLOTTE, FL 33953For Sale
 MLS ID #D6147219, Janice Fanstill, RIVERWOOD REALTY. Stellar MLS
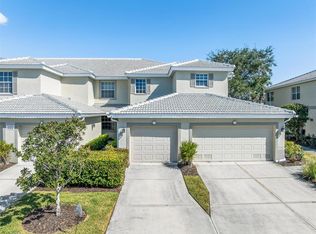
 - $223,0003 bd2 ba1.6k sqft3322 GRAND VISTA COURT #203, PORT CHARLOTTE, FL 33953For Sale
 MLS ID #C7521806, Rhonda Gustitus, KW PEACE RIVER PARTNERS. Stellar MLS
 - $220,0002 bd2 ba1.4k sqft3433 GRAND VISTA COURT #102, PORT CHARLOTTE, FL 33953For Sale
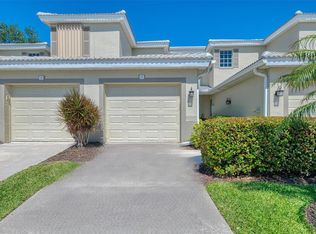 MLS ID #D6141991, Janice Fanstill, RIVERWOOD REALTY. Stellar MLS
 - $260,0003 bd2 ba1.4k sqft11719 CLAREMONT DRIVE, PORT CHARLOTTE, FL 33981For SaleMLS ID #N6144891, Matthew Greenland, KELLER WILLIAMS ISLAND LIFE REAL ESTATE. Stellar MLS
- $319,0003 bd2 ba1.9k sqft3175 VILLAGE LANE, PORT CHARLOTTE, FL 33953For SaleMLS ID #C7526835, Dawn Driver, COLDWELL BANKER SUNSTAR REALTY. Stellar MLS
- $300,0003 bd2 ba1.5k sqft5534 DAVID BOULEVARD, PORT CHARLOTTE, FL 33981For SaleMLS ID #D6148242, Laura Martinez, PARADISE EXCLUSIVE REAL ESTATE. Stellar MLS
- $224,9002 bd2 ba1.1k sqft5725 GREENWOOD AVENUE #1201, NORTH PORT, FL 34287For SaleMLS ID #A4695543, Sarah Autry, THE KEYES COMPANY - SARASOTA. Stellar MLS
- $237,9003 bd2 ba1.4k sqft5800 SABAL TRACE DRIVE #1204, NORTH PORT, FL 34287For SaleMLS ID #N6144804, Allen Ramsey, Jr., GULF SHORES REALTY ERA POWERED. Stellar MLS
- $229,9003 bd2 ba1.4k sqft2175 LYNX RUN, NORTH PORT, FL 34288For SaleMLS ID #C7527529, Dianne Riccota, EXIT COMPASS REALTY. Stellar MLS
- $239,9002 bd2 ba1.1k sqft5747 SABAL TRACE DRIVE #203, NORTH PORT, FL 34287For SaleMLS ID #N6141646, Allen Ramsey, Jr., GULF SHORES REALTY ERA POWERED. Stellar MLS
- $229,9002 bd2 ba1.4k sqft687 LINDEN DRIVE, ENGLEWOOD, FL 34223For SaleMLS ID #D6145787, Tracy Meyer, PARADISE EXCLUSIVE REAL ESTATE. Stellar MLS
- $219,9002 bd2 ba1.4k sqft24181 GREEN HERON DRIVE #84, PUNTA GORDA, FL 33980For SaleMLS ID #A4687584, Harley Bascom, EXP REALTY LLC. Stellar MLS
- $224,9002 bd2 ba1k sqft106 JOSE GASPAR DRIVE #106, ENGLEWOOD, FL 34223For SaleMLS ID #D6148306, Debi Benson, PA, MICHAEL SAUNDERS & COMPANY. Stellar MLS
- $299,0003 bd2 ba1.6k sqft12424 BIRTLE AVENUE, PORT CHARLOTTE, FL 33981For SaleMLS ID #D6148444, Laurie Sandoval, RE/MAX PALM REALTY OF VENICE. Stellar MLS
- $189,0002 bd2 ba1.3k sqft5800 SABAL TRACE DRIVE #502, NORTH PORT, FL 34287For SaleMLS ID #N6145356, Allen Ramsey, Jr., GULF SHORES REALTY ERA POWERED. Stellar MLS
- $260,0002 bd2 ba1.7k sqft285 MARK TWAIN LANE, ROTONDA WEST, FL 33947For SaleMLS ID #C7528097, Patricia Uzar, CENTURY 21 ALLPOINTS REALTY. Stellar MLS
- $295,0002 bd2 ba1.3k sqft2256 AUBURN BOULEVARD, PORT CHARLOTTE, FL 33948For SaleMLS ID #A4703522, Jack Medford, COLDWELL BANKER REALTY. Stellar MLS
- $319,0002 bd2 ba1.5k sqft2016 BONITO WAY, PORT CHARLOTTE, FL 33953For SaleMLS ID #N6141178, Holly Barabas, AYERS AND ASSOCIATES REAL ESTATE. Stellar MLS
- $315,0003 bd2 ba1.6k sqft2298 CEDARWOOD STREET, PORT CHARLOTTE, FL 33948For SaleMLS ID #C7513489, Donata Noone, KW PEACE RIVER PARTNERS. Stellar MLS
